Big price reduction! Come see this popular Trillion floor plan in Sunlakes, a 55+ resort style living community! This home features 2 bedrooms, 2 full bathrooms and an extra room for an office, den, crafts room, or whatever you like! This home has been freshly painted in the interior and recently the exterior has been painted. A fireplace is centrally located to keep warm and cozy on those chilly nights. Ceiling fans in the living area, bedrooms and extra room are helpful to cut down on the a/c in the summer! Laminate & tile flooring, inside laundry, window blinds, corian counter tops in the kitchen with a beautiful back splash, washer, dryer and refrigerator all add to the features of this home! Covered patios in the front and the back with the back patio having a ceiling fan. As for location, this home is close to the south clubhouse which has an indoor pool, gym, workout classes, library, tennis courts and a place to attend social events! There are 2 other clubhouses that have activities you can join in. We also an RV lot that is very handy! Live music every Friday & Saturday nights with 2 restaurants and a lounge. 2 golf courses, pickleball, pop tennis & bocce ball courts, over 60 social clubs and more! There is so much to get involved in! The choice is yours! Restaurants, medical services, shopping, movie theater, casino, outlet stores are all close by and so is the close access to the 10 freeway. Palm Springs is just minutes away with more food options and entertainment! It is the resort style living that brings people here! Put this home on your list to see!
Under contract
Listed by: REALTY SOURCE INC • JANE CHANAME • Contact: 951-347-6255
Price cut: $6K (6/5)
$379,000
5957 Indian Canyon Dr, Banning, CA 92220
2beds
1,683sqft
:
Get pre-qualified$2,953/mo
Single Family Residence
Built in 2003
5,227 Square Feet Lot
$-- Zestimate®
$225/sqft
$410/mo HOA
What's special
- 170 days |
- 78 |
- 3 |
Zillow last checked:
Listing updated:
Listed by:
JANE CHANAME DRE #01248563 951-347-6255,
REALTY SOURCE INC
Source: CRMLS,MLS#: IV26034193 Originating MLS: California Regional MLS
Originating MLS: California Regional MLSFacts & features
Interior
Bedrooms & bathrooms
- Bedrooms: 2
- Bathrooms: 2
- Full bathrooms: 2
- Main level bathrooms: 2
- Main level bedrooms: 2
Rooms
- Room types: Family Room, Kitchen, Laundry, Office, Other, Dining Room
Bathroom
- Features: Bathtub, Dual Sinks, Separate Shower, Tub Shower
Kitchen
- Features: Solid Surface Counters
Other
- Features: Walk-In Closet(s)
Heating
- Central
Cooling
- Central Air
Appliances
- Included: Dishwasher, Disposal, Gas Oven, Gas Water Heater, Microwave
- Laundry: Inside, Laundry Room
Features
- Breakfast Bar, Ceiling Fan(s), Separate/Formal Dining Room, Open Floorplan, Recessed Lighting, Solid Surface Counters, Walk-In Closet(s)
- Flooring: Carpet, Laminate
- Has fireplace: Yes
- Fireplace features: Family Room
- Common walls with other units/homes: No Common Walls
Interior area
- Total interior livable area: 1,683 sqft
Property
Parking
- Total spaces: 2
- Parking features: Concrete, Door-Single, Driveway, Garage Faces Front, Garage, Golf Cart Garage
- Attached garage spaces: 2
Features
- Levels: One
- Stories: 1
- Entry location: Front
- Patio & porch: Concrete, Covered, Front Porch, Open, Patio
- Pool features: Association
- Has spa: Yes
- Spa features: Association
- Fencing: Vinyl
- Has view: Yes
- View description: Hills, Neighborhood
Lot
- Size: 5,227 Square Feet
- Features: Back Yard, Close to Clubhouse, Front Yard, Gentle Sloping, Lawn, Landscaped
Details
- Parcel number: 440260055
- Special conditions: Standard,Trust
Construction
Type & style
- Home type: SingleFamily
- Property subtype: Single Family Residence
Materials
- Foundation: Slab
- Roof: Tile
Condition
- Turnkey
- New construction: No
- Year built: 2003
Utilities & green energy
- Sewer: Public Sewer
- Water: Public
- Utilities for property: Cable Available, Electricity Connected, Natural Gas Connected, Sewer Connected, Water Connected
Community & HOA
Community
- Features: Curbs, Golf, Street Lights, Sidewalks, Gated
- Security: Gated Community, Gated with Attendant, 24 Hour Security
- Senior community: Yes
- Subdivision: Sun Lakes Country Club
HOA
- Has HOA: Yes
- Amenities included: Bocce Court, Billiard Room, Clubhouse, Controlled Access, Dog Park, Fitness Center, Golf Course, Game Room, Meeting/Banquet/Party Room, Paddle Tennis, Pickleball, Pool, Pet Restrictions, Recreation Room, RV Parking, Guard, Tennis Court(s)
- HOA fee: $410 monthly
- HOA name: Sun Lakes Country Club
- HOA phone: 951-845-2191
Location
- Region: Banning
Financial & listing details
- Price per square foot: $225/sqft
- Tax assessed value: $231,828
- Date on market: 2/14/2026
- Cumulative days on market: 171 days
- Listing terms: Submit
- Road surface type: Paved
Estimated market value
Not available
Estimated sales range
Not available
$2,359/mo
Price history
| Date | Event | Price |
|---|---|---|
| 7/10/2026 | Contingent | $379,000$225/sqft |
Source:  CRMLS #IV26034193 Report a problem CRMLS #IV26034193 Report a problem | ||
| 6/5/2026 | Price change | $379,000-1.6%$225/sqft |
Source: CRMLS #IV26034193 Report a problem | ||
| 5/7/2026 | Price change | $385,000-2.5%$229/sqft |
Source: CRMLS #IV26034193 Report a problem | ||
| 4/3/2026 | Price change | $394,900-1.3%$235/sqft |
Source: CRMLS #IV26034193 Report a problem | ||
| 3/17/2026 | Price change | $399,900-1.3%$238/sqft |
Source: CRMLS #IV26034193 Report a problem | ||
| 2/15/2026 | Listed for sale | $405,000$241/sqft |
Source: CRMLS #IV26034193 Report a problem | ||
Public tax history
| Year | Property taxes | Tax assessment |
|---|---|---|
| 2016 | -- | $231,828 +1.5% |
| 2015 | $3,127 +0.7% | $228,348 +2% |
| 2014 | $3,106 | $223,878 +0.5% |
| 2013 | -- | $222,867 +31.9% |
| 2012 | -- | $169,000 +4.3% |
| 2011 | -- | $162,000 -16.1% |
| 2010 | -- | $193,000 -9.4% |
| 2009 | -- | $213,123 +2% |
| 2008 | -- | $208,945 +2% |
| 2007 | -- | $204,849 +2% |
| 2006 | -- | $200,834 +2% |
| 2005 | -- | $196,897 +166.2% |
| 2003 | -- | $73,958 +3752% |
| 2002 | -- | $1,920 |
Find assessor info on the county website
Monthly payment
Est. payment
Payment breakdown
Explore the cost of this home by adjusting the details. Changes won't be saved.Climate risks
Neighborhood: 92220
Nearby schools
GreatSchools rating
- 4/10Hemmerling Elementary SchoolGrades: K-5Distance: 2.8 mi
- 1/10Nicolet Middle SchoolGrades: 6-8Distance: 4.1 mi
- 5/10Banning High SchoolGrades: 9-12Distance: 3.7 mi
- $395,9002 bd2 ba1.6k sqft5957 Indian Canyon Dr, Banning, CA 92220Off Market
- $66,3042 bd1 ba1.4k sqft5949 Indian Canyon Dr, Banning, CA 92220Off Market
- $339,2002 bd2 ba1.4k sqft5949 Indian Canyon Dr, Banning, CA 92220Off Market
- $389,0002 bd2 ba1.4k sqft5965 Indian Canyon Dr, Banning, CA 92220Sold
- $389,0002 bd2 ba1.4k sqft5965 Indian Canyon Dr, Banning, CA 92220Sold
- $211,1532 bd2 ba1.4k sqft5984 Myrtle Beach Dr, Banning, CA 92220Off Market
- $387,1002 bd2 ba1.4k sqft5984 Myrtle Beach Dr, Banning, CA 92220Off Market
- $248,7362 bd2 ba1.6k sqft5970 Myrtle Beach Dr, Banning, CA 92220Off Market
A local agent can set up tours, give advice and negotiate with sellers.
Similar homes
- $389,9992 bd2 ba1.7k sqft1961 Riviera Ave, Banning, CA 92220For Sale
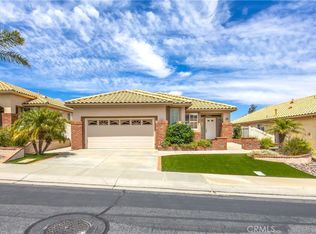 MLS ID #IG26046329, Carolyn Burton, Century 21 Sun Lakes Realty. CRMLS
 - $375,0002 bd3 ba1.4k sqft5178 Savannah Dr, Banning, CA 92220For Sale
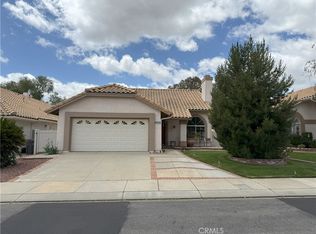 MLS ID #IV25171898, GUILLERMO LOPEZ PAVON, Apex GP Real Estate, Inc.. CRMLS
 - $349,9002 bd2 ba1.3k sqft1534 Woodlands Dr, Banning, CA 92220For Sale
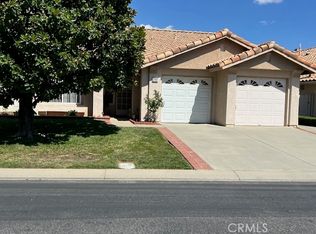 MLS ID #IG25195282, Carolyn Burton, Century 21 Sun Lakes Realty. CRMLS
 - $372,7502 bd2 ba1.7k sqft753 Amber Sky St, Banning, CA 92220For Sale
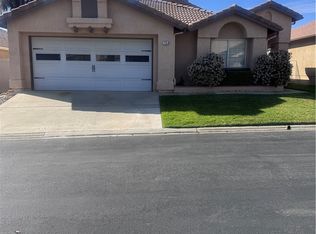 MLS ID #IG26033859, Veronica Hollenbaugh, VERONICA HOLLENBAUGH R.E. SERV. CRMLS
 - $439,9002 bd2 ba1.4k sqft483 Brooklawn Dr, Banning, CA 92220For SaleMLS ID #IG26163788, Maggie Racadio, Berkshire Hathaway Homeservices California Realty. CRMLS
- $400,0002 bd2 ba1.5k sqft267 White Sands St, Beaumont, CA 92223For SaleMLS ID #CV26165938, Stephanie Crowell, EXP REALTY OF CALIFORNIA INC. CRMLS
- $447,0002 bd3 ba2k sqft4913 Singing Hills Dr, Banning, CA 92220For SaleMLS ID #IG26094874, Rod Watson, COLDWELL BANKER KIVETT-TEETERS. CRMLS
- $469,0003 bd2 ba1.8k sqft1580 Scioto Ct, Banning, CA 92220For SaleMLS ID #IG26131068, SARAH HAYWORTH, CENTURY 21 LOIS LAUER REALTY. CRMLS
- $329,8002 bd2 ba1.2k sqft6353 Colonial Ave, Banning, CA 92220For SaleMLS ID #CV26081122, Amie Sriruksa, PACIFIC REALTY CENTER. CRMLS
- $335,0002 bd2 ba1.4k sqft5451 Trevino Way, Banning, CA 92220For SaleMLS ID #IG26046506, Carolyn Burton, Century 21 Sun Lakes Realty. CRMLS
- $324,0003 bd2 ba1.3k sqft5245 W Plain Field Dr, Banning, CA 92220For SaleMLS ID #IV26087261, KEVIN BAUDER, BAUDER REAL ESTATE. CRMLS
- $399,9003 bd2 ba1.2k sqft162 N 3rd St, Banning, CA 92220For SaleMLS ID #CV26150080, Arturo Hernandez, REALTY MASTERS & ASSOCIATES. CRMLS
- $315,0002 bd2 ba1.3k sqft1508 Archer Ave, Banning, CA 92220For SaleMLS ID #PW26122078, Anthony Arana, Executive Bankers Realty. CRMLS
- $440,0004 bd2 ba1.5k sqft1423 W Hoffer St, Banning, CA 92220For SaleMLS ID #CV26050223, Omar Becerra, CENTURY 21 CITRUS REALTY INC. CRMLS
- $285,0002 bd2 ba1.3k sqft3800 W Wilson St Spc 1, Banning, CA 92220For SaleMLS ID #IG26164706, HERNAN ORELLANA, REAL ESTATE MASTERS GROUP. CRMLS
- $495,0003 bd2 ba1.5k sqft78 Birdsong Ct, Beaumont, CA 92223For SaleMLS ID #IV26156853, GIGI RAY, CLASSIC REAL ESTATE INVESTMENT. CRMLS
- $567,0004 bd3 ba2.1k sqft88 Ivory Ave, Beaumont, CA 92223For SaleMLS ID #CV26162720, Jorge Mayo, BERKSHIRE HATH HM SVCS CA PROP. CRMLS
- $549,0004 bd3 ba1.9k sqft33 Nutwood Ave, Beaumont, CA 92223For SaleMLS ID #SR26160506, Patricia Olson, RE/MAX One. CRMLS
- $379,9002 bd2 ba1.4k sqft8251 Triplett Ln, Hemet, CA 92545For SaleMLS ID #PW26114632, Carrie Mitchell, Ricci Realty. CRMLS
- $395,0003 bd1 ba930 sqft1374 El Nita Ln, Hemet, CA 92544For SaleMLS ID #IV26166992, LISA SOLTESZ, OPENDOOR BROKERAGE INC.. CRMLS
Local buyer's agents are ready to help
