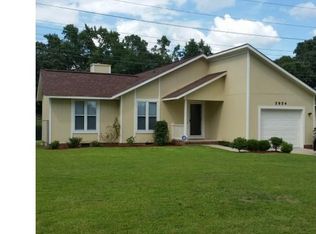
COZY 3 BEDROOM / 2 BATH RANCH HOME IN A GREAT LOCATION INCLUDING THE BACKYARD OF AN ELEMENTARY SCHOOL AND BALLFIELD. THIS HOME OFFERS A GREATROOM W/ A COZY FIREPLACE OPENING UP TO THE KITCHEN. THE KITCHEN HAS CERAMIC TILE FLOORS, ALL APPLIANCES, AND A "EAT-IN" NOOK FOR CASUAL DINING; THERE IS A MORE SEPARATE, MORE FORMAL, DINING AREA AS WELL. THREE BEDROOMS , INCLUDING THE OWNER'S BEDROOM WITH IT'S OWN PRIVATE POTTY; A FULL BATH IN THE HALLWAY AS WELL; LAUNDRY CLOSET; SINGLE CAR GARAGE; AND FENCED YARD. YOU CAN ACTUALLY SEE THE KIDS PLAYING IN THE SCHOOL YARD. THERE IS A NICE NEIGHBORLY FEEL TO THIS HOME. CLOSE TO SHOPPING, THE POST OFFICE, REC CENTER, AND LESS THAN 15 MINUTES TO FT BRAGG. HOME CURRENTLY OCCUPIED. INTERIOR PICTURES SHOWN ARE FROM PREVIOUSLY BE FORE THE HOME WAS RENTED.
Pending
$129,900
5958 Chambrian Dr, Fayetteville, NC 28314
3beds
--sqft
Single Family Residence
Built in 1990
-- sqft lot
$201,300 Zestimate®
$--/sqft
$-- HOA
What's special
- 1458 days |
- 6 |
- 0 |
Zillow last checked:
Listing updated:
Listed by:
MICHAEL KNOWLIN,
UNIVERSAL REAL ESTATE OF CUMBERLAND COUNTY
Source: LPRMLS,MLS#: 670249 Originating MLS: Longleaf Pine Realtors
Originating MLS: Longleaf Pine RealtorsFacts & features
Interior
Bedrooms & bathrooms
- Bedrooms: 3
- Bathrooms: 2
- Full bathrooms: 2
Heating
- Heat Pump
Appliances
- Included: Dishwasher, Range, Refrigerator
- Laundry: Washer Hookup, Dryer Hookup
Features
- Ceiling Fan(s)
- Flooring: Tile, Carpet
- Basement: None
- Has fireplace: No
- Fireplace features: None
Interior area
- Living area range: 1201-1300 Square Feet
Property
Parking
- Total spaces: 1
- Parking features: Attached, Garage
- Attached garage spaces: 1
Features
- Patio & porch: Front Porch, Porch
- Exterior features: Fence, Porch
- Fencing: Yard Fenced
Lot
- Features: 1/4 to 1/2 Acre Lot, Cul-De-Sac
Details
- Parcel number: 0407178052
- Zoning description: SF10 - Single Family Res 10
- Special conditions: Standard
Construction
Type & style
- Home type: SingleFamily
- Architectural style: Ranch
- Property subtype: Single Family Residence
Materials
- Wood Frame
Condition
- New construction: No
- Year built: 1990
Utilities & green energy
- Sewer: Public Sewer
- Water: Public
Community & HOA
Community
- Subdivision: Wellington
HOA
- Has HOA: No
Location
- Region: Fayetteville
Financial & listing details
- Tax assessed value: $198,200
- Annual tax amount: $2,369
- Date on market: 8/25/2022
- Cumulative days on market: 241 days
- Inclusions: ALL APPLIANCES
- Exclusions: TENANTS PERSONAL BELONGINGS AND FURNITURE ETC
- Ownership: More than a year
Estimated market value
$201,300
$189,000 - $211,000
$1,528/mo
Price history
| Date | Event | Price |
|---|---|---|
| 11/30/2021 | Sold | $128,000-1.5% |
Source: Public Record Report a problem | ||
| 10/28/2021 | Pending sale | $129,900 |
Source:  LPRMLS #670249 Report a problem LPRMLS #670249 Report a problem | ||
| 10/8/2021 | Listed for sale | $129,900+52.8% |
Source: LPRMLS #670249 Report a problem | ||
| 7/2/2014 | Listing removed | $850 |
Source: UNIVERSAL REAL ESTATE OF CUMBERLAND COUNTY #420369 Report a problem | ||
| 6/11/2014 | Price change | $850-10.5% |
Source: UNIVERSAL REAL ESTATE OF CUMBERLAND COUNTY #420369 Report a problem | ||
| 12/28/2013 | Listed for rent | $950 |
Source: UNIVERSAL REAL ESTATE OF CUMBERLAND COUNTY #416778 Report a problem | ||
| 7/8/2005 | Sold | $85,000 |
Source: Public Record Report a problem | ||
Public tax history
| Year | Property taxes | Tax assessment |
|---|---|---|
| 2025 | $2,369 +24.5% | $198,200 +93.2% |
| 2024 | $1,903 +5.6% | $102,600 +0.1% |
| 2023 | $1,802 +7% | $102,500 |
| 2022 | $1,684 | $102,500 |
| 2021 | $1,684 | $102,500 -4.8% |
| 2020 | -- | $107,687 +5.1% |
| 2019 | $1,649 | $102,500 |
| 2018 | $1,649 | $102,500 |
| 2017 | $1,649 +11.7% | $102,500 -5.1% |
| 2016 | $1,476 +1% | $108,000 |
| 2015 | $1,461 +0.5% | $108,000 |
| 2014 | $1,454 +2.9% | $108,000 |
| 2013 | $1,414 | $108,000 |
| 2012 | $1,414 | $108,000 |
| 2011 | $1,414 | $108,000 |
| 2010 | -- | $108,000 |
| 2009 | -- | $108,000 +30.3% |
| 2008 | -- | $82,900 |
| 2007 | -- | $82,900 |
| 2006 | -- | $82,900 |
| 2005 | -- | -- |
| 2004 | -- | $82,900 |
| 2003 | -- | $82,900 +1.4% |
| 2002 | -- | $81,777 |
| 2001 | -- | $81,777 |
Find assessor info on the county website
Monthly payment
Est. payment
Payment breakdown
Explore the cost of this home by adjusting the details. Changes won't be saved.Climate risks
Neighborhood: 28314
Nearby schools
GreatSchools rating
- 6/10Cliffdale ElementaryGrades: PK-5Distance: 0.1 mi
- 7/10Anne Chesnutt MiddleGrades: 6-8Distance: 1.4 mi
- 2/10Westover HighGrades: 9-12Distance: 1.6 mi
Schools provided by the listing agent
- Elementary: Cliffdale Elementary
- Middle: Westover Middle School
- High: Westover Senior High
Source: LPRMLS. This data may not be complete. We recommend contacting the local school district to confirm school assignments for this home.
- $207,9003 bd2 ba1.2k sqft5954 Chambrian Dr, Fayetteville, NC 28314Off Market
- $253,2004 bd2 ba1.7k sqft5962 Chambrian Dr, Fayetteville, NC 28314Off Market
- $190,8003 bd2 ba1.1k sqft5950 Chambrian Dr, Fayetteville, NC 28314Off Market
- $188,8003 bd2 ba1.1k sqft5966 Chambrian Dr, Fayetteville, NC 28314Off Market
- $192,7003 bd2 ba1.1k sqft5946 Chambrian Dr, Fayetteville, NC 28314Off Market
- $248,9003 bd2 ba1.5k sqft424 Bayberry Ct, Fayetteville, NC 28314Sold
- $241,7003 bd3 ba1.7k sqft5970 Chambrian Dr, Fayetteville, NC 28314Off Market
- $202,6003 bd2 ba1.4k sqft420 Bayberry Ct, Fayetteville, NC 28314Off Market
A local agent can set up tours, give advice and negotiate with sellers.
A local lender can help you make sure your offer is ready when you are.
Similar homes
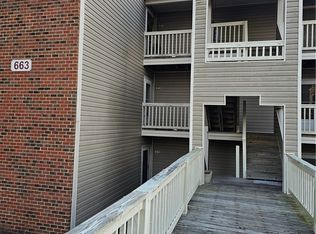
- $126,0002 bd2 ba1.1k sqft663 Bartons Landing Pl APT 9, Fayetteville, NC 28314For Sale
 MLS ID #767450, JENNIFER FAATZ, NEXTHOME TRUE FREEDOM. LPRMLS
 - $129,9002 bd2 ba1.1k sqft672 Bartons Landing Pl APT 8, Fayetteville, NC 28314For Sale
 MLS ID #767330, JAMEL WILLIAMS, ANOMALY REALTY. LPRMLS
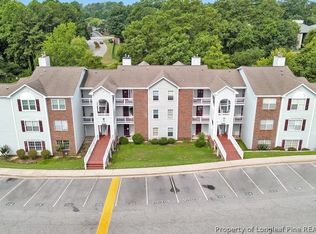
 - $140,0003 bd2 ba1.3k sqft201 Waterdown Dr APT 1, Fayetteville, NC 28314For Sale
 MLS ID #766864, ROBERT BUNNELL, TOWNSEND REAL ESTATE. LPRMLS
 - $135,3753 bd2 ba1.2k sqft357 Waterdown Dr APT 9, Fayetteville, NC 28314For Sale
 MLS ID #764887, THE SIGNATURE GROUP, KELLER WILLIAMS REALTY (FAYETTEVILLE). LPRMLS
 - $134,0003 bd3 ba1.2k sqft416 Kirkcaldy Ct, Fayetteville, NC 28314For SaleMLS ID #765659, ANNA-LISA ROWLETTE, EXP REALTY LLC. LPRMLS
- $189,9003 bd2 ba1.1k sqft482 Corning Pl, Fayetteville, NC 28314For SaleMLS ID #766692, GIL JACOBS, ALOTTA PROPERTIES REAL ESTATE. LPRMLS
- $155,0003 bd2 ba1.3k sqft325-8 Waterdown Dr, Fayetteville, NC 28314For SaleMLS ID #767080, STEPHANIE DONOVAN, DONOVAN PROPERTIES. LPRMLS
- $174,9002 bd2 ba1.2k sqft416 Bayberry Ct, Fayetteville, NC 28314For SaleMLS ID #752735, NICOLE MCKENNA, SOLDIERS FIRST REAL ESTATE LLC.. LPRMLS
- $170,0003 bd2 ba1.1k sqft7104 Ryan St, Fayetteville, NC 28314For SaleMLS ID #764128, STEPHANIE JACKSON, RE/MAX CHOICE. LPRMLS
- $168,4003 bd2 ba1.3k sqft405 Perth St, Fayetteville, NC 28314For SaleMLS ID #762063, TAYLOR HARRIS, TTA REALTY. LPRMLS
- $174,9003 bd2 ba1.1k sqft509 Clifford Ave, Fayetteville, NC 28314For SaleMLS ID #761164, NATASHA EYADA, LPT REALTY LLC. LPRMLS
- $139,0002 bd2 ba1.3k sqft635-306 Marshtree Ln, Fayetteville, NC 28314For SaleMLS ID #763677, BRITTANY THOMPSON, BLOCK & ASSOCIATES REALTY. LPRMLS
- $180,0003 bd2 ba1.1k sqft202 Onie Ct, Fayetteville, NC 28314For SaleMLS ID #762424, THE SIGNATURE GROUP, KELLER WILLIAMS REALTY (FAYETTEVILLE). LPRMLS
- $180,0003 bd2 ba1.3k sqft7007 Wright Ct, Fayetteville, NC 28314For SaleMLS ID #767246, GIL JACOBS, ALOTTA PROPERTIES REAL ESTATE. LPRMLS
- $120,1002 bd1 ba842 sqft213 Triangle Pl, Fayetteville, NC 28312For SaleMLS ID #767986, JESSICA DONALDSON, ANE PROPERTY MANAGEMENT. LPRMLS
- $189,0003 bd2 ba1.1k sqft6943 Timberwood Dr, Fayetteville, NC 28314For SaleMLS ID #761600, LANA PETERMAN, PETERMAN REALTY. LPRMLS
- $185,0003 bd2 ba1k sqft1354 Worstead Dr, Fayetteville, NC 28314For SaleMLS ID #763626, TORANIQUE ADAMS, VYLLA HOME. LPRMLS
- $160,0003 bd2 ba1.1k sqft1810 Wendover Dr, Fayetteville, NC 28304For SaleMLS ID #764648, NICHOLAS BEAUCHAMP, COMPLETE CONCEPT REALTY. LPRMLS
- $95,0003 bd2 ba1.2k sqft1014 Brookhollow Dr APT 4, Fayetteville, NC 28314For SaleMLS ID #761603, AMBER BLACKWELL, FREEDOM PROPERTY MANAGEMENT LLC. LPRMLS
- $119,5002 bd1 ba738 sqft1031 Revere St, Fayetteville, NC 28304For SaleMLS ID #756330, EDINA AMUNDSEN, CUMBERLAND HOME SALES LLC.. LPRMLS
