Skip main navigation
Off market
Street View
  • $514,200

    59588 Cranberry Dr, Washington, MI 48094

    4beds
    2,949sqft
    SingleFamily
    Built in 2023
    -- sqft lot
    $514,200 Zestimate®
    $174/sqft
    $3,200 Estimated rent

    Home value

    $514,200

    $488,000 - $540,000

    $3,200/mo

    Zestimate® history
    Loading
    Loading...

    Owner options

    List your home for rent

    $3,200/mo

    Rent Zestimate®

    Find your next renter with Zillow Rental Manager. Plus, with online applications, you can quickly screen prospective tenants – for free.

    Learn more

    $3,200/mo

    Rent Zestimate®

    Refinance and save

    $3,391/mo

    Est. payment

    Refinancing to a lower rate could help reduce your monthly payments and save thousands over the life of the loan.

    See today's rates

    $3,391/mo

    Est. payment

    Explore your selling options

    Work with a Zillow partner agent

    Leverage their expertise and Zillow's premium Showcase listings to get your home seen by more buyers.

    Get started

    List with your own agent

    Get your home in front of millions of buyers by listing it on Zillow.

    Learn how to do it

    Sell it yourself

    Take full control of how buyers see your home on Zillow by listing For Sale by Owner (FSBO).

    List your home

    What's special

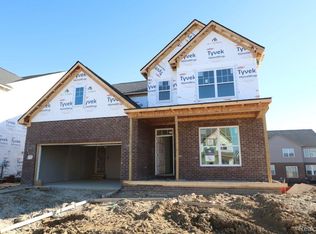
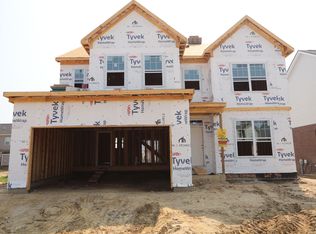
    Welcome to 59588 Cranberry Drive in Washington Twp. where you'll find a stunning 2,949 square foot, new-build home with 4 bedrooms, 2.5 bathrooms, and a 2-car garage. You'll walk past the flex room, a half bathroom, a coat closet, and the stairs to the second floor as you make your way into the outstanding kitchen with L-shaped countertops. Just picture all the memories you'll make during movie and game nights in the adjacent family room! Set up a dining table and chairs in your large morning room tucked privately in its own corner of the floor. Enjoy easy access to your 2-car garage through the mud room. Locate all 4 bedrooms, the full bathrooms, and the laundry room on the second floor. The luxurious en-suite owner's bath comes equipped with 2 sinks atop a long vanity. You'll also appreciate all the room for your entire wardrobe in the huge walk-in owner's closet and the tray ceiling elevating the room's size and appearance.

    This property is off market, which means it's not currently listed for sale or rent on Zillow. This may be different from what's available on other websites or public sources.

    Facts & features

    Interior

    Bedrooms & bathrooms
    • Bedrooms: 4
    • Bathrooms: 2
    • Full bathrooms: 2
    Interior area
    • Total interior livable area: 2,949 sqft

    Property

    Details
    • Parcel number: 0427325092

    Construction

    Type & style
    • Home type: SingleFamily
    Condition
    • Year built: 2023

    Community & HOA

    Location
    • Region: Washington

    Financial & listing details

    • Price per square foot: $174/sqft

    Price history

    DateEventPrice
    8/9/2023Listing removed--
    Source: M/I Homes Report a problem
    4/4/2023Listed for sale$484,145-7.9%$164/sqft
    Source: M/I Homes Report a problem
    7/13/2022Listing removed--
    Source: M/I Homes Report a problem
    6/16/2022Listed for sale$525,525$178/sqft
    Source: M/I Homes Report a problem

    Public tax history

    Tax history is unavailable.

    Neighborhood: 48094

    Nearby schools

    GreatSchools rating
    Schools provided by the listing agent
    • District: Romeo Community Schools

    Source: The MLS. This data may not be complete. We recommend contacting the local school district to confirm school assignments for this home.

    Get a cash offer in 3 minutes
    Find out how much your home could sell for in as little as 3 minutes with a no-obligation cash offer.
    Estimated market value
    $514,200
    Get a cash offer in 3 minutes
    Find out how much your home could sell for in as little as 3 minutes with a no-obligation cash offer.
    Estimated market value
    $514,200