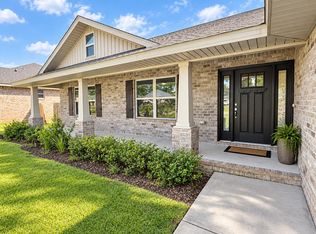
Builder Incentive $20K Your Way & the choice of REFRIGERATOR or BLINDS (certain restrictions apply). Corner Lot - 1/2 Acre!
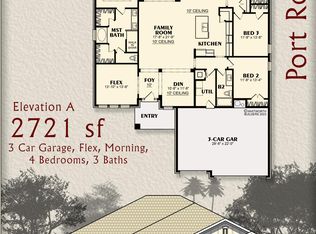
*Split Bedroom Plan, 3-CAR GARAGE,*10-Ft Ceilings in Main Areas *Click'n'Lock Laminate Wood Plank in All Living Areas *Tile Floor & Granite Countertops in All Baths *Kitchen features Granite Countertops, Large Island & Stainless Steel Appliances *Main Bath Zero-Entry All-Tile Walk-in Shower, Separate Soaking Tub, Double Vanity & 2 Walk-in Closets *Ceiling Fans in Main Areas & All Bedrooms *Covered Rear Lanai *Irrigation System *Builder & Structural Warranty *2x6 Exterior Construction
Pending
$439,950
5959 Wind Trace Rd Lot 13D, Crestview, FL 32536
4beds
2,621sqft
Single Family Residence
Built in 2026
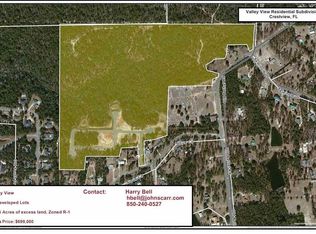
0.54 Acres Lot
$-- Zestimate®
$168/sqft
$-- HOA
What's special
Irrigation systemSeparate soaking tubSplit bedroom planKitchen features granite countertopsCovered rear lanaiStainless steel appliancesDouble vanity
- 202 days
- 7
- 1
Zillow last checked:
Listing updated:
Listed by:
Tina Carlino Peake 850-862-6861,
Whitworth Builders Realty Inc,
Melody L Glasgow 850-603-4003,
Whitworth Builders Realty Inc
Source: ECAOR,MLS#: 996535
Facts & features
Interior
Bedrooms & bathrooms
- Bedrooms: 4
- Bathrooms: 3
- Full bathrooms: 3
Primary bedroom
- Level: First
- Area: 285 Square Feet
- Dimensions: 19 x 15
Bedroom
- Level: First
- Area: 132 Square Feet
- Dimensions: 11 x 12
Bedroom
- Level: First
- Area: 132 Square Feet
- Dimensions: 11 x 12
Bedroom
- Level: First
- Area: 132 Square Feet
- Dimensions: 12 x 11
Bonus room
- Level: First
- Area: 143 Square Feet
- Dimensions: 13 x 11
Dining room
- Level: First
- Area: 143 Square Feet
- Dimensions: 13 x 11
Family room
- Level: First
- Area: 323 Square Feet
- Dimensions: 19 x 17
Heating
- Natural Gas
Cooling
- Central Air, Ceiling Fan(s)
Appliances
- Included: Dishwasher, Microwave, Electric Water Heater
- Laundry: Washer/Dryer Hookup
Features
- Vaulted Ceiling(s), Tray Ceiling(s), Kitchen Island, Pantry, Split Bedroom
- Flooring: Laminate, Tile
- Windows: Double Pane Windows
- Common walls with other units/homes: No Common Walls
Interior area
- Total structure area: 2,621
- Total interior livable area: 2,621 sqft
- Finished area below ground: 0
Property
Parking
- Total spaces: 3
- Parking features: Garage Door Opener, Oversized, Garage
- Attached garage spaces: 3
Features
- Stories: 1
- Patio & porch: Covered, Porch
- Exterior features: Sprinkler System
Lot
- Size: 0.54 Acres
- Dimensions: 94 x 261 x 183 x 147
- Features: Covenants, Restrictions
Details
- Parcel number: 324N231200000D0130
- Zoning description: County, Deed Restrictions, Resid Single Family
Construction
Type & style
- Home type: SingleFamily
- Architectural style: Florida Cottage
- Property subtype: Single Family Residence
Materials
- Frame, Brick, Siding Brick Some, Vinyl Siding, Trim Vinyl
- Foundation: Slab
- Roof: Shingle
Condition
- Under Construction
- New construction: No
- Year built: 2026
Utilities & green energy
- Sewer: Septic Tank
- Water: Public
Green energy
- Energy efficient items: Doors
Community & HOA
Community
- Security: Smoke Detector(s)
- Subdivision: WINDMEADOWS
Location
- Region: Crestview
Financial & listing details
- Price per square foot: $168/sqft
- Annual tax amount: $418
- Date on market: 2/28/2026
- Road surface type: Paved
Estimated market value
Not available
Estimated sales range
Not available
Not available
Price history
| Date | Event | Price |
|---|---|---|
| 4/10/2026 | Pending sale | $439,950$168/sqft |
Source:  ECAOR #996535 Report a problem ECAOR #996535 Report a problem | ||
| 2/28/2026 | Listed for sale | $439,950$168/sqft |
Source: ECAOR #996535 Report a problem | ||
Public tax history
Tax history is unavailable.
Monthly payment
Est. payment
Payment breakdown
Explore the cost of this home by adjusting the details. Changes won't be saved.Climate risks
Neighborhood: 32536
Nearby schools
Schools provided by the listing agent
- Elementary: Bob Sikes
- Middle: Davidson
- High: Crestview
Source: ECAOR. This data may not be complete. We recommend contacting the local school district to confirm school assignments for this home.
Similar homes
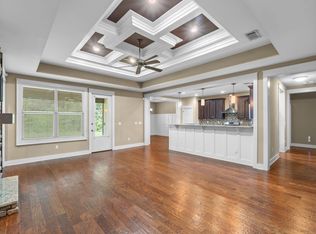
- $430,0004 bd3 ba2.7k sqft6008 Trestle St, Crestview, FL 32536For Sale
 MLS ID #1006268, Meagan S Elder, Coldwell Banker Realty. ECAOR
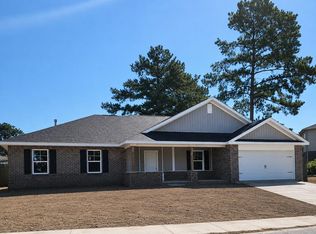
 - $399,9503 bd2 ba2.2k sqft5909 Wind Trace Rd Lot 1C, Crestview, FL 32536For Sale
 MLS ID #996536, Melody L Glasgow, Whitworth Builders Realty Inc. ECAOR
 - $439,0004 bd2 ba2.2k sqft1416 N Lloyd St, Crestview, FL 32536For Sale
 MLS ID #1004601, Jacob J Foreman, Coldwell Banker Realty. ECAOR
 - $355,0004 bd2 ba1.9k sqft2019 Broad St, Crestview, FL 32536For Sale
 MLS ID #1012149, Danielle F King, Sage Counsel Realty LLC. ECAOR
 - $384,9004 bd3 ba2.2k sqft2456 Dakota Way, Crestview, FL 32536For SaleMLS ID #1008490, Dino Sinopoli, Coldwell Banker Realty. ECAOR
- $349,0004 bd2 ba2.3k sqft6305 Havenmist Ln, Crestview, FL 32536For SaleMLS ID #1008738, Michael Tomlin, Coldwell Banker Realty. ECAOR
- $413,1815 bd4 ba2.5k sqft2422 Aleia Ln, Crestview, FL 32536For SaleMLS ID #999183, Darlene Froehly, Adams Homes Realty Inc. ECAOR
- $509,9004 bd3 ba2.6k sqft4812 Mosley Ln N, Crestview, FL 32539For SaleMLS ID #1009773, Your House Team, RE/MAX Agency One. ECAOR
- $418,0624 bd2 ba2.2k sqft2956 Houston Place Dr, Crestview, FL 32539New ConstructionECAOR
- $319,0004 bd2 ba2.1k sqft6214 Flash Ln, Crestview, FL 32536For SaleMLS ID #1006038, The Lotus Group, Coldwell Banker Realty. ECAOR
- $324,9004 bd2 ba2k sqft101 Conquest Ave, Crestview, FL 32536For SaleMLS ID #1009440, Jessica R Kelly, Coldwell Banker Realty. ECAOR
- $350,0004 bd2 ba2.2k sqft2609 Prominence Ln, Crestview, FL 32536For SaleMLS ID #1006921, Michael Tomlin, Coldwell Banker Realty. ECAOR
- $399,9005 bd3 ba2.5k sqft5639 Thatcher Rd, Crestview, FL 32539For SaleMLS ID #1011802, Olesya Chatraw, DR Horton Realty of Northwest Florida LLC. ECAOR
- $425,0004 bd4 ba2.6k sqft4531 Annabelle Ln, Crestview, FL 32539For SaleMLS ID #1008841, Caudill Home Team, Keller Williams Realty Cview. ECAOR
- $377,9994 bd2 ba1.9k sqft401 Arroyo Hondo Ter, Crestview, FL 32536For SaleMLS ID #1004907, Caudill Home Team, Keller Williams Realty Cview. ECAOR
