Built in 2024 and in like-new condition, this beautifully maintained 4-bedroom, 2-bath home offers 1,701 square feet of thoughtfully designed single-level living. Perfectly situated on a desirable corner lot directly across from the neighborhood park, it's an ideal setting for enjoying outdoor activities and making lasting family memories.Step inside to an inviting open-concept floor plan highlighted by vaulted ceilings, abundant natural light, and a cozy gas fireplace in the spacious living room. The stunning kitchen is sure to impress with quartz countertops, stainless steel appliances, a pantry, and the refrigerator is included for added convenience, along with a washer and dryer set!The private primary suite is a true retreat, featuring a beautiful coffered ceiling and a spacious ensuite bath. Three additional bedrooms provide flexibility for family, guests, or a home office.Outside, you'll love the covered, elevated back deck, perfect for entertaining or relaxing while overlooking the fully fenced backyard complete with underground sprinklers. The attached 2-car garage includes a convenient man door to the backyard, adding extra functionality.With modern finishes, exceptional condition, and an unbeatable location across from the park, this move-in ready home offers the perfect blend of comfort, style, and convenience. Don't miss your opportunity to make this incredible home yours!
Active
Price cut: $2.1K (9/18)
$377,900
596 E Lauren Ave, Hermiston, OR 97838
4beds
1,701sqft
Residential, Single Family Residence
Built in 2024
6,098 Square Feet Lot
$-- Zestimate®
$222/sqft
$-- HOA
What's special
Modern finishesFully fenced backyardInviting open-concept floor planCovered elevated back deckVaulted ceilingsPrivate primary suiteStunning kitchen
- 105 days
- 333
- 43
Zillow last checked:
Listing updated:
Listed by:
Bennett Christianson 971-237-1403,
Christianson Realty Group
Source: RMLS (OR),MLS#: 645895023
Facts & features
Interior
Bedrooms & bathrooms
- Bedrooms: 4
- Bathrooms: 2
- Full bathrooms: 2
- Main level bathrooms: 2
Rooms
- Room types: Bedroom 4, Laundry, Bedroom 2, Bedroom 3, Dining Room, Family Room, Kitchen, Living Room, Primary Bedroom
Primary bedroom
- Level: Main
Bedroom 2
- Level: Main
Bedroom 3
- Level: Main
Bedroom 4
- Level: Main
Dining room
- Level: Main
Kitchen
- Level: Main
Living room
- Level: Main
Heating
- Forced Air
Cooling
- Central Air
Appliances
- Included: Dishwasher, Disposal, Free-Standing Gas Range, Free-Standing Refrigerator, Gas Appliances, Microwave, Range Hood, Stainless Steel Appliance(s), Washer/Dryer
- Laundry: Laundry Room
Features
- High Ceilings, Quartz, Vaulted Ceiling(s), Kitchen Island, Pantry
- Flooring: Vinyl, Wall to Wall Carpet
- Number of fireplaces: 1
- Fireplace features: Gas
Interior area
- Total structure area: 1,701
- Total interior livable area: 1,701 sqft
Property
Parking
- Total spaces: 2
- Parking features: Driveway, Garage Door Opener, Attached
- Attached garage spaces: 2
- Has uncovered spaces: Yes
Accessibility
- Accessibility features: Ground Level, Main Floor Bedroom Bath, One Level, Accessibility
Features
- Levels: One
- Stories: 1
- Patio & porch: Covered Deck, Covered Patio, Deck, Patio
- Exterior features: Yard
- Fencing: Fenced
Lot
- Size: 6,098 Square Feet
- Features: Corner Lot, Sprinkler, SqFt 5000 to 6999
Details
- Parcel number: 170217
Construction
Type & style
- Home type: SingleFamily
- Property subtype: Residential, Single Family Residence
Materials
- Cement Siding, Lap Siding
- Roof: Composition
Condition
- Resale
- New construction: No
- Year built: 2024
Utilities & green energy
- Gas: Gas
- Sewer: Public Sewer
- Water: Public
Community & HOA
HOA
- Has HOA: No
Location
- Region: Hermiston
Financial & listing details
- Price per square foot: $222/sqft
- Tax assessed value: $376,840
- Annual tax amount: $754
- Date on market: 7/13/2026
- Listing terms: Cash,Conventional,FHA,USDA Loan,VA Loan
- Road surface type: Paved
Estimated market value
Not available
Estimated sales range
Not available
Not available
Price history
| Date | Event | Price |
|---|---|---|
| 9/18/2026 | Price change | $377,900-0.6%$222/sqft |
Source:  RMLS (OR) #645895023 Report a problem RMLS (OR) #645895023 Report a problem | ||
| 9/12/2026 | Price change | $379,990-0.8%$223/sqft |
Source: RMLS (OR) #645895023 Report a problem | ||
| 9/6/2026 | Price change | $382,995-0.5%$225/sqft |
Source: RMLS (OR) #645895023 Report a problem | ||
| 8/31/2026 | Price change | $384,995-0.5%$226/sqft |
Source: RMLS (OR) #645895023 Report a problem | ||
| 8/16/2026 | Price change | $386,999-0.8%$228/sqft |
Source: RMLS (OR) #645895023 Report a problem | ||
| 8/2/2026 | Price change | $389,999-1.3%$229/sqft |
Source: RMLS (OR) #645895023 Report a problem | ||
| 7/23/2026 | Price change | $394,999-0.8%$232/sqft |
Source: RMLS (OR) #645895023 Report a problem | ||
| 7/13/2026 | Listed for sale | $398,000+5.8%$234/sqft |
Source: RMLS (OR) #645895023 Report a problem | ||
| 6/14/2024 | Sold | $376,006+0.6%$221/sqft |
Source: Public Record Report a problem | ||
| 12/6/2023 | Listing removed | -- |
Source:  MonteVista Homes Report a problem MonteVista Homes Report a problem | ||
| 11/14/2023 | Listed for sale | $373,830$220/sqft |
Source: MonteVista Homes Report a problem | ||
Public tax history
| Year | Property taxes | Tax assessment |
|---|---|---|
| 2025 | $4,480 +493.6% | $215,780 +497.6% |
| 2024 | $755 | $36,110 |
Find assessor info on the county website
Monthly payment
Est. payment
Payment breakdown
Explore the cost of this home by adjusting the details. Changes won't be saved.Climate risks
Neighborhood: 97838
Nearby schools
Schools provided by the listing agent
- Elementary: Loma Vista
- Middle: Sandstone
- High: Hermiston
Source: RMLS (OR). This data may not be complete. We recommend contacting the local school district to confirm school assignments for this home.
Similar homes
- $374,9004 bd2 ba1.7k sqft2237 NE 5th St, Hermiston, OR 97838For Sale By Owner
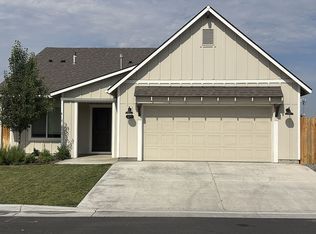
- $389,0004 bd3 ba1.9k sqft1580 Misty Dr, Hermiston, OR 97838Active

 MLS ID #117499820, Whitney Coffman, John L Scott Hermiston. RMLS (OR)
 - $399,9004 bd2 ba2.3k sqft607 E Autumn Ave, Hermiston, OR 97838Active
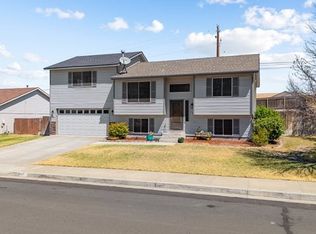 MLS ID #679502221, Destiny George, Destined Realty Group. RMLS (OR)
 - $399,0004 bd3 ba2.2k sqft637 E Oregon Ave, Hermiston, OR 97838Active
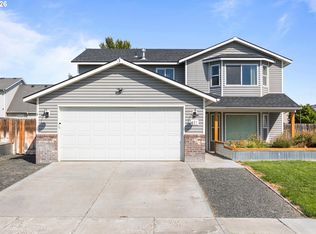 MLS ID #516776387, Brayton Leach, Vantage Point Brokers, LLC. RMLS (OR)
 - $399,0004 bd3 ba2.1k sqft629 E Oregon Ave, Hermiston, OR 97838ActiveMLS ID #265185612, Shaun Randall, Preferred Realty Inc.. RMLS (OR)
- $399,9994 bd2 ba1.9k sqft503 E Heather Ave, Hermiston, OR 97838ActiveMLS ID #767942388, Destiny George, Destined Realty Group. RMLS (OR)
- $334,9504 bd3 ba2.2k sqft545 E Theater Ln, Hermiston, OR 97838ActiveMLS ID #122293563, Carmen Puerta, Real Broker. RMLS (OR)
- $390,0004 bd2 ba1.7k sqft912 E Maple Brook Ave, Hermiston, OR 97838ActiveRMLS (OR)
- $410,0003 bd3 ba2k sqft2189 NE 5th St, Hermiston, OR 97838ActiveMLS ID #417862580, Dalia Villegas, John L Scott Hermiston. RMLS (OR)
- $397,0004 bd3 ba1.7k sqft900 E Maple Brook Ave, Hermiston, OR 97838ActiveRMLS (OR)
- $409,0004 bd2 ba2k sqft220 SE 11th St, Hermiston, OR 97838ActiveMLS ID #531245238, Bennett Christianson, Christianson Realty Group. RMLS (OR)
- $366,0003 bd2 ba1.5k sqft936 E Maple Brook Ave, Hermiston, OR 97838ActiveRMLS (OR)
- $355,9004 bd2 ba1.6k sqft1049 W Hartley Ave, Hermiston, OR 97838ActiveMLS ID #168906968, Krystal Dunagan, Destined Realty Group. RMLS (OR)
- $409,9004 bd2 ba1.6k sqft824 E Montana Ave, Hermiston, OR 97838ActiveMLS ID #335890841, Dalia Villegas, John L Scott Hermiston. RMLS (OR)
- $347,9003 bd3 ba1.5k sqft1596 E Main St, Hermiston, OR 97838ActiveMLS ID #747231342, Destiny George, Destined Realty Group. RMLS (OR)
- $339,0004 bd2 ba1.6k sqft905 SW 4th St, Hermiston, OR 97838ActiveMLS ID #452835501, Grace Tolman, John L Scott Hermiston. RMLS (OR)
