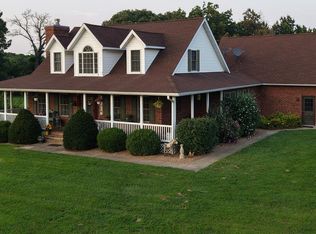
Discover the perfect blend of country living, recreation, and small-farm potential with this 3-bedroom, 2-bath home situated on 12 beautiful acres. The property offers a pond, wooded acreage, and open pastureland—ideal for horses, cows, chickens, or simply enjoying the peace and privacy of your own rural retreat.
Inside, the remodeled kitchen features stainless steel appliances and opens to comfortable living spaces, while the dining room showcases a cozy fireplace that creates a warm gathering space. The finished basement provides additional living or recreational space with a walkout leading directly to a patio, making indoor-outdoor living a breeze.
The property is well-equipped for both work and play, featuring a fully fenced backyard, a two-car attached garage, plus a detached garage and carport for plenty of vehicle, equipment, and storage space. Whether you're looking to start a mini farm, need room for animals, want space for hobbies and equipment, or simply dream of having acreage to explore and enjoy, this property offers endless possibilities.
Active
Listed by: Ravenscraft Realty • Jennifer S Ruhl • 573-231-6802
$379,900
59604 Star View Est, New London, MO 63459
3beds
2,648sqft
Single Family Residence
Built in 1962
12 Acres Lot
$-- Zestimate®
$143/sqft
$-- HOA
What's special
Fully fenced backyardWooded acreageTwo-car attached garageDetached garage and carportStainless steel appliancesOpen pasturelandComfortable living spaces
- 6 days |
- 303 |
- 9 |
Likely to sell faster than
Zillow last checked:
Listing updated:
Listed by:
Jennifer S Ruhl 573-231-6802,
Ravenscraft Realty
Source: MARIS,MLS#: 26054238 Originating MLS: Mark Twain Association of REALTORS
Originating MLS: Mark Twain Association of REALTORSFacts & features
Interior
Bedrooms & bathrooms
- Bedrooms: 3
- Bathrooms: 2
- Full bathrooms: 2
- Main level bathrooms: 1
- Main level bedrooms: 2
Heating
- Forced Air, Wood
Cooling
- Ceiling Fan(s), Central Air
Appliances
- Included: Stainless Steel Appliance(s), Dishwasher, Exhaust Fan, Free-Standing Gas Range, Refrigerator, Electric Water Heater
- Laundry: In Basement
Features
- Breakfast Bar, Ceiling Fan(s), Dining/Living Room Combo, High Speed Internet, Kitchen Island, Recessed Lighting, Separate Dining, Workshop/Hobby Area
- Flooring: Combination
- Doors: Atrium Door(s), Storm Door(s)
- Windows: Blinds, Screens, Tilt-In Windows
- Basement: Finished,Full
- Number of fireplaces: 1
- Fireplace features: Dining Room
Interior area
- Total structure area: 2,648
- Total interior livable area: 2,648 sqft
- Finished area above ground: 1,324
- Finished area below ground: 1,324
Property
Parking
- Total spaces: 4
- Parking features: Additional Parking, Attached, Concrete, Detached, Driveway, Garage, Garage Faces Side, Carport
- Attached garage spaces: 2
- Carport spaces: 2
- Covered spaces: 4
- Has uncovered spaces: Yes
Accessibility
- Accessibility features: Accessible Approach with Ramp, Accessible Common Area
Features
- Levels: One
- Patio & porch: Covered, Deck, Front Porch, Patio
- Exterior features: Lighting, Storage
- Fencing: Back Yard,Chain Link,Full,Wire
- Has view: Yes
- View description: Rural
- Waterfront features: Pond
Lot
- Size: 12 Acres
- Dimensions: 12
- Features: Adjoins Open Ground, Adjoins Wooded Area, Back Yard, Front Yard, Gently Rolling, Pasture, Pond on Lot, Suitable for Horses
Details
- Additional structures: Poultry Coop, Second Garage, Shed(s)
- Parcel number: 020.5160000020.00000
- Special conditions: Standard
- Horses can be raised: Yes
Construction
Type & style
- Home type: SingleFamily
- Architectural style: Ranch
- Property subtype: Single Family Residence
Materials
- Vinyl Siding
- Foundation: Block
- Roof: Asphalt
Condition
- Updated/Remodeled
- New construction: No
- Year built: 1962
Utilities & green energy
- Electric: 220 Volts
- Sewer: Septic Tank
- Water: Public
- Utilities for property: Electricity Connected, Propane, Sewer Connected, Water Connected
Community & HOA
Community
- Security: Carbon Monoxide Detector(s), Security Lights, Smoke Detector(s)
- Subdivision: None
HOA
- Has HOA: No
Location
- Region: New London
Financial & listing details
- Price per square foot: $143/sqft
- Tax assessed value: $149,040
- Annual tax amount: $1,631
- Date on market: 8/22/2026
- Listing terms: Cash,Conventional,FHA,USDA Loan
- Ownership: Private
- Electric utility on property: Yes
- Road surface type: Asphalt
Estimated market value
Not available
Estimated sales range
Not available
Not available
Price history
| Date | Event | Price |
|---|---|---|
| 8/22/2026 | Listed for sale | $379,900+76.8%$143/sqft |
Source:  MARIS #26054238 Report a problem MARIS #26054238 Report a problem | ||
| 3/9/2020 | Sold | -- |
Source: MARIS #20005311 Report a problem | ||
| 1/30/2020 | Pending sale | $214,900$81/sqft |
Source: Ravenscraft Realty #20005311 Report a problem | ||
| 1/28/2020 | Listed for sale | $214,900+10.2%$81/sqft |
Source: Ravenscraft Realty #20005311 Report a problem | ||
| 5/10/2019 | Sold | -- |
Source: MARIS #19008338 Report a problem | ||
| 3/1/2019 | Price change | $195,000-2.3%$74/sqft |
Source: Prestige Realty, Inc #19008338 Report a problem | ||
| 2/13/2019 | Price change | $199,500+6.1%$75/sqft |
Source: Prestige Realty, Inc #19008338 Report a problem | ||
| 11/24/2018 | Price change | $188,000-3.6%$71/sqft |
Source: Owner Report a problem | ||
| 9/4/2018 | Price change | $195,000-2.3%$74/sqft |
Source: Owner Report a problem | ||
| 8/30/2018 | Listed for sale | $199,500$75/sqft |
Source: Owner Report a problem | ||
Public tax history
| Year | Property taxes | Tax assessment |
|---|---|---|
| 2025 | $1,631 +11.1% | $28,170 +14.4% |
| 2024 | $1,468 +11% | $24,630 |
| 2023 | $1,322 +0.1% | $24,630 |
| 2022 | $1,320 +0.3% | $24,630 |
| 2021 | $1,317 -2.1% | $24,630 |
| 2020 | $1,345 | $24,630 |
| 2019 | -- | $24,630 +22.9% |
| 2018 | -- | $20,040 |
| 2017 | -- | $20,040 -1.2% |
| 2016 | -- | $20,290 |
| 2015 | -- | $20,290 +35.3% |
| 2014 | -- | $15,000 |
Find assessor info on the county website
Monthly payment
Est. payment
Payment breakdown
Explore the cost of this home by adjusting the details. Changes won't be saved.Climate risks
Neighborhood: 63459
Nearby schools
GreatSchools rating
- 9/10A. D. Stowell Elementary SchoolGrades: K-5Distance: 3.8 mi
- 4/10Hannibal Middle SchoolGrades: 6-8Distance: 5.7 mi
- 5/10Hannibal Sr. High SchoolGrades: 9-12Distance: 5.5 mi
Schools provided by the listing agent
- Elementary: A. D. Stowell Elem.
- Middle: Hannibal Middle
- High: Hannibal Sr. High
Source: MARIS. This data may not be complete. We recommend contacting the local school district to confirm school assignments for this home.
- $24,680-- bd1 ba938 sqft59625 Star View Est, New London, MO 63459Off Market
- $178,7002 bd1 ba1k sqft59700 Star View Est, New London, MO 63459Off Market
- $356,1003 bd2 ba1.6k sqft12132 Old 79, New London, MO 63459Off Market
- $186,7003 bd2 ba1.2k sqft12110 Old 79, New London, MO 63459Off Market
- $152,000-- bd2 ba1.2k sqft12044 Old 79, New London, MO 63459Off Market
- $218,3002 bd1 ba1.5k sqft12076 Old 79, New London, MO 63459Off Market
- $200,3003 bd1 ba1.6k sqft12062 Old 79, New London, MO 63459Off Market
- $214,8003 bd2 ba1.8k sqft12042 Old 79, New London, MO 63459Off Market
A local agent can set up tours, give advice and negotiate with sellers.
A local lender can help you make sure your offer is ready when you are.
Similar homes
- $380,0004 bd3 ba1.7k sqft11779 Hickory Grove Pl, New London, MO 63459For Sale

 MLS ID #26050106, Sue-ann Westhoff, Prestige Realty, Inc. MARIS
 - $325,0003 bd2 ba1.3k sqft12746 Thornberry Rd, New London, MO 63459For Sale
 MLS ID #26028739, Soshia Tymchek, Century 21 Broughton Team. MARIS
 - $525,0004 bd3 ba2.2k sqft13322 Old Highway 79, New London, MO 63459For Sale
 MLS ID #26051694, Sheri L Neisen, Prestige Realty, Inc. MARIS
 - $400,0004 bd3 ba2.5k sqft10518 Highway O, Hannibal, MO 63401For Sale By Owner

- $515,0003 bd2 ba1.5k sqft57898 Flint Hill Rd, New London, MO 63459For SaleMLS ID #26030602, Teree Haynes, Hannibal Realty LLC. MARIS
- $385,0002 bd2 ba1.9k sqft1310 Country Club Dr, Hannibal, MO 63401For SaleMLS ID #26045588, Connor Doyle, Prestige Realty, Inc. MARIS
- $499,5003 bd2 ba2.5k sqft1 Meadowbrook Hts, Hannibal, MO 63401For SaleMLS ID #26044951, Sue A Giroux, Century 21 Broughton Team. MARIS
- $359,9004 bd3 ba3.2k sqft185 Lake Apollo Dr, Hannibal, MO 63401For SaleMLS ID #26051432, Roselee A Ghattas, Ravenscraft Realty. MARIS
- $324,9003 bd2 ba1.6k sqft4010 Breckenridge Dr, Hannibal, MO 63401For SaleMLS ID #26054626, Kassondra Terrill, EXP Realty, LLC. MARIS
- $299,9003 bd3 ba2.2k sqft135 Pioneer Trl, Hannibal, MO 63401For SaleMLS ID #26052066, Kassondra Terrill, EXP Realty, LLC. MARIS
- $366,0004 bd3 ba3.5k sqft4 El Rancho Dr, Hannibal, MO 63401For SaleMLS ID #26038922, Sue-ann Westhoff, Prestige Realty, Inc. MARIS
- $564,9003 bd3 ba3.7k sqft55272 Buffalo Ln, New London, MO 63459For SaleMLS ID #26021540, Jacob S Buckman, Century 21 Broughton Team. MARIS
- $320,0004 bd4 ba3.9k sqft2009 Crescent Dr, Hannibal, MO 63401For SaleMLS ID #26048937, Charles Rapp, Prestige Realty, Inc. MARIS
- $240,0003 bd2 ba2.2k sqft1109 Fulton Ave, Hannibal, MO 63401For SaleMLS ID #26053877, Jennifer L Salerno, Century 21 Broughton Team. MARIS
- $314,9003 bd2 ba1.5k sqft53354 Highway Hh, Hannibal, MO 63401New ConstructionMLS ID #26017776, Daniel O Miller, Missouri Real Estate. MARIS
- $314,9003 bd2 ba1.5k sqft53414 Highway Hh, Hannibal, MO 63401New ConstructionMLS ID #26017770, Daniel O Miller, Missouri Real Estate. MARIS
- $399,8503 bd3 ba2.9k sqft5687 Clear Creek Rd, Hannibal, MO 63401For SaleMLS ID #26037210, Rickelle Pimentel, Christal Property Group, LLC. MARIS
- $327,9004 bd4 ba2.5k sqft2610 Marsh Ave, Hannibal, MO 63401For SaleMLS ID #26033029, Aaron T Peters, Century 21 Broughton Team. MARIS
- $349,5005 bd3 ba2.9k sqft3311 N Tower Rd, Quincy, IL 62305For Sale
 MLS ID #CA1044211, Kathleen Citro, Davis & Associates, REALTORS. RMLS Alliance as distributed by MLS GRID
 - $274,0004 bd3 ba3.1k sqft615 Center St, Hannibal, MO 63401For SaleMLS ID #26050516, Sue-ann Westhoff, Prestige Realty, Inc. MARIS
