Welcome to this beautifully renovated 3-bedroom home, where modern updates meet incredible outdoor living! Thoughtfully updated and move-in ready, this property offers a warm and inviting space with plenty of room to relax and make it your own.
The true showstopper is the backyard oasis! Whether you're enjoying your morning coffee, entertaining friends and family, or unwinding after a long day, this incredible outdoor space is designed to be enjoyed year-round. You may never want to leave!
With its stylish renovations, inviting living spaces, and exceptional backyard retreat, this home offers the perfect combination of comfort, charm, and entertaining space. Come take a look and discover everything this beautiful property has to offer!
Active under contract
Listed by: Century 21 Broughton Team • Jennifer L Salerno • 815-909-6103
$240,000
1109 Fulton Ave, Hannibal, MO 63401
3beds
2,214sqft
Single Family Residence
Built in 1910
0.48 Acres Lot
$-- Zestimate®
$108/sqft
$-- HOA
What's special
Backyard oasisModern updatesStylish renovationsInviting living spacesExceptional backyard retreatWarm and inviting space
- 58 days
- 21
- 0
Zillow last checked:
Listing updated:
Listed by:
Jennifer L Salerno 815-909-6103,
Century 21 Broughton Team
Source: MARIS,MLS#: 26053877 Originating MLS: Mark Twain Association of REALTORS
Originating MLS: Mark Twain Association of REALTORSFacts & features
Interior
Bedrooms & bathrooms
- Bedrooms: 3
- Bathrooms: 2
- Full bathrooms: 2
- Main level bathrooms: 2
- Main level bedrooms: 1
Bedroom
- Level: Main
- Area: 169
- Dimensions: 13x13
Bedroom 2
- Level: Upper
- Area: 169
- Dimensions: 13x13
Bedroom 3
- Level: Upper
- Area: 169
- Dimensions: 13x13
Primary bathroom
- Level: Main
- Area: 66
- Dimensions: 6x11
Bathroom 2
- Level: Main
- Area: 66
- Dimensions: 11x6
Basement
- Level: Basement
- Area: 120
- Dimensions: 10x12
Dining room
- Area: 143
- Dimensions: 11x13
Kitchen
- Level: Main
- Area: 169
- Dimensions: 13x13
Living room
- Level: Main
- Area: 143
- Dimensions: 11x13
Mud room
- Area: 78
- Dimensions: 6x13
Heating
- Forced Air, Natural Gas
Cooling
- Ceiling Fan(s), Central Air, Electric
Appliances
- Included: Stainless Steel Appliance(s), Electric Cooktop, Dryer, Microwave, Self Cleaning Oven, Refrigerator, Vented Exhaust Fan, Washer, Water Heater
- Laundry: Electric Dryer Hookup, Laundry Room, Main Level
Features
- Country Kitchen, Double Vanity, High Ceilings, Laminate Counters, Open Floorplan, Storage, Two Story Entrance Foyer, Walk-In Closet(s), Wet Bar
- Flooring: Carpet, Ceramic Tile, Combination, Concrete
- Doors: Panel Door(s), Storm Door(s)
- Windows: Blinds, Double Pane Windows, Screens, Window Coverings
- Basement: Concrete,Partial,Storage Space,Unfinished
- Has fireplace: No
Interior area
- Total structure area: 2,214
- Total interior livable area: 2,214 sqft
- Finished area above ground: 2,214
Property
Parking
- Total spaces: 2
- Parking features: Additional Parking, Asphalt, Covered, Detached, Drive Through, Driveway, Kitchen Level, Lighted, Off Street, Oversized, Workshop in Garage, Carport
- Carport spaces: 2
- Has uncovered spaces: Yes
Features
- Levels: Two
- Patio & porch: Covered, Front Porch, Rear Porch
- Exterior features: Barbecue, Built-in Barbecue, Courtyard, Garden, Gas Grill, Lighting, Outdoor Grill, Outdoor Kitchen, Private Entrance, Private Yard, Rain Gutters, Storage, Uncovered Courtyard
- Fencing: Back Yard,Fenced,Front Yard,Partial,Perimeter,Wood
Lot
- Size: 0.48 Acres
- Dimensions: 102.67 x 210
- Features: Back Yard, Garden, Rectangular Lot, Some Trees
Details
- Additional structures: Equipment Shed, Outdoor Kitchen
- Parcel number: 010.08.33.1.06.011.000
- Special conditions: Standard
Construction
Type & style
- Home type: SingleFamily
- Architectural style: Traditional
- Property subtype: Single Family Residence
Materials
- Blown-In Insulation, Ducts Professionally Air-Sealed, Foam Insulation, Plaster, Stucco, Vinyl Siding
- Foundation: Combination, Permanent
- Roof: Metal,Mixed,Shingle
Condition
- Updated/Remodeled
- New construction: No
- Year built: 1910
Utilities & green energy
- Electric: 220 Volts
- Sewer: Public Sewer
- Water: Public
- Utilities for property: Electricity Available
Community & HOA
HOA
- Has HOA: No
Location
- Region: Hannibal
Financial & listing details
- Price per square foot: $108/sqft
- Tax assessed value: $43,440
- Annual tax amount: $534
- Date on market: 8/20/2026
- Cumulative days on market: 58 days
- Listing terms: Cash,Conventional
- Ownership: Private
- Electric utility on property: Yes
- Road surface type: Asphalt
Estimated market value
Not available
Estimated sales range
Not available
Not available
Price history
| Date | Event | Price |
|---|---|---|
| 9/16/2026 | Contingent | $240,000$108/sqft |
Source:  MARIS #26053877 Report a problem MARIS #26053877 Report a problem | ||
| 8/20/2026 | Listed for sale | $240,000+17.1%$108/sqft |
Source: MARIS #26053877 Report a problem | ||
| 3/2/2026 | Sold | -- |
Source: MARIS #25052791 Report a problem | ||
| 2/4/2026 | Contingent | $205,000$93/sqft |
Source: MARIS #25052791 Report a problem | ||
| 1/31/2026 | Listing removed | $205,000$93/sqft |
Source: MARIS #25052791 Report a problem | ||
| 11/14/2025 | Price change | $205,000-2.4%$93/sqft |
Source: MARIS #25052791 Report a problem | ||
| 7/31/2025 | Listed for sale | $210,000+1309.4%$95/sqft |
Source: MARIS #25052791 Report a problem | ||
| 6/2/2020 | Sold | -- |
Source: MARIS #20025858 Report a problem | ||
| 4/24/2020 | Price change | $14,900+198%$7/sqft |
Source: REO Xpress, LLC #20025858 Report a problem | ||
| 3/23/2020 | Pending sale | $5,000$2/sqft |
Source: REO Xpress, LLC #19090164 Report a problem | ||
| 3/14/2020 | Price change | $5,000-44.4%$2/sqft |
Source: REO Xpress, LLC #19090164 Report a problem | ||
| 2/24/2020 | Price change | $9,000-35.7%$4/sqft |
Source: REO Xpress, LLC #19090164 Report a problem | ||
| 1/27/2020 | Listed for sale | $14,000-26.3%$6/sqft |
Source: REO Xpress, LLC #19090164 Report a problem | ||
| 12/26/2019 | Sold | -- |
Source: Public Record Report a problem | ||
| 12/23/2019 | Listed for sale | $19,000$9/sqft |
Source: REO Xpress, LLC #19090164 Report a problem | ||
Public tax history
| Year | Property taxes | Tax assessment |
|---|---|---|
| 2025 | $534 +6.7% | $8,250 +10% |
| 2024 | $501 +6.9% | $7,500 |
| 2023 | $468 +0.2% | $7,500 |
| 2022 | $467 +8% | $7,500 |
| 2021 | $433 | $7,500 +10% |
| 2020 | $433 +0.3% | $6,820 |
| 2019 | $432 +0.3% | $6,820 |
| 2018 | $431 +20% | $6,820 |
| 2017 | $359 | $6,820 |
| 2015 | $359 | $6,820 |
| 2014 | $359 | $6,820 |
| 2012 | -- | $6,820 |
Find assessor info on the county website
Monthly payment
Est. payment
Payment breakdown
Explore the cost of this home by adjusting the details. Changes won't be saved.Climate risks
Neighborhood: 63401
Nearby schools
Schools provided by the listing agent
- Elementary: A. D. Stowell Elem.
- Middle: Hannibal Middle
- High: Hannibal Sr. High
Source: MARIS. This data may not be complete. We recommend contacting the local school district to confirm school assignments for this home.
Similar homes
- $232,0004 bd2 ba1.8k sqft10280 Old Highway 79, Hannibal, MO 63401For Sale

 MLS ID #26057715, Sheri L Neisen, Prestige Realty, Inc. MARIS
 - $245,0004 bd3 ba2.2k sqft1716 Grace St, Hannibal, MO 63401For Sale
 MLS ID #26059029, Kelly A LaForce, Century 21 Broughton Team. MARIS
 - $235,0004 bd3 ba2.5k sqft1001 Center St, Hannibal, MO 63401For Sale
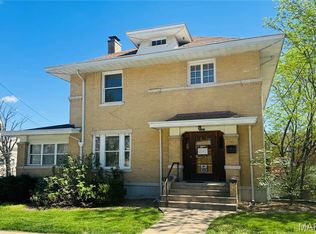 MLS ID #26003912, Lisa J Kairy, Prestige Realty, Inc. MARIS
 - $--3 bd2 ba1.3k sqft212 Magnolia Ave, Hannibal, MO 63401Auction
 ServiceLink Auction
 - $274,0004 bd3 ba3.1k sqft615 Center St, Hannibal, MO 63401For SaleMLS ID #26050516, Sue-ann Westhoff, Prestige Realty, Inc. MARIS
- $255,0003 bd2 ba1.9k sqft13 Chester Rd, Hannibal, MO 63401For SaleMLS ID #26060779, Madison E Christal, Christal Property Group, LLC. MARIS
- $295,0004 bd3 ba2.6k sqft412 North St, Hannibal, MO 63401For SaleMLS ID #26045930, JNelle N Schafer Lee, Hannibal Realty LLC. MARIS
- $165,0003 bd2 ba1.2k sqft519 N Section St, Hannibal, MO 63401For SaleMLS ID #26062062, Jacob S Buckman, Century 21 Broughton Team. MARIS
- $349,9004 bd3 ba3.2k sqft185 Lake Apollo Dr, Hannibal, MO 63401For SaleMLS ID #26051432, Roselee A Ghattas, Ravenscraft Realty. MARIS
- $239,9993 bd3 ba1.7k sqft4526 Payson Rd, Quincy, IL 62305For Sale
 MLS ID #CA1045722, Michelle Soltwedel, Happel, Inc., REALTORS. RMLS Alliance as distributed by MLS GRID
 - $299,5003 bd2 ba1.3k sqft12746 Thornberry Rd, New London, MO 63459For SaleMLS ID #26028739, Soshia Tymchek, Century 21 Broughton Team. MARIS
- $247,5003 bd2 ba2.5k sqft218 W Jefferson St, Palmyra, MO 63461For SaleMLS ID #26064186, Aaron T Peters, Century 21 Broughton Team. MARIS
- $358,0005 bd3 ba2.3k sqft56540 McFall Pl, Hannibal, MO 63401For SaleMLS ID #26056676, Connor Doyle, Prestige Realty, Inc. MARIS
- $229,9003 bd2 ba2.6k sqft1348 S 28th St, Quincy, IL 62301For SaleMLS ID #CA1046417, Misty Dowling, Gem City Real Estate Group. RMLS Alliance as distributed by MLS GRID
- $243,0004 bd2 ba2.1k sqft206 E Church St, Palmyra, MO 63461For SaleMLS ID #26061032, Austin A Roberts, Bartz Realty, LLC. MARIS
- $139,4002 bd1 ba1.1k sqft620 Hazel St, Hannibal, MO 63401For SaleMLS ID #26057082, Aaron T Peters, Century 21 Broughton Team. MARIS
- $319,0003 bd2 ba1.8k sqft4055 Breckenridge Dr, Hannibal, MO 63401For SaleMLS ID #26049921, Ally D Cross, Christal Property Group, LLC. MARIS
