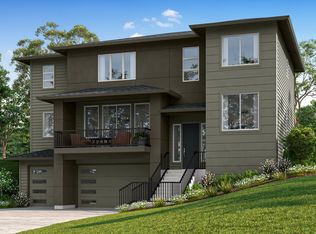
"Below Market Rates" - ask for details. Beautiful home that checks all the boxes: 4 bedrooms, 3 full baths, large loft area with a 3-car garage. The gourmet kitchen features 3cm Quartz countertops, a large island, gas cooktop, built-in oven & microwave, SS appliances, Alder cabinets, and walk-in pantry. Upstairs you will find a large loft area with lots of natural light, laundry room & utility sink, (2) secondary bedrooms, and a primary suite featuring a soaking tub, dual vanity, mud-set tile shower, and Large walk-in closet. Stained cedar fencing, backyard with sprinklers and a large deck and territorial views. The Glades Community Center features outdoor pool, play structure, club house and walking trails. Award winning Camas School District. February completion date Sample Photos.
Active
$984,837
5964 N 94th Ave Lot 321, Camas, WA 98607
4beds
2,676sqft
Residential, Single Family Residence
Built in 2026
6,969 Square Feet Lot
$-- Zestimate®
$368/sqft
$63/mo HOA
What's special
Gourmet kitchenTerritorial viewsLarge deckLarge islandLarge walk-in closetDual vanityMud-set tile shower
- 4 days
- 132
- 6
Zillow last checked:
Listing updated:
Listed by:
Miranda Eversole 360-605-4303,
SEKISUI HOUSE PNW, INC.,
Gina Turnbull 503-341-4640,
SEKISUI HOUSE PNW, INC.
Source: RMLS (OR),MLS#: 152746709
Facts & features
Interior
Bedrooms & bathrooms
- Bedrooms: 4
- Bathrooms: 3
- Full bathrooms: 3
- Main level bathrooms: 1
Rooms
- Room types: Bedroom 4, Loft, Laundry, Bedroom 2, Bedroom 3, Dining Room, Family Room, Kitchen, Living Room, Primary Bedroom
Primary bedroom
- Features: Coved, French Doors, Double Sinks, Ensuite, Soaking Tub, Walkin Closet, Walkin Shower, Wallto Wall Carpet
- Level: Upper
- Area: 256
- Dimensions: 16 x 16
Bedroom 2
- Features: Closet, Wallto Wall Carpet
- Level: Upper
- Area: 130
- Dimensions: 10 x 13
Bedroom 3
- Features: Walkin Closet, Wallto Wall Carpet
- Level: Upper
- Area: 130
- Dimensions: 10 x 13
Bedroom 4
- Features: Closet, Wallto Wall Carpet
- Level: Main
- Area: 100
- Dimensions: 10 x 10
Dining room
- Features: Deck, Sliding Doors, High Ceilings, Laminate Flooring
- Level: Main
- Area: 170
- Dimensions: 10 x 17
Kitchen
- Features: Dishwasher, Disposal, Eat Bar, Gas Appliances, Island, Microwave, Pantry, Builtin Oven, High Ceilings, Laminate Flooring, Plumbed For Ice Maker, Quartz
- Level: Main
Living room
- Features: Fireplace, Great Room, High Ceilings, Laminate Flooring
- Level: Main
- Area: 289
- Dimensions: 17 x 17
Heating
- ENERGY STAR Qualified Equipment, Forced Air 95 Plus, Heat Pump, Fireplace(s)
Cooling
- Central Air, Heat Pump
Appliances
- Included: Built In Oven, Cooktop, Dishwasher, Disposal, ENERGY STAR Qualified Appliances, Gas Appliances, Microwave, Plumbed For Ice Maker, Stainless Steel Appliance(s), Electric Water Heater, ENERGY STAR Qualified Water Heater
- Laundry: Laundry Room
Features
- High Ceilings, High Speed Internet, Quartz, Soaking Tub, Closet, Sink, Walk-In Closet(s), Eat Bar, Kitchen Island, Pantry, Great Room, Coved, Double Vanity, Walkin Shower, Tile
- Flooring: Laminate, Luxury Vinyl Plank, Luxury Vinyl Tile, Tile, Vinyl, Wall to Wall Carpet
- Doors: Sliding Doors, French Doors
- Windows: Triple Pane Windows, Vinyl Frames
- Basement: Crawl Space
- Number of fireplaces: 1
- Fireplace features: Gas
Interior area
- Total structure area: 2,676
- Total interior livable area: 2,676 sqft
Property
Parking
- Total spaces: 3
- Parking features: Driveway, Garage Door Opener, Attached
- Attached garage spaces: 3
- Has uncovered spaces: Yes
Accessibility
- Accessibility features: Garage On Main, Main Floor Bedroom Bath, Minimal Steps, Natural Lighting, Accessibility
Features
- Levels: Two
- Stories: 2
- Patio & porch: Patio, Porch, Deck
- Exterior features: Yard
- Fencing: Fenced
- Has view: Yes
- View description: Territorial
Lot
- Size: 6,969 Square Feet
- Features: Gentle Sloping, Sprinkler, SqFt 7000 to 9999
Details
- Parcel number: 986066500
- Zoning: RLD-10
Construction
Type & style
- Home type: SingleFamily
- Architectural style: Craftsman
- Property subtype: Residential, Single Family Residence
Materials
- Cement Siding, Cultured Stone, Lap Siding
- Foundation: Concrete Perimeter, Pillar/Post/Pier
- Roof: Composition
Condition
- Under Construction
- New construction: Yes
- Year built: 2026
Details
- Warranty included: Yes
Utilities & green energy
- Gas: Gas
- Sewer: Public Sewer
- Water: Public
- Utilities for property: Cable Connected
Community & HOA
Community
- Security: Fire Sprinkler System
- Subdivision: The Glades At Green Mountain
HOA
- Has HOA: Yes
- Amenities included: Commons, Management, Party Room, Pool
- HOA fee: $63 monthly
Location
- Region: Camas
Financial & listing details
- Price per square foot: $368/sqft
- Annual tax amount: $1,889
- Date on market: 11/14/2026
- Listing terms: Cash,Conventional,FHA,VA Loan
- Road surface type: Paved
Estimated market value
Not available
Estimated sales range
Not available
Not available
Price history
| Date | Event | Price |
|---|---|---|
| 11/14/2026 | Listed for sale | $984,837$368/sqft |
Source:  RMLS (OR) #152746709 Report a problem | ||
Public tax history
Tax history is unavailable.
Monthly payment
Est. payment
Payment breakdown
Explore the cost of this home by adjusting the details. Changes won't be saved.Climate risks
Neighborhood: 98607
Nearby schools
Schools provided by the listing agent
- Elementary: Lacamas Lake
- Middle: Liberty
- High: Camas
Source: RMLS (OR). This data may not be complete. We recommend contacting the local school district to confirm school assignments for this home.

Similar homes
- $845,3334 bd3 ba2k sqft5941 N 93rd Ct Lot 311, Camas, WA 98607Active

 MLS ID #202803444, Miranda Eversole, SEKISUI HOUSE PNW, INC.. RMLS (OR)
- $991,2914 bd3 ba2.8k sqft5899 N 94th Ave Lot 332, Camas, WA 98607Active
 RMLS (OR)
- $937,1223 bd3 ba2.5k sqft6037 N 94th Ave Lot 337, Camas, WA 98607Active
 RMLS (OR)
- $1,038,1415 bd3 ba3.1k sqft6088 N 94th Ave Lot 317, Camas, WA 98607Active
 RMLS (OR)
- $1,150,0005 bd3 ba2.7k sqft9728 N Alder St, Camas, WA 98607ActiveMLS ID #221133499, Derrick Luu, Windermere Northwest Living. RMLS (OR)
- $967,9005 bd3 ba3.4k sqft5294 N 85th Ave, Camas, WA 98607ActiveRMLS (OR)
- $1,030,3844 bd4 ba3.1k sqft5885 N 94th Ave Lot 331, Camas, WA 98607ActiveRMLS (OR)
- $1,059,9605 bd4 ba3.3k sqft5796 N 94th Ave Lot 327, Camas, WA 98607ActiveRMLS (OR)
- $848,4004 bd3 ba2.5k sqft5377 N 85th Ave, Camas, WA 98607ActiveRMLS (OR)
- $827,9004 bd3 ba2.6k sqft5383 N 85th Ave, Camas, WA 98607ActiveMLS ID #696573922, Melinda Shoote, Lennar Sales Corp. RMLS (OR)
- $1,099,9604 bd3 ba2.6k sqft5202 N 93rd Ave, Camas, WA 98607ActiveMLS ID #259108350, Cindy Enkhtugs, SEKISUI HOUSE PNW, INC.. RMLS (OR)
- $675,0004 bd3 ba2.3k sqft6800 N 89th Loop, Camas, WA 98607ActiveMLS ID #237556686, Rebecca Dunn, Keller Williams Realty. RMLS (OR)
- $660,0004 bd3 ba2.3k sqft8833 N Appleton Cir, Camas, WA 98607ActiveMLS ID #287999946, Robert Mourton, Kinected Realty LLC. RMLS (OR)
- $859,9004 bd3 ba3.2k sqft5299 N 86th Ave, Camas, WA 98607ActiveRMLS (OR)
