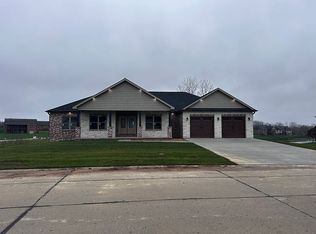
Enjoy the best of country living with the convenience of being just minutes from both Jackson and Cape Girardeau. This beautiful custom-built new construction home sits on 1.5 acres outside Jackson city limits, offering the perfect blend of space, privacy, and modern living. Featuring 5 bedrooms/3.5 baths, open concept living with a gorgeous chefs kitchen with custom cabinetry, quartz countertops, dbl ovens, gas stove, SS appliances, walk-in pantry, formal dining room along with a breakfast nook right off the kitchen, main level laundry, master suite/bath, tiled walk-in shower, separate soaker tub, dbl vanities, large walk-in closet. Finished walkout basement offers a large family room, 2 bedrooms, 1 full bath and an abundance of storage along with a 4th garage. Take in the peaceful country setting while enjoying easy access to shopping, dining, schools, and everything both communities have to offer. If you've been looking for a home that combines quality craftmanship, room to spread out, and a convenient location, this one is a must-see!
Coming soon
Listed by: EDGE Realty, ERA Powered • Tara M Elfrink • 573-837-2831
$890,000
597 County Road 316, Jackson, MO 63755
5beds
4,200sqft
Single Family Residence
Built in 2026
1.5 Acres Lot
$-- Zestimate®
$212/sqft
$-- HOA
What's special
- 4 days
- 288
- 28
Zillow last checked:
Listing updated:
Listed by:
Tara M Elfrink 573-837-2831,
EDGE Realty, ERA Powered
Source: MARIS,MLS#: 26070642 Originating MLS: Southeast Missouri REALTORS
Facts & features
Interior
Bedrooms & bathrooms
- Bedrooms: 5
- Bathrooms: 4
- Full bathrooms: 3
- 1/2 bathrooms: 1
- Main level bathrooms: 3
- Main level bedrooms: 3
Bedroom
- Features: Floor Covering: Wood
- Level: Main
- Area: 180
- Dimensions: 15x12
Bedroom
- Features: Floor Covering: Wood
- Level: Main
- Area: 180
- Dimensions: 15x12
Bedroom 4
- Features: Floor Covering: Luxury Vinyl Plank
- Level: Lower
- Area: 168
- Dimensions: 14x12
Bedroom 5
- Features: Floor Covering: Luxury Vinyl Plank
- Level: Lower
- Area: 238
- Dimensions: 17x14
Bathroom
- Features: Floor Covering: Ceramic Tile
- Level: Main
- Area: 64
- Dimensions: 8x8
Bathroom
- Features: Floor Covering: Ceramic Tile
- Level: Lower
- Area: 54
- Dimensions: 9x6
Breakfast room
- Features: Floor Covering: Wood
- Level: Main
- Area: 104
- Dimensions: 13x8
Dining room
- Features: Floor Covering: Wood
- Level: Main
- Area: 154
- Dimensions: 14x11
Family room
- Features: Floor Covering: Luxury Vinyl Plank
- Level: Lower
- Area: 840
- Dimensions: 30x28
Kitchen
- Features: Floor Covering: Wood
- Level: Main
- Area: 286
- Dimensions: 22x13
Living room
- Features: Floor Covering: Wood
- Level: Main
- Area: 396
- Dimensions: 22x18
Storage
- Features: Floor Covering: Concrete
- Level: Lower
- Area: 726
- Dimensions: 33x22
Heating
- Forced Air, Propane
Cooling
- Ceiling Fan(s), Central Air
Appliances
- Included: ENERGY STAR Qualified Appliances, Stainless Steel Appliance(s), Dishwasher, Disposal, Microwave, Built-In Electric Oven, Gas Range, Refrigerator, Oven, Tankless Water Heater, Water Softener, Bar Fridge
- Laundry: Main Level, Sink
Features
- Bookcases, Breakfast Room, Built-in Features, Ceiling Fan(s), Custom Cabinetry, Double Vanity, Eat-in Kitchen, Entrance Foyer, High Ceilings, Kitchen Island, Open Floorplan, Pantry, Recessed Lighting, Separate Dining, Separate Shower, Solid Surface Countertop(s), Storage, Tub, Vaulted Ceiling(s), Walk-In Closet(s), Walk-In Pantry, Wet Bar
- Flooring: Ceramic Tile, Luxury Vinyl
- Doors: Panel Door(s)
- Windows: Double Pane Windows
- Basement: Finished,Full,Sleeping Area,Storage Space,Walk-Out Access
- Number of fireplaces: 1
- Fireplace features: Gas, Living Room
Interior area
- Total structure area: 4,200
- Total interior livable area: 4,200 sqft
- Finished area above ground: 2,500
- Finished area below ground: 1,700
Property
Parking
- Total spaces: 4
- Parking features: Attached, Garage Door Opener, Garage Faces Front
- Attached garage spaces: 4
Features
- Levels: One
- Patio & porch: Composite, Covered, Deck, Front Porch
- Exterior features: Private Yard
- Fencing: None
Lot
- Size: 1.5 Acres
- Features: Back Yard, Cleared, Front Yard, Level, Private
Details
- Parcel number: 154001900007000000
- Special conditions: Standard
Construction
Type & style
- Home type: SingleFamily
- Architectural style: Ranch
- Property subtype: Single Family Residence
Materials
- Brick, Stone
- Roof: Architectural Shingle
Condition
- New Construction
- New construction: Yes
- Year built: 2026
Details
- Builder name: Jamie Criddle Construction
Utilities & green energy
- Electric: 220 Volts
- Sewer: Septic Tank
- Water: Private, Well
- Utilities for property: Cable Available, Electricity Connected, Phone Available, Propane
Community & HOA
HOA
- Has HOA: No
Location
- Region: Jackson
Financial & listing details
- Price per square foot: $212/sqft
- Date on market: 11/4/2026
- Listing terms: 1031 Exchange,Cash,Conventional,FHA,USDA Loan,VA Loan
- Electric utility on property: Yes
- Road surface type: Paved
Estimated market value
Not available
Estimated sales range
Not available
Not available
Price history
Price history is unavailable.
Public tax history
Tax history is unavailable.
Monthly payment
Est. payment
Payment breakdown
Explore the cost of this home by adjusting the details. Changes won't be saved.Climate risks
Neighborhood: 63755
Nearby schools
Schools provided by the listing agent
- Elementary: South Elem.
- Middle: Jackson Russell Hawkins Jr High
- High: Jackson Sr. High
Source: MARIS. This data may not be complete. We recommend contacting the local school district to confirm school assignments for this home.
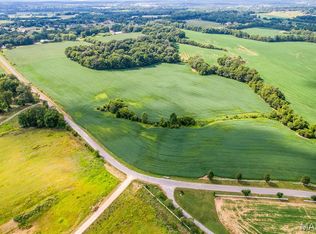
Similar homes
- $459,9004 bd3 ba2.4k sqft918 Donna Dr, Jackson, MO 63755For Sale
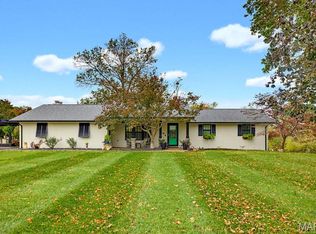
 MLS ID #26071241, Angela M Womack, Paul Kitchen & Associates. MARIS
- $769,0004 bd4 ba3.7k sqft4940 County Road 532, Jackson, MO 63755For Sale
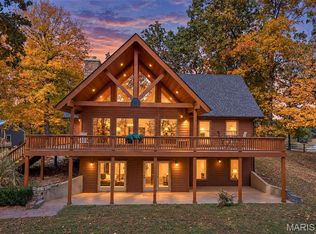 MLS ID #26069495, Sandy D Tegel, Century 21 Ashland Realty. MARIS
- $750,0005 bd4 ba4.3k sqft3071 County Road 439, Jackson, MO 63755For Sale
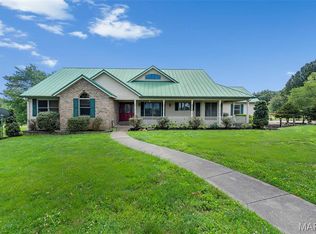 MLS ID #26036713, Lucas McCulley, Ritter Real Estate. MARIS
- $685,0005 bd4 ba4k sqft1636 Mohawk St, Jackson, MO 63755For Sale By Owner
- $624,9005 bd4 ba3.7k sqft1672 Hermitage Rd, Jackson, MO 63755For SaleMLS ID #26029775, Dana Shirrell, EPM Real Estate. MARIS
- $775,0005 bd5 ba5.8k sqft331 Pine Log Ln, Jackson, MO 63755For SaleMLS ID #26050226, DeAnna R Gould, Ritter Real Estate. MARIS
- $550,0005 bd3 ba3k sqft183 Coyote Rdg, Jackson, MO 63755For SaleMLS ID #26069582, Cameron Bennett, EXP Realty, LLC. MARIS
- $949,9004 bd6 ba6.1k sqft345 Royal Lake Dr, Cape Girardeau, MO 63701For SaleMLS ID #26062527, Tammy S Kwikkel-Bucher, EDGE Realty ERA Powered. MARIS
- $685,0004 bd5 ba4.3k sqft1331 Rosewood Dr, Cape Girardeau, MO 63701For SaleMLS ID #26069245, Matt E Palisch, EDGE Realty ERA Powered. MARIS
- $569,0003 bd3 ba4.7k sqft1082 County Road 349, Jackson, MO 63755For SaleMLS ID #26068822, Sandi L Owens, EDGE Realty ERA Powered. MARIS
- $900,0005 bd4 ba5.6k sqft190 Quail Ridge Dr, Oak Ridge, MO 63769For SaleMLS ID #26069403, Lois F Long, EDGE Realty ERA Powered. MARIS
- $599,9004 bd3 ba3.3k sqft247 Pecan Landing Ln, Jackson, MO 63755For SaleMLS ID #26061176, Marlene A Bell, EDGE Realty ERA Powered. MARIS
- $625,0005 bd4 ba3.6k sqft1537 County Road 618, Cape Girardeau, MO 63701For SaleMLS ID #26068530, Christina M Essner, EXP Realty, LLC. MARIS
- $499,0003 bd2 ba2.5k sqft1656 Warren Lake Dr, Jackson, MO 63755For SaleMLS ID #26069173, Marlene A Bell, EDGE Realty ERA Powered. MARIS
- $599,9004 bd4 ba3.3k sqft488 County Road 553, Jackson, MO 63755For SaleMLS ID #26051549, Michelle L Doughten, EDGE Realty, ERA Powered. MARIS
- $624,9005 bd4 ba3.1k sqft136 Calera Rd, Cape Girardeau, MO 63701For SaleMLS ID #26063569, Jennifer Willett, EXP Realty, LLC. MARIS
- $465,0005 bd3 ba3.1k sqft236 Haydens Trl, Jackson, MO 63755For SaleMLS ID #25048070, Alan L Wengert, EDGE Realty ERA Powered. MARIS
- $625,0004 bd5 ba4.3k sqft3214 Lakewood Dr, Cape Girardeau, MO 63701For SaleMLS ID #26042887, Debra A Martin, EDGE Realty, ERA Powered. MARIS
- $629,9004 bd4 ba3.3k sqft1661 Helmsdale Dr, Cape Girardeau, MO 63701For SaleMLS ID #26068807, Deb Thurman, EDGE Realty, ERA Powered. MARIS
- $509,0004 bd3 ba3.3k sqft800 Lakeview Crossing Cpe, Cape Girardeau, MO 63701For SaleMLS ID #26033990, Danielle Boyer, Ritter Real Estate. MARIS
