See this spacious 2 Bed 1 Bath condo centrally located in a great Chicago location! Enjoy the modern finishes, amenities, and conveniences condo living can offer! This condo provides a seamless layout. Hardwood flooring throughout the home. The kitchen has a great layout and features granite countertops. The primary bedroom is spacious, features an ensuite bathroom, and a large walk-in closet. Enjoy additional storage space as this condo includes a assigned storage unit in this building's lower level. This building is well maintained with a great elevator for added convenience. In close proximity to outdoor recreation such as the Northshore Channel Path, scenic walking/biking trails are also close by! This home is a must see! Enjoy city living today!
Active
$269,000
5978 N Lincoln Ave APT 1B, Chicago, IL 60659
2beds
--sqft
Condominium, Single Family Residence
Built in 2005
-- sqft lot
$270,000 Zestimate®
$--/sqft
$450/mo HOA
What's special
Modern finishesSeamless layoutGranite countertopsLarge walk-in closetEnsuite bathroom
- 90 days
- 143
- 1
Zillow last checked:
Listing updated:
Listed by:
Gina Kim 847-724-1855,
Baird & Warner
Source: MRED as distributed by MLS GRID,MLS#: 12664954
Facts & features
Interior
Bedrooms & bathrooms
- Bedrooms: 2
- Bathrooms: 1
- Full bathrooms: 1
Rooms
- Room types: No additional rooms
Primary bedroom
- Features: Flooring (Wood Laminate), Window Treatments (Blinds)
- Level: Main
- Area: 120 Square Feet
- Dimensions: 12X10
Bedroom 2
- Features: Flooring (Wood Laminate), Window Treatments (Blinds)
- Level: Main
- Area: 120 Square Feet
- Dimensions: 12X10
Dining room
- Features: Flooring (Wood Laminate)
- Level: Main
- Area: 112 Square Feet
- Dimensions: 14X08
Kitchen
- Features: Flooring (Wood Laminate)
- Level: Main
- Area: 80 Square Feet
- Dimensions: 10X08
Laundry
- Level: Main
- Area: 35 Square Feet
- Dimensions: 7X5
Living room
- Features: Flooring (Wood Laminate)
- Level: Main
- Area: 140 Square Feet
- Dimensions: 14X10
Heating
- Natural Gas, Forced Air
Cooling
- Central Air
Appliances
- Included: Range, Dishwasher, Refrigerator, Washer, Dryer
- Laundry: Washer Hookup, In Unit
Features
- Elevator, Storage
- Flooring: Laminate
- Basement: None
Interior area
- Total structure area: 0
Property
Parking
- Total spaces: 1
- Parking features: Yes
Accessibility
- Accessibility features: No Disability Access
Details
- Additional parcels included: 13013030371038
- Parcel number: 13013030371002
- Special conditions: None
Construction
Type & style
- Home type: Condo
- Property subtype: Condominium, Single Family Residence
Materials
- Brick
Condition
- New construction: No
- Year built: 2005
Details
- Builder model: CHAVILLE CONDOMINIUMS
Utilities & green energy
- Sewer: Public Sewer
- Water: Lake Michigan, Public
Community & HOA
HOA
- Has HOA: Yes
- Amenities included: Elevator in Residence, Storage, Party Room
- Services included: Heat, Water, Gas, Insurance, Exterior Maintenance, Lawn Care, Scavenger, Snow Removal
- HOA fee: $450 monthly
Location
- Region: Chicago
Financial & listing details
- Tax assessed value: $209,890
- Annual tax amount: $4,946
- Date on market: 6/11/2026
- Ownership: Condo
Estimated market value
$270,000
$257,000 - $284,000
$2,274/mo
Price history
| Date | Event | Price |
|---|---|---|
| 8/31/2026 | Listed for sale | $269,000 |
Source:  MRED as distributed by MLS GRID #12664954 Report a problem MRED as distributed by MLS GRID #12664954 Report a problem | ||
| 7/10/2026 | Contingent | $269,000 |
Source: MRED as distributed by MLS GRID #12664954 Report a problem | ||
| 6/11/2026 | Listed for sale | $269,000+41.7% |
Source: MRED as distributed by MLS GRID #12664954 Report a problem | ||
| 7/9/2019 | Listing removed | $1,450 |
Source: Baird & Warner #10389695 Report a problem | ||
| 7/6/2019 | Listing removed | $189,900 |
Source: Baird & Warner #10389692 Report a problem | ||
| 7/6/2019 | Listed for rent | $1,450 |
Source: Baird & Warner #10389695 Report a problem | ||
| 6/20/2019 | Price change | $189,900-2.6% |
Source: Baird & Warner #10389692 Report a problem | ||
| 5/23/2019 | Listed for sale | $194,900 |
Source: Baird & Warner #10389692 Report a problem | ||
Public tax history
| Year | Property taxes | Tax assessment |
|---|---|---|
| 2024 | $4,217 +17.6% | $20,989 +23.5% |
| 2023 | $3,587 +2.6% | $16,999 |
| 2022 | $3,496 +2.3% | $16,999 |
| 2021 | $3,418 +30.9% | $16,999 +45% |
| 2020 | $2,612 -0.4% | $11,725 -10.1% |
| 2019 | $2,622 +1.7% | $13,049 |
| 2018 | $2,578 -8.7% | $13,049 -0.5% |
| 2017 | $2,823 +7.5% | $13,115 |
| 2016 | $2,627 +9.3% | $13,115 |
| 2015 | $2,403 +15.7% | $13,115 +17.2% |
| 2014 | $2,077 +2% | $11,193 |
| 2013 | $2,036 +1.4% | $11,193 |
| 2012 | $2,009 -12.5% | $11,193 -21% |
| 2011 | $2,296 -0.4% | $14,170 |
| 2010 | $2,306 +4.4% | $14,170 |
| 2009 | $2,210 -7.4% | $14,170 -14.8% |
| 2008 | $2,385 -10.2% | $16,627 -11.1% |
| 2007 | $2,655 +11.9% | $18,696 +13.1% |
| 2006 | $2,373 | $16,533 |
Find assessor info on the county website
Monthly payment
Est. payment
Payment breakdown
Explore the cost of this home by adjusting the details. Changes won't be saved.Climate risks
Neighborhood: Peterson Park
Nearby schools
- $290,0002 bd2 ba1.2k sqft5978 N Lincoln Ave APT 2B, Chicago, IL 60659Sold
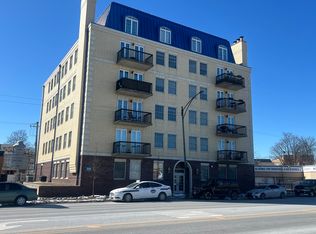
- $346,500-- bd-- ba-- sqft5978 N Lincoln Ave #G-6, Chicago, IL 60659Off Market
- $368,9003 bd2 ba1.2k sqft5978 N Lincoln Ave APT 4C, Chicago, IL 60659Off Market
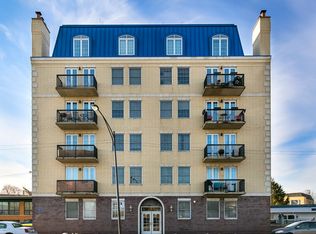
- $266,900-- bd-- ba-- sqft5978 N Lincoln Ave #G-11, Chicago, IL 60659Off Market
Similar homes
- $269,0002 bd2 ba2k sqft7141 N Kedzie Ave APT 204, Chicago, IL 60645For Sale By Owner
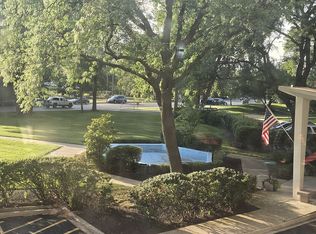
- $260,0003 bd2 ba1.2k sqft2859 N Kostner Ave #1, Chicago, IL 60641Active
 MLS ID #12714031, Sergio Sandoval, Dream House Real Estate. MRED as distributed by MLS GRID
 - $245,9002 bd2 ba1k sqft4835 N Central Ave APT 212, Chicago, IL 60630Active
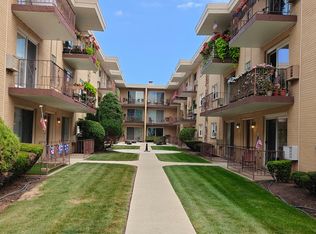 MLS ID #12740997, Amy Duong, Compass. MRED as distributed by MLS GRID
 - $234,0002 bd1 ba900 sqft7031.5 N Sheridan Rd #2N, Chicago, IL 60626Active
 MLS ID #12745133, Connie Abels, ABR,GRI, RE/MAX Premier. MRED as distributed by MLS GRID
