Welcome to 5990 Margaret Ann Drive! Tucked away on a quiet street, this modern, turnkey home offers the perfect blend of privacy and convenience. Featuring 3 bedrooms and 2.5 bathrooms, the property has been thoughtfully improved with several recent updates, creating a fresh and inviting living space. The functional layout provides comfortable everyday living, while the stylish finishes make this home truly move-in ready. Outside, you'll find beautiful landscaping that has been meticulously maintained by the owner, enhancing the home's curb appeal and creating a picturesque outdoor setting. Enjoy the peace of a secluded location without sacrificing easy access to shopping, dining, schools, and major routes. Don't miss the opportunity to make this beautifully updated home your own. Some of the many updates include partially finished basement (2018), AC/heater unit in garage (2018), kitchen cabinets, quartz counter tops, and appliances (2021), downstairs bathroom (2021), 96% efficiency furnace (2021), upstairs bathrooms (2025), and carpeting (2025)
Pending
$329,900
5990 Margaret Ann Dr, Lake View, NY 14085
3beds
1,472sqft
Single Family Residence
Built in 2000
7,766 Square Feet Lot
$-- Zestimate®
$224/sqft
$-- HOA
What's special
Stylish finishesModern turnkey homePicturesque outdoor settingSecluded locationFunctional layoutBeautiful landscaping
- 67 days |
- 206 |
- 2 |
Zillow last checked:
Listing updated:
Listed by:
Evolve Realty Services 716-245-5502,
Louis Milazzo 716-830-0436,
Joseph Andriatch 716-465-8063,
Evolve Realty Services
Source: NYSAMLSs,MLS#: B1689588 Originating MLS: Buffalo
Originating MLS: BuffaloFacts & features
Interior
Bedrooms & bathrooms
- Bedrooms: 3
- Bathrooms: 3
- Full bathrooms: 2
- 1/2 bathrooms: 1
- Main level bathrooms: 1
Heating
- Gas, Forced Air
Cooling
- Central Air
Appliances
- Included: Dryer, Dishwasher, Disposal, Gas Oven, Gas Range, Gas Water Heater, Microwave, Refrigerator, Tankless Water Heater, Washer
Features
- Ceiling Fan(s), Separate/Formal Living Room, Quartz Counters, Sliding Glass Door(s), Natural Woodwork, Bath in Primary Bedroom, Programmable Thermostat
- Flooring: Carpet, Ceramic Tile, Laminate, Varies, Vinyl
- Doors: Sliding Doors
- Windows: Thermal Windows
- Basement: Full,Partially Finished,Sump Pump
- Number of fireplaces: 1
Interior area
- Total structure area: 1,472
- Total interior livable area: 1,472 sqft
Property
Parking
- Total spaces: 2
- Parking features: Attached, Garage, Garage Door Opener
- Attached garage spaces: 2
Features
- Levels: Two
- Stories: 2
- Patio & porch: Covered, Porch
- Exterior features: Concrete Driveway, Fence, Private Yard, See Remarks
- Fencing: Partial
Lot
- Size: 7,766 Square Feet
- Dimensions: 59 x 130
- Features: Irregular Lot, Residential Lot
Details
- Additional structures: Shed(s), Storage
- Parcel number: 1448891811700004001000
- Special conditions: Standard
Construction
Type & style
- Home type: SingleFamily
- Architectural style: Two Story
- Property subtype: Single Family Residence
Materials
- Other, Vinyl Siding, Copper Plumbing, PEX Plumbing
- Foundation: Poured
- Roof: Asphalt
Condition
- Resale
- Year built: 2000
Utilities & green energy
- Electric: Underground, Circuit Breakers
- Sewer: Connected
- Water: Connected, Public
- Utilities for property: Electricity Connected, High Speed Internet Available, Sewer Connected, Water Connected
Community & HOA
Community
- Subdivision: Liberty Park Pt Iv
Location
- Region: Lake View
Financial & listing details
- Price per square foot: $224/sqft
- Tax assessed value: $89,400
- Annual tax amount: $6,233
- Date on market: 6/11/2026
- Cumulative days on market: 68 days
- Listing terms: Cash,Conventional,FHA,VA Loan
Estimated market value
Not available
Estimated sales range
Not available
Not available
Price history
| Date | Event | Price |
|---|---|---|
| 6/17/2026 | Pending sale | $329,900$224/sqft |
Source:  NYSAMLSs #B1689588 Report a problem NYSAMLSs #B1689588 Report a problem | ||
| 6/11/2026 | Listed for sale | $329,900+115.6%$224/sqft |
Source: NYSAMLSs #B1689588 Report a problem | ||
| 3/24/2021 | Listing removed | -- |
Source: Owner Report a problem | ||
| 3/17/2014 | Sold | $153,000-4.4%$104/sqft |
Source: Public Record Report a problem | ||
| 12/15/2013 | Listed for sale | $160,000-1.5%$109/sqft |
Source: Owner Report a problem | ||
| 10/11/2013 | Listing removed | $162,500$110/sqft |
Source: Owner Report a problem | ||
| 8/17/2013 | Price change | $162,500-1.5%$110/sqft |
Source: Owner Report a problem | ||
| 7/8/2013 | Price change | $165,000-2.1%$112/sqft |
Source: Owner Report a problem | ||
| 6/12/2013 | Listed for sale | $168,500+16.6%$114/sqft |
Source: Owner Report a problem | ||
| 3/26/2009 | Sold | $144,500+29%$98/sqft |
Source: Public Record Report a problem | ||
| 10/24/2000 | Sold | $112,000$76/sqft |
Source: Public Record Report a problem | ||
Public tax history
| Year | Property taxes | Tax assessment |
|---|---|---|
| 2025 | -- | $89,400 |
| 2024 | -- | $89,400 |
| 2023 | -- | $89,400 |
| 2022 | -- | $89,400 |
| 2021 | -- | $89,400 |
| 2020 | -- | $89,400 |
| 2019 | -- | $89,400 |
| 2018 | -- | $89,400 |
| 2017 | $5,764 +51.6% | $89,400 |
| 2016 | $3,803 | $89,400 +0.4% |
| 2015 | -- | $89,000 |
| 2014 | -- | $89,000 |
| 2013 | -- | $89,000 |
| 2012 | -- | $89,000 |
| 2011 | -- | $89,000 |
| 2010 | -- | $89,000 |
| 2009 | -- | $89,000 |
| 2008 | -- | $89,000 |
| 2007 | -- | $89,000 |
| 2006 | -- | $89,000 |
| 2005 | -- | $89,000 |
| 2004 | -- | $89,000 +1086.7% |
| 2003 | -- | $7,500 |
| 2002 | -- | $7,500 |
| 2001 | -- | $7,500 |
| 2000 | -- | $7,500 |
Find assessor info on the county website
Monthly payment
Climate risks
Neighborhood: 14085
Nearby schools
GreatSchools rating
- 8/10Pinehurst Elementary SchoolGrades: PK-5Distance: 0.6 mi
- 7/10Frontier Middle SchoolGrades: 6-8Distance: 1.8 mi
- 6/10Frontier Senior High SchoolGrades: 9-12Distance: 5.7 mi
Schools provided by the listing agent
- District: Frontier
Source: NYSAMLSs. This data may not be complete. We recommend contacting the local school district to confirm school assignments for this home.
- $333,7003 bd2 ba1.3k sqft5996 Margaret Ann Dr, Lake View, NY 14085Off Market
- $300-- bd-- ba-- sqftMargaret Ann Dr, Lake View, NY 14085Off Market
- $127,6604 bd1 ba2k sqft5859 Lakeshore Rd, Lake View, NY 14085Off Market
- $2,128-- bd-- ba-- sqft5859 Lake Shore Rd, Lake View, NY 14085Off Market
- $283,4004 bd1 ba2k sqft5859 Lake Shore Rd, Lake View, NY 14085Off Market
- $24,80010,602 sqft6000 Margaret Ann Dr, Hamburg, NY 14085Off Market
- $271,1003 bd1 ba962 sqft5982 Margaret Ann Dr, Lake View, NY 14085Off Market
- $372,3003 bd2 ba1.5k sqft5995 Margaret Ann Dr, Lake View, NY 14085Off Market
A local agent can set up tours, give advice and negotiate with sellers.
Similar homes
- $275,0003 bd2 ba1.4k sqft5976 Margaret Ann Dr, Lake View, NY 14085For Sale
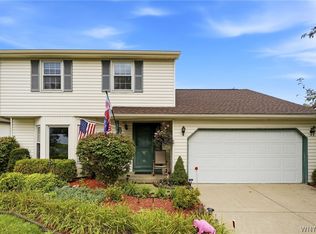
 MLS ID #B1706707, Jessica Brunetto, Listing by: WNY Metro Roberts Realty. NYSAMLSs
 - $459,0003 bd2 ba1.3k sqft1366 Evergreen Dr, Lake View, NY 14085For Sale
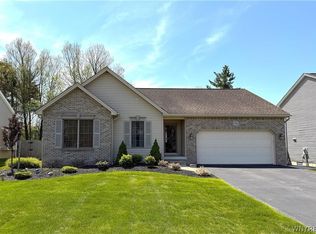 MLS ID #B1707201, Brian Hillery, Listing by: HUNT Real Estate ERA. NYSAMLSs
 - $219,9003 bd1 ba1.1k sqft5875 Lakeview Ter, Lake View, NY 14085For Sale
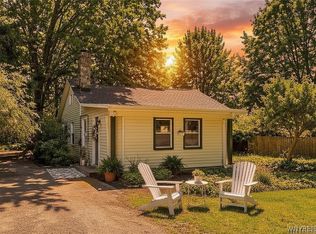 MLS ID #B1694714, Marcy Dexheimer Wangelin, Listing by: eXp Realty. NYSAMLSs
 - $459,9004 bd3 ba2k sqft6501 Pincherry Way, Lake View, NY 14085For Sale
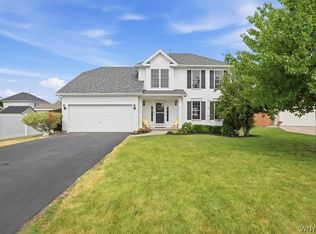 MLS ID #B1702930, Kyle Zitnik, Listing by: Keller Williams Realty WNY. NYSAMLSs
 - $449,9003 bd3 ba1.7k sqft2328 Agassiz Dr, Lake View, NY 14085For SaleMLS ID #B1703283, Ryan Daley, Listing by: Keller Williams Realty Lancaster. NYSAMLSs
- $314,9003 bd1 ba1.2k sqft5469 S Freeman Rd, Orchard Park, NY 14127For SaleMLS ID #B1707751, Andrew M Pietrantoni, Listing by: Prestige Family Realty. NYSAMLSs
- $314,9003 bd2 ba1.7k sqft5159 Glendale Ave, Hamburg, NY 14075For SaleMLS ID #B1694551, Heather Baker, Listing by: WNY Metro Roberts Realty. NYSAMLSs
- $298,4483 bd1 ba1.4k sqft4423 Stratford Ter, Hamburg, NY 14075For SaleMLS ID #B1703398, Brenda O'Connor, Listing by: Trank Real Estate. NYSAMLSs
- $374,9003 bd3 ba1.6k sqft4400 Manor Ln, Hamburg, NY 14075For SaleMLS ID #B1706239, Tyler Ehde, Listing by: Century 21 North East. NYSAMLSs
- $294,0003 bd2 ba1.4k sqft16 Jordy Ct, Hamburg, NY 14075For SaleMLS ID #B1699525, Jerry Harrington, Listing by: WNY Metro Roberts Realty. NYSAMLSs
- $329,9003 bd2 ba1.6k sqft349 Lake Ave, Lancaster, NY 14086For SaleMLS ID #B1705548, Dalton Reynolds, Listing by: Keller Williams Realty WNY. NYSAMLSs
- $399,9003 bd2 ba2.1k sqft5445 Sterling Rd, Hamburg, NY 14075For SaleMLS ID #B1700698, Megan McNamara, Listing by: Realty ONE Group Empower. NYSAMLSs
- $349,9003 bd1 ba1.2k sqft4591 Abbott Rd, Orchard Park, NY 14127For SaleMLS ID #B1701680, Matthew C Laufer, Listing by: MATTHEW C. LAUFER. NYSAMLSs
- $324,9003 bd1 ba1.2k sqft180 Summit Ave, Orchard Park, NY 14127For SaleMLS ID #B1701952, Andrew M Pietrantoni, Listing by: Prestige Family Realty. NYSAMLSs
- $274,9003 bd1 ba1.2k sqft2292 New Jerusalem Rd, Eden, NY 14057For SaleMLS ID #B1697148, Sara Mallaber, Listing by: Howard Hanna WNY Inc.. NYSAMLSs
- $314,9003 bd2 ba1.4k sqft81 Jessica Ln, Depew, NY 14043For SaleMLS ID #B1705711, Chrystal A Manzare, Listing by: Howard Hanna WNY Inc.. NYSAMLSs
- $319,9003 bd1 ba1.3k sqft629 Seymour Ter, Angola, NY 14006For SaleMLS ID #B1692875, Brian Hillery, Listing by: HUNT Real Estate ERA. NYSAMLSs
- $299,9003 bd1 ba1.1k sqft146 Elmsford Dr, Buffalo, NY 14224For SaleMLS ID #B1705783, Todd Aichinger, Listing by: WNY Metro Roberts Realty. NYSAMLSs
- $349,9003 bd2 ba1.7k sqft760 W Falls Rd, West Falls, NY 14170For SaleMLS ID #B1692383, John Spaschak, Listing by: WNY Metro Roberts Realty. NYSAMLSs
- $389,9003 bd3 ba1.5k sqft45 Mint Meadow Dr, East Aurora, NY 14052For SaleMLS ID #B1706386, Erin L Schwabe, Listing by: Howard Hanna WNY Inc.. NYSAMLSs
