Open SUN August 16th 12-1:30-The One You've Been Waiting For-Location! Location! Charming Brick Cottage in Storybook Location- Excellent Condition & Move In Ready-3 BR -2 Baths + Office ALL ON ONE LEVEL! Covered Parking-Great Storage Throughout-Beautiful Wood Floors & Spacious Floorplan-Renovated Bathrooms w- Granite & New Fixtures-Awesome Large Primary has En Suite Bath & Walk In Closet-New Carpet & Interior Paint-Gorgeous Corner Lot w- Screened Porch and Lovely Fenced Yard-Excellent location-Curb Appeal and Bartlett Schools! This is The One-HURRY!
Pending
$269,000
5993 Bridle Path Dr, Bartlett, TN 38134
3beds
2,070sqft
Single Family Residence
Built in 1975
0.28 Acres Lot
$267,500 Zestimate®
$130/sqft
$-- HOA
What's special
Gorgeous corner lotCharming brick cottageLovely fenced yardScreened porchCurb appealGreat storage throughoutCovered parking
- 26 days
- 1,381
- 107
Likely to sell faster than
Zillow last checked:
Listing updated:
Listed by:
Melody A Bourell,
Marx-Bensdorf, REALTORS 901-682-1868
Source: MAAR,MLS#: 10228420
Facts & features
Interior
Bedrooms & bathrooms
- Bedrooms: 3
- Bathrooms: 2
- Full bathrooms: 2
Rooms
- Room types: Entry Hall, Attic
Primary bedroom
- Features: Walk-In Closet(s), Carpet
- Area: 204
- Dimensions: 12 x 17
Bedroom 2
- Features: Shared Bath, Hardwood Floor
- Area: 130
- Dimensions: 10 x 13
Bedroom 3
- Features: Shared Bath, Hardwood Floor
- Area: 143
- Dimensions: 11 x 13
Primary bathroom
- Features: Tile Floor
Dining room
- Features: Separate Dining Room
- Area: 204
- Dimensions: 17 x 12
Kitchen
- Features: Eat-in Kitchen, Pantry
- Area: 128
- Dimensions: 8 x 16
Living room
- Features: Separate Living Room, Separate Den
- Area: 180
- Dimensions: 12 x 15
Office
- Features: Shared Bath, Hardwood Floor
- Area: 48
- Dimensions: 8 x 6
Den
- Area: 272
- Dimensions: 16 x 17
Heating
- Central, Natural Gas
Cooling
- Central Air, Ceiling Fan(s)
Appliances
- Included: Gas Water Heater, Range/Oven, Cooktop, Disposal, Dishwasher, Refrigerator
- Laundry: Laundry Room
Features
- All Bedrooms Down, Primary Down, Renovated Bathroom, Cable Wired, Walk-In Closet(s), Storage, Square Feet Source: AutoFill (MAARdata) or Public Records (Cnty Assessor Site)
- Flooring: Part Hardwood, Part Carpet, Tile
- Windows: Wood Frames, Window Treatments
- Attic: Pull Down Stairs
- Number of fireplaces: 1
- Fireplace features: Masonry, Decorative, In Den/Great Room
Interior area
- Total interior livable area: 2,070 sqft
Video & virtual tour
Property
Parking
- Total spaces: 2
- Parking features: Driveway/Pad, Storage
- Covered spaces: 2
- Has uncovered spaces: Yes
Features
- Stories: 1
- Patio & porch: Covered Patio
- Pool features: None
- Fencing: Wood,Wood Fence
Lot
- Size: 0.28 Acres
- Dimensions: 95 x 125
- Features: Some Trees, Level, Landscaped
Details
- Parcel number: B0157E A00018
Construction
Type & style
- Home type: SingleFamily
- Architectural style: Traditional
- Property subtype: Single Family Residence
Materials
- Brick Veneer, Wood/Composition
- Foundation: Slab
Condition
- New construction: No
- Year built: 1975
Utilities & green energy
- Sewer: Public Sewer
- Water: Public
Community & HOA
Community
- Security: Smoke Detector(s), Iron Door(s), Dead Bolt Lock(s), Wrought Iron Security Drs
- Subdivision: Surrey Woods
Location
- Region: Bartlett
Financial & listing details
- Price per square foot: $130/sqft
- Tax assessed value: $285,100
- Annual tax amount: $3,100
- Price range: $269K - $269K
- Date on market: 8/14/2026
- Cumulative days on market: 27 days
Estimated market value
$267,500
$254,000 - $281,000
$2,112/mo
Price history
| Date | Event | Price |
|---|---|---|
| 8/23/2026 | Pending sale | $269,000$130/sqft |
Source:  MAAR #10228420 Report a problem MAAR #10228420 Report a problem | ||
| 8/14/2026 | Listed for sale | $269,000+19.6%$130/sqft |
Source: MAAR #10228420 Report a problem | ||
| 5/19/2021 | Sold | $225,000+45.2%$109/sqft |
Source: Public Record Report a problem | ||
| 8/31/2016 | Sold | $155,000-3.1%$75/sqft |
Source: MAAR #9981981 Report a problem | ||
| 7/19/2016 | Listed for sale | $159,900$77/sqft |
Source: Coldwell Banker Collins-Maury #9981981 Report a problem | ||
Public tax history
| Year | Property taxes | Tax assessment |
|---|---|---|
| 2025 | $3,100 +21.1% | $71,275 +42.5% |
| 2024 | $2,561 | $50,025 |
| 2023 | $2,561 | $50,025 |
| 2022 | -- | $50,025 |
| 2021 | -- | $50,025 +32.1% |
| 2020 | $693 | $37,875 |
| 2019 | $693 -54.8% | $37,875 |
| 2018 | $1,534 -31.8% | $37,875 |
| 2017 | $2,250 +312.4% | $37,875 +12.5% |
| 2016 | $546 -3.7% | $33,675 |
| 2014 | $567 | $33,675 |
| 2013 | -- | $33,675 -11.4% |
| 2012 | -- | $38,025 |
| 2011 | -- | $38,025 |
| 2010 | -- | $38,025 |
| 2009 | -- | $38,025 +6.4% |
| 2008 | -- | $35,725 |
| 2007 | -- | $35,725 |
| 2006 | -- | $35,725 |
| 2005 | -- | $35,725 +4.9% |
| 2004 | -- | $34,050 |
| 2003 | -- | $34,050 |
| 2002 | -- | $34,050 |
| 2001 | -- | $34,050 +10.1% |
| 2000 | -- | $30,925 |
Find assessor info on the county website
Monthly payment
Est. payment
Payment breakdown
Explore the cost of this home by adjusting the details. Changes won't be saved.Climate risks
Neighborhood: 38134
Similar homes
- $299,0003 bd2 ba2.5k sqft3253 Sycamore View Rd, Memphis, TN 38134For Sale
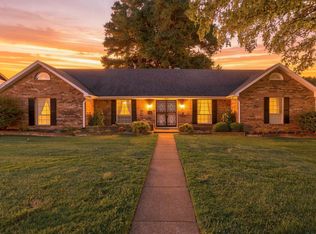 MLS ID #10228569, Frankie Clotfelter, Coldwell Banker Collins-Maury. MAAR
 - $275,0003 bd3 ba1.8k sqft5875 Sycamore Manor Cv, Memphis, TN 38134For Sale

 MLS ID #3248122, Kendrick Garcia. RealTracs MLS as distributed by MLS GRID
 - $314,9004 bd2 ba2.4k sqft5715 Bartlett Woods Dr, Bartlett, TN 38134For Sale
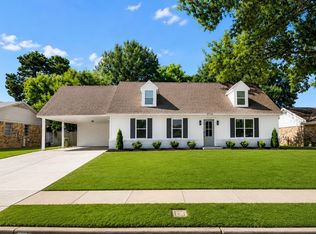 MLS ID #10228738, Sophia M Smith, Keller Williams. MAAR
 - $309,9004 bd3 ba1.6k sqft6131 Ainsworth St, Memphis, TN 38134For Sale
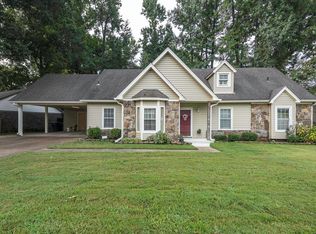 MLS ID #10228083, Brian Rye, MidSouth Residential, LLC. MAAR
 - $275,0003 bd2 ba1.8k sqft151 N White Station Rd, Memphis, TN 38117For SaleMLS ID #3168104, Garth Ward. RealTracs MLS as distributed by MLS GRID
