We are pleased to introduce this charming, fully renovated home featuring 3+ bedrooms, 2 bathrooms, and a spacious enclosed recreation/family room. The interior offers a bright and calming atmosphere with a neutral two-tone paint scheme, tile, and new laminate flooring throughout. The living room includes a cozy fireplace with skylights, and the kitchen is equipped with brand-new black electric appliances and new granite countertops with white cabinets. The exterior is equally impressive, featuring a new roof and a newly fenced-in backyard for added privacy. The outdoor space includes a large patio and an in-ground pool, making it ideal for entertaining. This property perfectly blends comfort and practicality. Please let us know if you would like to schedule a viewing or require further information.
Contingent - show
Price cut: $5K (6/22)
$520,000
5994 Jeanine Dr, Sacramento, CA 95842
3beds
1,693sqft
Single Family Residence
Built in 1972
0.25 Acres Lot
$516,700 Zestimate®
$307/sqft
$-- HOA
What's special
Cozy fireplace with skylightsNew roofNeutral two-tone paint schemeBright and calming atmosphereIn-ground poolLarge patioBrand-new black electric appliances
- 93 days |
- 167 |
- 7 |
Likely to sell faster than
Zillow last checked:
Listing updated:
Listed by:
Jack Sheemar DRE #01458764 916-224-8115,
Pearl Real Estate & Property Management,
Jacque McBurney DRE #01258285 916-417-3344,
Pearl Real Estate & Property Management
Source: MetroList Services of CA,MLS#: 226062317Originating MLS: MetroList Services, Inc.
Facts & features
Interior
Bedrooms & bathrooms
- Bedrooms: 3
- Bathrooms: 2
- Full bathrooms: 2
Dining room
- Features: Dining/Living Combo
Kitchen
- Features: Skylight(s), Granite Counters
Heating
- Electric
Cooling
- Ceiling Fan(s), Window Unit(s), Heat Pump
Appliances
- Included: Dishwasher, Disposal, Microwave, Electric Water Heater, Free-Standing Electric Oven
- Laundry: In Garage
Features
- Flooring: Laminate, Tile
- Windows: Skylight(s)
- Number of fireplaces: 1
- Fireplace features: Living Room, Wood Burning
Interior area
- Total structure area: 0
- Total interior livable area: 1,693 sqft
Property
Parking
- Total spaces: 4
- Parking features: Attached, Garage Door Opener, Driveway
- Attached garage spaces: 2
- Uncovered spaces: 2
Features
- Levels: One
- Stories: 1
- Has private pool: Yes
- Pool features: In Ground, Fenced, Heat None
- Fencing: Back Yard
Lot
- Size: 0.25 Acres
- Dimensions: 10,890
- Features: Landscape Front
- Topography: Level,Level
Details
- Parcel number: 22003040030000
- Zoning: RD-5
- Special conditions: Standard
Construction
Type & style
- Home type: SingleFamily
- Architectural style: Mediterranean
- Property subtype: Single Family Residence
Materials
- Stucco, Frame, Masonry Reinforced
- Foundation: Concrete, Slab
- Roof: Shingle,Composition
Condition
- Year built: 1972
Utilities & green energy
- Electric: 220 Volts in Kitchen, 220 Volts in Laundry
- Sewer: Public Sewer
- Water: Public, Meter on Site
- Utilities for property: Cable Available, Public, Sewer In & Connected
Community & HOA
Community
- Subdivision: Hillsdale
Location
- Region: Sacramento
Financial & listing details
- Price per square foot: $307/sqft
- Tax assessed value: $180,270
- Annual tax amount: $4,349
- Price range: $520K - $520K
- Date on market: 5/15/2026
- Road surface type: Chip And Seal
Estimated market value
$516,700
$491,000 - $543,000
$3,072/mo
Price history
| Date | Event | Price |
|---|---|---|
| 6/22/2026 | Price change | $520,000-1%$307/sqft |
Source: MetroList Services of CA #226062317 Report a problem | ||
| 5/15/2026 | Listed for sale | $525,000+60.3%$310/sqft |
Source: MetroList Services of CA #226062317 Report a problem | ||
| 3/11/2026 | Sold | $327,500-6.4%$193/sqft |
Source: MetroList Services of CA #225073075 Report a problem | ||
| 2/3/2026 | Pending sale | $350,000$207/sqft |
Source: MetroList Services of CA #225073075 Report a problem | ||
| 2/3/2026 | Listed for sale | $350,000$207/sqft |
Source: MetroList Services of CA #225073075 Report a problem | ||
| 1/7/2026 | Pending sale | $350,000$207/sqft |
Source: MetroList Services of CA #225073075 Report a problem | ||
| 1/1/2026 | Listing removed | $350,000$207/sqft |
Source: MetroList Services of CA #225073075 Report a problem | ||
| 11/13/2025 | Pending sale | $350,000$207/sqft |
Source: MetroList Services of CA #225073075 Report a problem | ||
| 11/5/2025 | Listing removed | $350,000$207/sqft |
Source: MetroList Services of CA #225073075 Report a problem | ||
| 6/16/2025 | Pending sale | $350,000$207/sqft |
Source: MetroList Services of CA #225073075 Report a problem | ||
| 6/9/2025 | Listed for sale | $350,000+150%$207/sqft |
Source: MetroList Services of CA #225073075 Report a problem | ||
| 3/27/2009 | Sold | $140,000-10.4%$83/sqft |
Source: Public Record Report a problem | ||
| 11/26/2008 | Sold | $156,200-55.2%$92/sqft |
Source: Public Record Report a problem | ||
| 12/30/2005 | Sold | $349,000$206/sqft |
Source: Public Record Report a problem | ||
Public tax history
| Year | Property taxes | Tax assessment |
|---|---|---|
| 2025 | $4,349 +29.4% | $180,270 +2% |
| 2024 | $3,362 +64% | $176,736 +2% |
| 2023 | $2,050 +6.3% | $173,271 +2% |
| 2022 | $1,929 +0.3% | $169,875 +2% |
| 2021 | $1,924 +0.9% | $166,545 +1% |
| 2020 | $1,907 +1.3% | $164,838 +2% |
| 2019 | $1,882 +5.3% | $161,607 +2% |
| 2018 | $1,788 -2.5% | $158,440 +2% |
| 2017 | $1,834 0% | $155,334 +2% |
| 2016 | $1,835 -43.8% | $152,289 +1.5% |
| 2015 | $3,267 | $150,002 +2% |
| 2014 | $3,267 | $147,064 +4.1% |
| 2013 | -- | $141,317 +17% |
| 2012 | -- | $120,784 -6% |
| 2011 | -- | $128,493 -8% |
| 2010 | -- | $139,667 -43.4% |
| 2008 | -- | $246,906 -26.2% |
| 2007 | -- | $334,620 -4.1% |
| 2006 | -- | $349,000 +144.3% |
| 2005 | -- | $142,850 +2% |
| 2004 | -- | $140,050 +1.9% |
| 2003 | -- | $137,484 +2% |
| 2002 | -- | $134,789 +2% |
| 2001 | -- | $132,147 +2% |
| 2000 | -- | $129,557 |
Find assessor info on the county website
Monthly payment
Est. payment
Payment breakdown
Explore the cost of this home by adjusting the details. Changes won't be saved.Climate risks
Neighborhood: Foothill Farms
Nearby schools
GreatSchools rating
- 3/10Woodridge Elementary SchoolGrades: K-6Distance: 0.2 mi
- 4/10Foothill Ranch Middle SchoolGrades: 7-8Distance: 0.1 mi
- 4/10Foothill High SchoolGrades: 9-12Distance: 0.4 mi
- $522,2004 bd2 ba1.7k sqft5990 Jeanine Dr, Sacramento, CA 95842Off Market

- $470,7003 bd2 ba1.2k sqft5998 Jeanine Dr, Sacramento, CA 95842Off Market

- $512,5003 bd2 ba1.6k sqft5005 Barnaby Ct, Sacramento, CA 95842Off Market
- $459,1004 bd2 ba1.4k sqft5009 Barnaby Ct, Sacramento, CA 95842Off Market
- $472,1004 bd2 ba1.7k sqft6064 Kies Way, Sacramento, CA 95842Off Market
- $511,7004 bd2 ba1.7k sqft6060 Kies Way, Sacramento, CA 95842Off Market
- $488,9003 bd2 ba1.7k sqft5997 Jeanine Dr, Sacramento, CA 95842Off Market
- $472,6003 bd2 ba1.5k sqft5991 Jeanine Dr, Sacramento, CA 95842Off Market
A local agent can set up tours, give advice and negotiate with sellers.
Similar homes
- $529,0003 bd2 ba1.3k sqft4537 Engle Rd, Sacramento, CA 95821For Sale
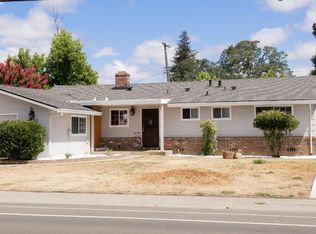 MLS ID #226082909, Ben Navrotski. MetroList Services of CA
 - $550,0004 bd2 ba1.9k sqft5839 Palm Ave, Sacramento, CA 95841For Sale
 MLS ID #226062639, May Matti. MetroList Services of CA
 - $529,9003 bd2 ba1.4k sqft6765 Judistine Dr, Fair Oaks, CA 95628For Sale
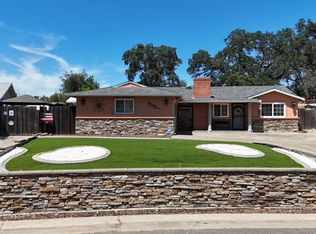 MLS ID #226073139, Kelly Klein. MetroList Services of CA
 - $519,9993 bd2 ba1.2k sqft6545 Miles Ln, Carmichael, CA 95608For Sale
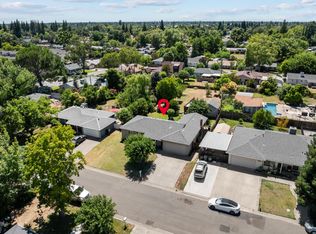 MLS ID #226073585, Kristina Manuel. MetroList Services of CA
 - $440,0003 bd2 ba1.2k sqft6577 Thomas Dr, North Highlands, CA 95660For SaleMLS ID #226100870, Mason Roos. MetroList Services of CA
- $495,0005 bd2 ba1.4k sqft6363 Templeton Dr, Carmichael, CA 95608For SaleMLS ID #226099979, Kaelee Cornell. MetroList Services of CA
- $565,0003 bd2 ba1.9k sqft6342 Oakcreek Way, Citrus Heights, CA 95621For SaleNextHome
- $489,5004 bd2 ba1.3k sqft5986 Marlin Cir, Carmichael, CA 95608For SaleMLS ID #226087618, Rafi Kushan. MetroList Services of CA
- $499,0003 bd2 ba1.2k sqft7217 Springleaf Court, Citrus Heights, CA 95621For SaleMLS ID #226021360, Jesse Bassler, Realty Agents Inc. BAREIS
- $489,9993 bd2 ba1.7k sqft124 Morey Ave, Sacramento, CA 95838For SaleMLS ID #226095412, Ridhi Sahni. MetroList Services of CA
- $534,9003 bd2 ba1.6k sqft3424 Kentfield Dr, Sacramento, CA 95821For SaleMLS ID #226083670, Andrey Perepelitsa. MetroList Services of CA
- $575,0003 bd2 ba1.4k sqft2581 Maryal Dr, Sacramento, CA 95821For SaleMLS ID #226100460, Crystal Lopez. MetroList Services of CA
- $575,0003 bd2 ba1.7k sqft3219 Smathers Way, Carmichael, CA 95608For SaleMLS ID #226067443, Andrey Zhuravel. MetroList Services of CA
- $470,0003 bd1 ba1.2k sqft4624 Wyman Dr, Sacramento, CA 95821For SaleMLS ID #226041603, Paula Hultz. MetroList Services of CA
- $489,9983 bd2 ba1.5k sqft7618 Wes Way, Citrus Heights, CA 95610For SaleMLS ID #226088284, Amy Fernandez. MetroList Services of CA
- $490,0003 bd2 ba1.4k sqft8004 Lichen Dr, Citrus Heights, CA 95621For SaleMLS ID #226083707, Alyssa Bush. MetroList Services of CA
- $545,0004 bd2 ba1.6k sqft1117 Singingwood Rd, Sacramento, CA 95864For SaleMLS ID #226095215, Sande Blevins. MetroList Services of CA
- $539,7774 bd2 ba1.5k sqft6735 Old Oak Ct, Citrus Heights, CA 95610For SaleMLS ID #226093615, Seth Carlsen. MetroList Services of CA
- $479,9004 bd2 ba1.6k sqft5916 Birchglade Way, Citrus Heights, CA 95621For SaleMLS ID #226081396, Tina Markoglo. MetroList Services of CA
- $530,0003 bd2 ba1.2k sqft1310 Sheridan Ave, Roseville, CA 95661For SaleMLS ID #226098878, Michael Austin. MetroList Services of CA
Local buyer's agents are ready to help
