This well-maintained, one owner, fully developed two-story home is located in Southlands on a quiet cul-de-sac. The kitchen has a large sit up island and there is plenty of counter space. Off the kitchen there is a spacious dining room which leads into a large living room with a propane fireplace. Main floor also includes a large foyer, laundry and a half bath. Upstairs features two bedrooms, a full bath and a large primary bedroom with walk-in closet and en suite. The finished basement area includes huge family room/rec room, two-piece bathroom with room for a shower, an office and storage areas. The home sits on an extra large, south facing lot. There is plenty of deck and patio space to enjoy long summer evenings. There is drive-in access to the heated detached garage and the driveway allows for multi-car parking. Prime location, featuring walking trails and playgrounds. Close to schools, golf course, Southlands Community Centre, shopping and amenities.
Pending
C$554,900
6 Banyan Place, St. John's, NL A1H1A2
3beds
2,481sqft
Retail, Single Family Residence
Built in 1999
8,350 Square Feet Lot
$-- Zestimate®
C$224/sqft
C$-- HOA
What's special
- 25 days |
- 38 |
- 0 |
Zillow last checked:
Listing updated:
Listed by:
Bert Osmond,
Royal LePage Vision Realty
Source: Newfoundland and Labrador AR,MLS®#: 1298860
Facts & features
Interior
Bedrooms & bathrooms
- Bedrooms: 3
- Bathrooms: 4
- Full bathrooms: 2
- 1/2 bathrooms: 2
Bedroom
- Level: Second
- Area: 122.4 Square Feet
- Dimensions: 10.2 x 12
Bedroom
- Level: Second
- Area: 135.52 Square Feet
- Dimensions: 12.10 x 11.2
Bathroom
- Level: Main
- Area: 32.64 Square Feet
- Dimensions: 6.8 x 4.8
Bathroom
- Level: Second
- Area: 64 Square Feet
- Dimensions: 10 x 6.4
Bathroom
- Level: Basement
- Area: 41.08 Square Feet
- Dimensions: 7.9 x 5.2
Other
- Level: Second
- Area: 274.43 Square Feet
- Dimensions: 13 x 21.11
Dining room
- Level: Main
- Area: 129.87 Square Feet
- Dimensions: 11.1 x 11.7
Other
- Level: Second
- Area: 57.33 Square Feet
- Dimensions: 9.1 x 6.3
Family room
- Level: Basement
- Area: 301.38 Square Feet
- Dimensions: 12.5 x 24.11
Foyer
- Level: Main
- Area: 49.29 Square Feet
- Dimensions: 9.3 x 5.3
Kitchen
- Level: Main
- Area: 248.71 Square Feet
- Dimensions: 18.7 x 13.3
Laundry
- Level: Main
- Area: 36.72 Square Feet
- Dimensions: 6.8 x 5.4
Living room
- Level: Main
- Area: 200.96 Square Feet
- Dimensions: 13.3 x 15.11
Office
- Level: Basement
- Area: 73.04 Square Feet
- Dimensions: 8.8 x8.3
Storage
- Level: Basement
- Area: 287.11 Square Feet
- Dimensions: 21.9 x 13.11
Utility room
- Level: Basement
- Area: 76.23 Square Feet
- Dimensions: 6.3 x 12.1
Heating
- Hot Water, Propane
Appliances
- Included: Dishwasher, Refrigerator, Stove, Washer, Dryer
Features
- Central Vacuum
- Flooring: Carpet, Cushion/Tile/Lino, Hardwood, Laminate, Mixed
- Windows: Window Coverings
- Has fireplace: Yes
- Fireplace features: Propane
Interior area
- Total structure area: 3,041
- Total interior livable area: 2,481 sqft
Property
Parking
- Parking features: Detached, Heated Garage, Multiple C/P
- Has garage: Yes
- Has carport: Yes
- Has uncovered spaces: Yes
Features
- Levels: Two
- Patio & porch: Deck/Patio, Patio(s) and Deck(s)
- Fencing: Partial,Partially Fenced
Lot
- Size: 8,350 Square Feet
- Dimensions: 50 x 167
- Features: Landscaped, Level, Recreation Nearby, Shopping Nearby
Details
- Zoning description: R1
- Other equipment: Air Exchanger
Construction
Type & style
- Home type: SingleFamily
- Property subtype: Retail, Single Family Residence
Materials
- Vinyl Siding
- Foundation: Concrete
- Roof: Shingle - Asphalt
Condition
- Year built: 1999
Utilities & green energy
- Sewer: Public Sewer
- Water: Public
- Utilities for property: Cable Connected, Electricity Connected, High Speed Internet, Phone Connected
Community & HOA
Community
- Security: Alarm System
Location
- Region: St Johns
Financial & listing details
- Price per square foot: C$224/sqft
- Annual tax amount: C$3,456
- Date on market: 7/7/2026
- Inclusions: Office desk and sectional in rec room.
Bert Osmond
Bert Osmond
(709) 771-2755
By pressing Contact Agent, you agree that the real estate professional identified above may call/text you about your search, which may involve use of automated means and pre-recorded/artificial voices. You don't need to consent as a condition of buying any property, goods, or services. Message/data rates may apply. You also agree to our Terms of Use. Zillow does not endorse any real estate professionals. We may share information about your recent and future site activity with your agent to help them understand what you're looking for in a home.
Price history
Price history is unavailable.
Public tax history
Tax history is unavailable.
Climate risks
Neighborhood: A1H
Nearby schools
GreatSchools rating
No schools nearby
We couldn't find any schools near this home.
Schools provided by the listing agent
- District: St. John's
Source: Newfoundland and Labrador AR. This data may not be complete. We recommend contacting the local school district to confirm school assignments for this home.
- C$739,9004 bd4 ba4.2k sqft25 Mahogany Pl, St. John's, NL A1H1A3For Sale

- C$549,9003 bd4 ba2.7k sqft36 Bayberry Pl, St. John's, NL A1H1B1For Sale

- C$489,9004 bd3 ba2.7k sqft33 Bayberry Pl, St. John's, NL A1H1B3For Sale
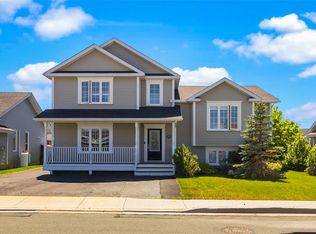
- C$459,0003 bd3 ba2.1k sqft65 Cedar Hill Pl, St. John's, NL A1H0P4Pending

- C$449,9003 bd4 ba2k sqft47 Great Southern Dr, St. John's, NL A1H0M7For Sale
- C$449,9003 bd3 ba1.2k sqft74 Cedar Hill Pl, Saint Johns, NL A1H0P4New Construction
- C$--3 bd2 ba-- sqft12 Mike Adam Pl, St. John's, NL A1H0C5Off Market
- C$559,9003 bd3 ba1.4k sqft8 Walnut St, Saint Johns, NL A1H0P4New Construction
Similar homes
- C$549,9003 bd4 ba2.7k sqft36 Bayberry Place, St. John's, NL A1H1B1For SaleMLS ID #1301137, Evan King, RE/MAX Infinity Realty Inc.. Newfoundland and Labrador AR
- C$499,0003 bd3 ba2.2k sqft71 Francis Street, St. John's, NL A1H0C8For Sale
 MLS ID #1300795, Sherrie Hollahan, Keller Williams Platinum Realty. Newfoundland and Labrador AR
 - C$515,0005 bd3 ba2.5k sqft83 Hopedale Crescent, St. John's, NL A1B0B3For Sale
 MLS ID #1301049, Chris Morrison, Royal LePage Turner Realty 2014 Inc. Newfoundland and Labrador AR
 - C$659,9004 bd4 ba3.6k sqft121 Cheeseman Drive, St. John's, NL A1H0G8For Sale
 MLS ID #1300339, Justin Spurrell, RE/MAX Realty Specialists. Newfoundland and Labrador AR
 - C$449,0003 bd2 ba2.3k sqft58 Duntara Crescent, St. John's, NL A1E5Z2For SaleMLS ID #1301226, David Carpenter, Keller Williams Platinum Realty. Newfoundland and Labrador AR
- C$579,9004 bd4 ba2.4k sqft75 Spracklin Boulevard, Paradise, NL A1L4E2For SaleMLS ID #1300980, Debbie Budden, EXIT Realty Aspire. Newfoundland and Labrador AR
- C$649,9003 bd4 ba3.1k sqft38 Blade Crescent, Mount Pearl, NL A1N5K9For SaleMLS ID #1299970, Ryan Elliott, Royal LePage Vision Realty. Newfoundland and Labrador AR
- C$544,9004 bd3 ba2.2k sqft1367 Conception Bay Highway, Conception Bay South, NL A1X6M7For SaleMLS ID #1301162, Margie Hanley, Royal LePage Property Consultants Limited. Newfoundland and Labrador AR
- C$599,9813 bd3 ba3k sqft32 Abbotts Road, Portugal Cove - St. Philips, NL A1M1T2For SaleMLS ID #1300146, Christopher Samuelson, eXp Realty. Newfoundland and Labrador AR
- C$339,9003 bd2 ba1.6k sqft157 Smallwood Drive, Mount Pearl, NL A1N5B3For SaleMLS ID #1301109, Genna Hickey, 3% Realty East Coast. Newfoundland and Labrador AR
- C$689,9994 bd3 ba2.9k sqft149 Castle Bridge Road, St.John's, NL A1H0C8For SaleMLS ID #1301147, Krystal Gibbons, 3% Realty East Coast. Newfoundland and Labrador AR
- C$479,9004 bd4 ba2.1k sqft54 Country Grove Place, St. John's, NL A1S0A9For SaleMLS ID #1299121, Jerry Boyles, Royal LePage Property Consultants Limited. Newfoundland and Labrador AR
- C$559,9003 bd3 ba1.4k sqft8 Walnut Street, St. John's, NL A1H0P4New ConstructionMLS ID #1297864, Jason Moore, RE/MAX Infinity Realty Inc. - Sheraton Hotel. Newfoundland and Labrador AR
- C$579,9004 bd5 ba3k sqft26 Tigress Street, St John's, NL A1B0L7For SaleMLS ID #1300810, Adam Healey, BlueKey Realty Inc.. Newfoundland and Labrador AR
- C$559,9004 bd3 ba3.3k sqft389 Backline Road, Goulds, NL A1S1A4For SaleMLS ID #1298496, Matt Tucker, Royal LePage Atlantic Homestead. Newfoundland and Labrador AR
- C$449,9004 bd4 ba2.2k sqft17 Brant Drive, Mount Pearl, NL A1N0J1For SaleMLS ID #1299135, Josh Stokes, Keller Williams Platinum Realty. Newfoundland and Labrador AR
- C$579,9004 bd3 ba3.1k sqft528 St. Thomas Line, Paradise, NL A1L3T4For SaleMLS ID #1300332, Deanna Toope, Royal LePage Atlantic Homestead. Newfoundland and Labrador AR
- C$549,9003 bd2 ba1.8k sqft13 Gooseberry Lane, St. John's, NL A1B1Y4For SaleMLS ID #1300836, Matt Tucker, Royal LePage Atlantic Homestead. Newfoundland and Labrador AR
- C$535,0004 bd4 ba2.7k sqft1833 Topsail Road, Paradise, NL A1L1Y8For SaleMLS ID #1300777, Valma Budgell, RE/MAX Realty Specialists. Newfoundland and Labrador AR
- C$599,9003 bd3 ba3.5k sqft172 Dogberry Hill Road, Portugal Cove - St. Philip's, NL A1M1C3For SaleMLS ID #1300827, Candice Mayo, 3% Realty East Coast. Newfoundland and Labrador AR
