MAJOR PRICE ADJUSTMENT OF $20,000!! Welcome home to this lovingly cared-for, one-owner home, designed by an interior decorator. This retreat nestled among the towering trees in the desirable North Gate of Ocean Pines one of the safest places to live in Maryland and just minutes from the beautiful beaches, dining, and entertainment of Ocean City, Maryland, Assateague and Rehoboth beaches. Medical facilities, schools, yacht club, and golf course nearby. Situated on a serene, private lot backs to Briarcrest Park, this charming 2-bedroom, 2-bath home also features a spacious loft that can easily be converted into a third bedroom, home office, or flex space to suit your needs. Filled with warmth and character, the great room showcases soaring cathedral ceilings accented by stunning exposed wood beams, unique moon-shaped architectural openings, and a cozy wood-burning stove that creates the perfect gathering place. The wood stove provides ambiance and warmth on cold winter nights as well as peace of mind with possible energy loss! Laminate hardwood flooring flows throughout the main living areas, while the tiled kitchen is equipped with a stainless-steel refrigerator and offers both functionality and style. The first-floor bedroom features sliding glass doors leading to a vinyl-tech enclosed screened porch, providing a peaceful spot to relax and enjoy the surrounding nature. Double sliders from the great room open to an expansive wraparound deck, seamlessly blending indoor and outdoor living and offering the perfect setting for entertaining or simply enjoying the tranquil wooded backdrop. Outside, you'll find an outdoor shower, storage shed, and convenient U-shaped driveway. Major updates include a roof and HVAC system that are approximately five old. Home is complete with pull down attic stairs and encapsulated crawl space. This wooded retreat can be yours now to enjoy year-round. Call for your private showing!
For sale
Price cut: $20K (9/17)
$379,000
6 Briarcrest Dr, Ocean Pines, MD 21811
2beds
1,380sqft
Single Family Residence
Built in 1987
9,375 Square Feet Lot
$370,200 Zestimate®
$275/sqft
$76/mo HOA
What's special
Cozy wood-burning stoveTranquil wooded backdropSpacious loftConvenient u-shaped drivewayStorage shedPull down attic stairsStunning exposed wood beams
- 82 days
- 220
- 19
Zillow last checked:
Listing updated:
Listed by:
Debbie Bennington 410-603-8065,
Berkshire Hathaway HomeServices PenFed Realty - OP 4102083500
Source: Bright MLS,MLS#: MDWO2040242
Facts & features
Interior
Bedrooms & bathrooms
- Bedrooms: 2
- Bathrooms: 2
- Full bathrooms: 2
- Main level bathrooms: 1
- Main level bedrooms: 1
Rooms
- Room types: Dining Room, Primary Bedroom, Bedroom 2, Kitchen, Great Room, Loft, Bathroom 1, Bathroom 2
Primary bedroom
- Features: Flooring - Laminate Plank, Window Treatments
- Level: Main
Bedroom 2
- Level: Upper
Bathroom 1
- Features: Bathroom - Tub Shower
- Level: Main
Bathroom 2
- Features: Bathroom - Tub Shower, Window Treatments
- Level: Upper
Dining room
- Features: Flooring - Laminate Plank, Window Treatments
- Level: Main
Great room
- Features: Cathedral/Vaulted Ceiling, Ceiling Fan(s), Flooring - Laminate Plank, Window Treatments, Wood Stove
- Level: Main
Kitchen
- Features: Flooring - Vinyl
- Level: Main
Loft
- Features: Flooring - Carpet
- Level: Upper
Heating
- Heat Pump, Electric, Central
Cooling
- Central Air, Ceiling Fan(s), Electric
Appliances
- Included: Built-In Range, Dryer, Oven, Oven/Range - Electric, Range Hood, Refrigerator, Washer, Water Heater, Electric Water Heater
- Laundry: Has Laundry
Features
- Bathroom - Tub Shower, Ceiling Fan(s), Combination Dining/Living, Dining Area, Entry Level Bedroom, Exposed Beams, Other
- Flooring: Laminate, Carpet
- Doors: Sliding Glass, Insulated
- Windows: Double Pane Windows, Skylight(s), Window Treatments
- Has basement: No
- Has fireplace: No
- Fireplace features: Wood Burning Stove
Interior area
- Total structure area: 1,380
- Total interior livable area: 1,380 sqft
- Finished area above ground: 1,380
- Finished area below ground: 0
Property
Parking
- Parking features: Circular Driveway, Crushed Stone, Driveway
- Has uncovered spaces: Yes
Accessibility
- Accessibility features: Accessible Doors
Features
- Levels: Bi-Level,Two
- Stories: 2
- Patio & porch: Deck, Porch, Enclosed, Wrap Around
- Exterior features: Rain Gutters, Outdoor Shower
- Pool features: Community
- Has view: Yes
- View description: Golf Course, Trees/Woods
Lot
- Size: 9,375 Square Feet
- Features: Backs to Trees
Details
- Additional structures: Above Grade, Below Grade, Outbuilding
- Parcel number: 2403083594
- Zoning: R-2
- Special conditions: Standard
Construction
Type & style
- Home type: SingleFamily
- Architectural style: Coastal
- Property subtype: Single Family Residence
Materials
- Stick Built, Frame
- Foundation: Crawl Space
- Roof: Asphalt
Condition
- New construction: No
- Year built: 1987
Utilities & green energy
- Electric: 200+ Amp Service
- Sewer: Public Sewer
- Water: Public
- Utilities for property: Cable Connected
Community & HOA
Community
- Subdivision: Ocean Pines - Bramblewood
HOA
- Has HOA: Yes
- HOA fee: $915 annually
- HOA name: OCEAN PINES ASSOCIATION
Location
- Region: Ocean Pines
Financial & listing details
- Price per square foot: $275/sqft
- Tax assessed value: $301,900
- Annual tax amount: $2,555
- Date on market: 8/1/2026
- Listing agreement: Exclusive Right To Sell
- Listing terms: Cash,Conventional,FHA,USDA Loan,VA Loan
- Inclusions: Some Furnishings
- Exclusions: Staging Items
- Ownership: Fee Simple
Estimated market value
$370,200
$352,000 - $389,000
$2,221/mo
Price history
| Date | Event | Price |
|---|---|---|
| 9/17/2026 | Price change | $379,000-5%$275/sqft |
Source:  Bright MLS #MDWO2040242 Report a problem Bright MLS #MDWO2040242 Report a problem | ||
| 8/1/2026 | Listed for sale | $399,000$289/sqft |
Source: Bright MLS #MDWO2040242 Report a problem | ||
Public tax history
| Year | Property taxes | Tax assessment |
|---|---|---|
| 2026 | $1,760 +1.5% | $301,900 +9.5% |
| 2025 | $1,733 -27.4% | $275,600 +10.5% |
| 2024 | $2,386 +13.5% | $249,300 +13.5% |
| 2023 | $2,102 +15.6% | $219,633 -11.9% |
| 2022 | $1,818 +18.5% | $249,300 +55.5% |
| 2021 | $1,534 +1.7% | $160,300 +1.7% |
| 2020 | $1,508 +1.7% | $157,600 -1.7% |
| 2019 | $1,482 +2.8% | $160,300 +5.3% |
| 2018 | $1,441 +1.8% | $152,200 +1.8% |
| 2017 | $1,416 +21% | $149,500 +1.8% |
| 2016 | $1,170 | $146,800 +1.9% |
| 2015 | $1,170 | $144,100 |
| 2014 | $1,170 | $144,100 |
| 2013 | -- | $144,100 -24.5% |
| 2012 | -- | $190,800 |
| 2011 | -- | $190,800 |
| 2010 | -- | $190,800 -25.8% |
| 2009 | -- | $257,130 +13.6% |
| 2008 | -- | $226,400 +15.7% |
| 2007 | -- | $195,670 +18.6% |
| 2006 | -- | $164,940 +13.8% |
| 2005 | -- | $144,900 +16% |
| 2004 | -- | $124,860 +19.1% |
| 2003 | -- | $104,820 +3.4% |
| 2002 | -- | $101,386 +3.5% |
| 2001 | -- | $97,953 |
Find assessor info on the county website
Monthly payment
Est. payment
Payment breakdown
Explore the cost of this home by adjusting the details. Changes won't be saved.Climate risks
Neighborhood: 21811
Nearby schools
Schools provided by the listing agent
- Elementary: Showell
- Middle: Berlin Intermediate School
- High: Stephen Decatur
- District: Worcester County Public Schools
Source: Bright MLS. This data may not be complete. We recommend contacting the local school district to confirm school assignments for this home.

Similar homes
- $379,9993 bd2 ba1.3k sqftNone Available, Ocean Pines, MD 21811For Sale
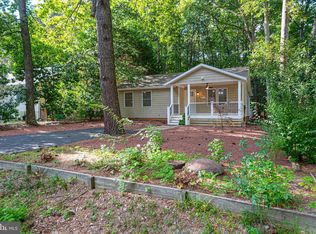
 MLS ID #MDWO2040848, Daniel Demers, Sell Your Home Services. Bright MLS
 - $355,0003 bd3 ba1.3k sqftNone Available, Ocean Pines, MD 21811For Sale
 MLS ID #MDWO2040914, Sheri E Smith, Keller Williams Realty Delmarva. Bright MLS
 - $339,9003 bd2 ba960 sqftNone Available, Ocean Pines, MD 21811For Sale
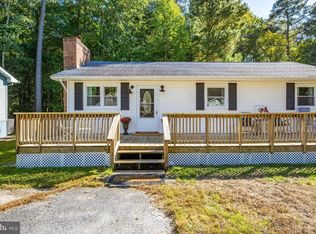 MLS ID #MDWO2041900, Elaine Davidson, RE/MAX Advantage Realty. Bright MLS
 - $386,9993 bd2 ba1.7k sqftNone Available, Ocean Pines, MD 21811For Sale
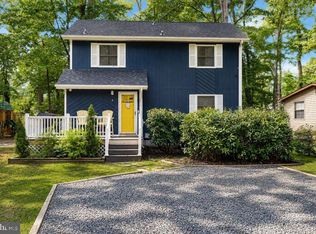 MLS ID #MDWO2039114, Michael C Ross, Newport Bay Realty. Bright MLS
 - $399,9993 bd2 ba1.2k sqftNone Available, Ocean Pines, MD 21811For SaleMLS ID #MDWO2041740, Jim Terrill, RE/MAX One. Bright MLS
- $399,0004 bd3 ba1.5k sqftNone Available, Ocean Pines, MD 21811For SaleMLS ID #MDWO2040764, Anne Marie Mercier-Bouse, RE/MAX Advantage Realty. Bright MLS
- $359,9003 bd2 ba1.5k sqftNone Available, Ocean Pines, MD 21811For SaleMLS ID #MDWO2039468, Christine MCCOY, Coldwell Banker Realty. Bright MLS
- $372,0003 bd2 ba1.2k sqftNone Available, Ocean Pines, MD 21811For SaleMLS ID #MDWO2039954, Taryn Walterhoefer, Berkshire Hathaway HomeServices PenFed Realty - OP. Bright MLS
- $353,0003 bd2 ba1k sqftNone Available, Ocean Pines, MD 21811For SaleMLS ID #MDWO2041462, Lisa Spicer, ERA Martin Associates. Bright MLS
- $399,9004 bd3 ba1.7k sqftNone Available, Ocean Pines, MD 21811For SaleMLS ID #MDWO2039216, Shawn Kotwica, Coldwell Banker Realty. Bright MLS
- $359,0004 bd2 ba1.2k sqftNone Available, Berlin, MD 21811For SaleMLS ID #MDWO2032988, Phillip Knight, Northrop Realty. Bright MLS
- $325,0003 bd2 ba1.3k sqftNone Available, Ocean Pines, MD 21811For SaleMLS ID #MDWO2038976, Meg Salsbury, Coastal Life Realty Group LLC. Bright MLS
- $309,9004 bd1 ba1k sqftNone Available, Berlin, MD 21811For SaleMLS ID #MDWO2041252, Sara Bianco, ERA Martin Associates, Shamrock Division. Bright MLS
- $329,9003 bd2 ba960 sqftNone Available, Ocean Pines, MD 21811For SaleMLS ID #MDWO2041278, David Yungmann, The KW Collective. Bright MLS
- $442,0003 bd2 ba1.4k sqftNone Available, Berlin, MD 21811For SaleMLS ID #MDWO2039252, Justin Damadio, Iron Valley Real Estate Ocean City. Bright MLS
- $449,9003 bd3 ba1.8k sqftNone Available, Ocean Pines, MD 21811For SaleMLS ID #MDWO2040434, Kim Bounds, Coldwell Banker Realty. Bright MLS
- $399,9992 bd2 ba1.2k sqftNone Available, Ocean City, MD 21842For SaleMLS ID #MDWO2041360, Cara Chester, AB & Co Realtors, Inc.. Bright MLS
- $329,9003 bd2 ba1.4k sqftBorderlinks I, Ocean Pines, MD 21811For SaleMLS ID #MDWO2041596, Debbie E Hileman, Hileman Real Estate-Berlin. Bright MLS
- $524,9003 bd2 ba1.5k sqftNone Available, Ocean Pines, MD 21811For SaleMLS ID #MDWO2039790, Debbie E Hileman, Hileman Real Estate-Berlin. Bright MLS
- $525,0003 bd2 ba1.3k sqftNone Available, Berlin, MD 21811For SaleMLS ID #MDWO2040136, Jenn Kukel, Keller Williams Realty Delmarva. Bright MLS
