Private dead-end street location for this affordable 2-bedroom ranch style home. One family ownership since the 1950s with some updates along the way. Easy to care for double lot (parcels #63 and #64 on the assessor's map) with 1 car attached garage and two spacious storage sheds. 18x14 addition attached behind the garage is heated and also has a mini-split installed for heat and AC. This room makes for a great Sunroom or Familyroom with sliders on three walls. Basement is unfinished. Laundry hookups are located here and there is a bulkhead that leads to the rear yard. Exterior is vinyl sided and the driveway is paved. Floors are hardwood or tile except for Sunroom. Location is ideal for commuter access to Rt 146 and Mass Turnpike. Needs some loving care as it has been rented for the last 10 years. Schedule your visit now for a viewing.
Pending
$389,900
6 Bullard Ln, Sutton, MA 01590
2beds
1,084sqft
Single Family Residence
Built in 1953
0.69 Acres Lot
$407,700 Zestimate®
$360/sqft
$-- HOA
What's special
Two spacious storage shedsPrivate dead-end street location
- 39 days
- 74
- 1
Likely to sell faster than
Zillow last checked:
Listing updated:
Listed by:
Karen Mercure Jerz 508-335-6802,
Century 21 Custom Home Realty 508-473-4777
Source: MLS PIN,MLS#: 73559337
Facts & features
Interior
Bedrooms & bathrooms
- Bedrooms: 2
- Bathrooms: 1
- Full bathrooms: 1
Primary bedroom
- Features: Ceiling Fan(s), Closet, Flooring - Hardwood
- Level: First
- Area: 160
- Dimensions: 13.33 x 12
Bedroom 2
- Features: Closet, Flooring - Hardwood
- Level: First
- Width: 11.33
Primary bathroom
- Features: No
Bathroom 1
- Features: Bathroom - Full, Bathroom - With Tub & Shower, Closet - Linen, Flooring - Stone/Ceramic Tile, Pedestal Sink
- Level: First
- Area: 32.08
- Dimensions: 6.42 x 5
Family room
- Features: Ceiling Fan(s), Flooring - Laminate, Exterior Access, Slider
- Level: First
- Area: 238
- Dimensions: 17 x 14
Kitchen
- Features: Flooring - Stone/Ceramic Tile, Dining Area, Lighting - Overhead
- Level: First
- Area: 150
- Dimensions: 13.33 x 11.25
Living room
- Features: Closet, Flooring - Hardwood, Window(s) - Picture
- Level: First
- Area: 215.33
- Dimensions: 19 x 11.33
Heating
- Forced Air, Oil, Ductless
Cooling
- Central Air, Ductless
Appliances
- Included: Electric Water Heater, Water Heater, Refrigerator
- Laundry: In Basement, Electric Dryer Hookup, Washer Hookup
Features
- Central Vacuum, Internet Available - Unknown
- Flooring: Tile, Laminate, Hardwood
- Basement: Full,Interior Entry,Bulkhead,Concrete,Unfinished
- Has fireplace: No
Interior area
- Total structure area: 1,084
- Total interior livable area: 1,084 sqft
- Finished area above ground: 1,084
- Finished area below ground: 0
Property
Parking
- Total spaces: 4
- Parking features: Attached, Garage Door Opener, Paved Drive, Off Street, Paved
- Attached garage spaces: 1
- Uncovered spaces: 3
Accessibility
- Accessibility features: No
Features
- Exterior features: Rain Gutters, Storage, Garden
- Frontage length: 160.00
Lot
- Size: 0.69 Acres
Details
- Parcel number: M:0010 B:0063 L:0000,3795222
- Zoning: R1
Construction
Type & style
- Home type: SingleFamily
- Architectural style: Ranch
- Property subtype: Single Family Residence
Materials
- Frame
- Foundation: Block
- Roof: Shingle
Condition
- Year built: 1953
Utilities & green energy
- Electric: Circuit Breakers
- Sewer: Inspection Required for Sale, Private Sewer
- Water: Private
- Utilities for property: for Electric Range, for Electric Dryer, Washer Hookup
Community & HOA
Community
- Features: Shopping, Tennis Court(s), Park, Walk/Jog Trails, Stable(s), Golf, Medical Facility, Conservation Area, Highway Access, House of Worship, Public School
HOA
- Has HOA: No
Location
- Region: Sutton
Financial & listing details
- Price per square foot: $360/sqft
- Tax assessed value: $408,900
- Annual tax amount: $4,723
- Date on market: 8/6/2026
- Listing terms: Contract
- Exclusions: Tenant's Belongings
- Road surface type: Paved
Estimated market value
$407,700
$387,000 - $428,000
$3,256/mo
Price history
| Date | Event | Price |
|---|---|---|
| 8/10/2026 | Pending sale | $389,900$360/sqft |
Source: MLS PIN #73559337 Report a problem | ||
| 8/5/2026 | Listed for sale | $389,900$360/sqft |
Source: MLS PIN #73559337 Report a problem | ||
| 3/24/2021 | Listing removed | -- |
Source: Owner Report a problem | ||
| 10/23/2017 | Listing removed | $1,750$2/sqft |
Source: Owner Report a problem | ||
| 8/27/2017 | Listed for rent | $1,750$2/sqft |
Source: Owner Report a problem | ||
Public tax history
| Year | Property taxes | Tax assessment |
|---|---|---|
| 2025 | $4,837 -2.4% | $388,200 +1% |
| 2024 | $4,955 +17.6% | $384,400 +28.4% |
| 2023 | $4,214 -1.1% | $299,300 +9% |
| 2022 | $4,262 +8.6% | $274,600 +14.2% |
| 2021 | $3,926 -0.1% | $240,400 |
| 2020 | $3,931 +4.5% | $240,400 +8.4% |
| 2019 | $3,762 +3.1% | $221,800 +3.4% |
| 2018 | $3,650 +5% | $214,600 +4.7% |
| 2017 | $3,475 +1% | $204,900 +2.1% |
| 2016 | $3,440 +3.2% | $200,600 +2.9% |
| 2015 | $3,333 -2.9% | $194,900 -1% |
| 2014 | $3,434 +6.1% | $196,900 -5.3% |
| 2013 | $3,237 +4.8% | $207,900 -2.2% |
| 2012 | $3,089 +6.1% | $212,600 -3.2% |
| 2011 | $2,911 -1.4% | $219,700 -8.3% |
| 2010 | $2,951 +3.7% | $239,500 -3.3% |
| 2009 | $2,847 +6.2% | $247,600 +3.9% |
| 2008 | $2,680 +9.2% | $238,200 -5.5% |
| 2007 | $2,455 +0.5% | $252,100 +5.8% |
| 2006 | $2,444 +9% | $238,200 +9.2% |
| 2005 | $2,243 +8.3% | $218,200 +29.8% |
| 2004 | $2,071 +3.9% | $168,100 |
| 2003 | $1,994 +7.7% | $168,100 +50.9% |
| 2002 | $1,851 | $111,400 |
Find assessor info on the county website
Monthly payment
Est. payment
Payment breakdown
Explore the cost of this home by adjusting the details. Changes won't be saved.Climate risks
Neighborhood: 01590
Nearby schools
Schools provided by the listing agent
- Elementary: Sutton
- Middle: Sutton
- High: Sutton
Source: MLS PIN. This data may not be complete. We recommend contacting the local school district to confirm school assignments for this home.
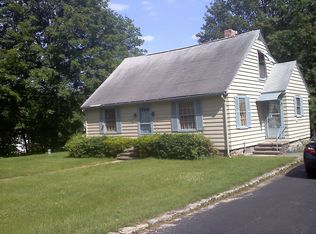
Similar homes
- $574,9003 bd2 ba1.3k sqft10 Burnap Rd, Sutton, MA 01590For Sale
 MLS ID #73569204, Carolyn Crosby, Compass Realty Group, LLC. MLS PIN
 - $395,0003 bd1 ba1.3k sqft9 Richardson Corner Rd, Charlton, MA 01507For Sale
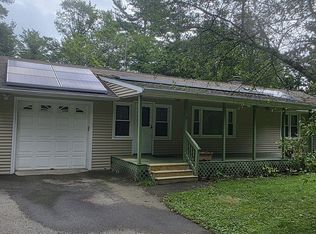 MLS ID #73574940, Michael Beck, Gallagher Real Estate. MLS PIN
 - $399,9002 bd1 ba1.2k sqft15 Anglin Ln, Shrewsbury, MA 01545For Sale
 MLS ID #73575106, Mike Howard, Andrew J. Abu Inc., REALTORS®. MLS PIN
 - $399,9003 bd2 ba1.1k sqft65 Harold St, Worcester, MA 01604For Sale
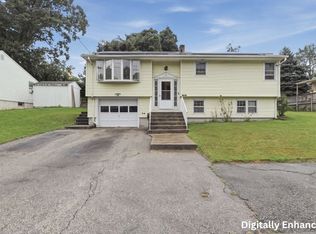 MLS ID #73573561, Jason Pincomb, Lamacchia Realty, Inc.. MLS PIN
 - $385,0002 bd1 ba1.1k sqft1232 Riverside Drive, Thompson, CT 06255For Sale
 MLS ID #24197687, Steven T. Koleno, Beycome of Connecticut. Smart MLS
