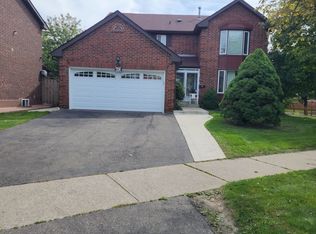
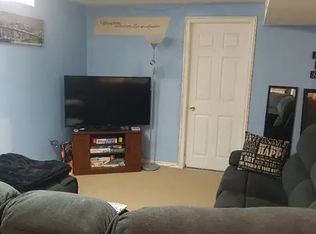
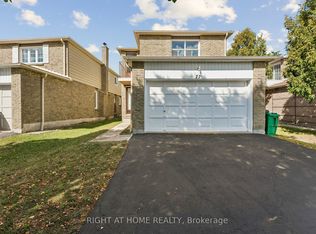
Beautifully Maintained Fully Detached 3-Bedroom Home with Finished Basement & Private Backyard. Welcome to this well-maintained and thoughtfully updated home in a desirable, family-friendly neighbourhood. The home offers a single car attached garage with 2 additional parking spots on the driveway, 3 bedrooms and a fully renovated bathroom upstairs, a practical layout suitable for a family, a bright and functional main floor, plus a finished basement with an additional bedroom and full bathroom providing plenty of space for a growing family, guests, or a home office. Spacious living area with a modern kitchen with newer gas stove (2023) and dishwasher. Separate breakfast area with convenient access to the backyard. The Finished basement has a dedicated furnace/utility area (new furnace 2023), and a separate laundry room (new stackable washer & dryer 2023). New kitchen window installed in June 2023. New patio door installed in June 2023. Newly built backyard patio (2025) ideal for outdoor dining, entertaining and relaxing. Roof shingles done in 2021. The property backs onto a school, providing an open backdrop and added privacy with no homes directly behind. Beautifully landscaped front and backyard.
Under contract
C$789,900
6 Calmist Cres, Brampton, ON L6Y 4L6
4beds
2baths
Single Family Residence
Built in ----
3,627 Square Feet Lot
$-- Zestimate®
C$--/sqft
C$-- HOA
What's special
Finished basementPrivate backyardSingle car attached garageFully renovated bathroom upstairsModern kitchen
- 13 days
- 21
- 2
Zillow last checked:
Listing updated:
Listed by:
PONTIS REALTY INC.
Source: TRREB,MLS®#: W13838898 Originating MLS®#: Toronto Regional Real Estate Board
Originating MLS®#: Toronto Regional Real Estate BoardFacts & features
Interior
Bedrooms & bathrooms
- Bedrooms: 4
- Bathrooms: 2
Primary bedroom
- Level: Second
- Dimensions: 4.82 x 3
Bedroom
- Level: Basement
- Dimensions: 3.13 x 2.51
Bedroom 2
- Level: Second
- Dimensions: 4 x 2.7
Bedroom 3
- Level: Second
- Dimensions: 2.72 x 2.14
Breakfast
- Level: Main
- Dimensions: 5.51 x 3
Dining room
- Level: Main
- Dimensions: 5.07 x 2.98
Kitchen
- Level: Main
- Dimensions: 5.51 x 3
Laundry
- Level: Basement
- Dimensions: 2.78 x 1.18
Living room
- Level: Main
- Dimensions: 5.07 x 2.98
Recreation
- Level: Basement
- Dimensions: 3.64 x 3.25
Heating
- Forced Air, Gas
Cooling
- Central Air
Features
- Flooring: Carpet Free
- Basement: Finished
- Has fireplace: No
Interior area
- Living area range: 1100-1500 null
Video & virtual tour
Property
Parking
- Total spaces: 3
- Parking features: Garage
- Has garage: Yes
Features
- Stories: 2
- Pool features: None
Lot
- Size: 3,627 Square Feet
Details
- Parcel number: 140710566
Construction
Type & style
- Home type: SingleFamily
- Property subtype: Single Family Residence
Materials
- Brick
- Foundation: Poured Concrete
- Roof: Asphalt Shingle
Utilities & green energy
- Sewer: Sewer
Community & HOA
Location
- Region: Brampton
Financial & listing details
- Annual tax amount: C$5,201
- Date on market: 9/29/2026
Price history
Price history is unavailable.
Public tax history
Tax history is unavailable.
Climate risks
Neighborhood: Credit Valley
Nearby schools
GreatSchools rating
No schools nearby
We couldn't find any schools near this home.

Similar homes
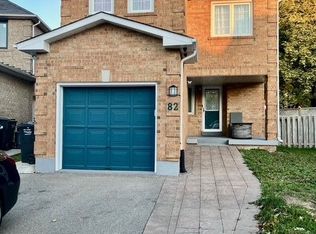
- C$799,0004 bd2 ba-- sqft82 Ready Ct, Brampton, ON L6Y 4T4For Sale
 MLS ID #W13724242, HOMELIFE/MIRACLE REALTY LTD. TRREB
 - C$799,9004 bd3 ba-- sqft77 Morton Way, Brampton, ON L6Y 2P4For Sale
 MLS ID #W13819564, RIGHT AT HOME REALTY INC.. TRREB
 - C$765,0005 bd5 ba-- sqft52 Abelard Ave, Brampton, ON L6Y 2K8For Sale
 MLS ID #W13819344, RE/MAX REALTY SPECIALISTS INC.. TRREB
 - C$774,0003 bd3 ba-- sqft9 Corona Gate, Brampton, ON L6Y 3N4For Sale
 MLS ID #W13883594, CENTURY 21 HERITAGE GROUP LTD.. TRREB
