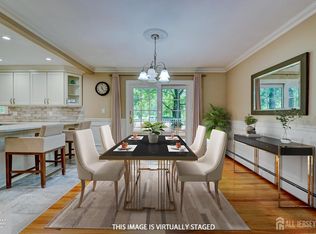
A classic, timeless, center hall colonial located in the highly sought after Staats Farm community, perfectly positioned on a premium lot backing to preserved land for exceptional privacy and picturesque surroundings. A grand two-story foyer welcomes you into this beautifully maintained home featuring crown molding, spacious formal living and dining rooms, and a warm inviting family room centered around a wood burning fireplace. The updated kitchen offers both style and functionality with a beautiful backsplash, under cabinet lighting, and a layout that flows effortlessly into the main living spaces, making it ideal for both everyday living and entertaining. Filled with natural light and timeless charm, the home offers a spacious and comfortable floor plan. Upstairs features four generously sized bedrooms including an expansive primary suite complete with a walk-in closet and private ensuite bathroom. The basement offers the best of both worlds with a finished area perfect for a recreation room, media space, gym, or playroom, along with a separate unfinished storage and workshop area. Enjoy the peaceful backyard setting with preserved land behind the home while also benefiting from a convenient location close to major highways, shopping, restaurants, parks, and NJ Transit options for commuters. A perfect blend of privacy, space, and everyday convenience in one of Branchburg's most desirable neighborhoods.
Under contract
$875,000
6 Champions Cir, Branchburg Twp., NJ 08876
4beds
2,622sqft
:
Get pre-qualified$5,689/mo
Single Family Residence
Built in 1994
0.55 Acres Lot
$-- Zestimate®
$334/sqft
$-- HOA
What's special
- 63 days |
- 135 |
- 4 |
Likely to sell faster than
Zillow last checked:
Listing updated:
Listed by:
Danielle Janocko 732-410-7100,
Re/Max Revolution
Source: GSMLS,MLS#: 4029971
Facts & features
Interior
Bedrooms & bathrooms
- Bedrooms: 4
- Bathrooms: 3
- Full bathrooms: 2
- 1/2 bathrooms: 1
Primary bedroom
- Description: Full Bath, Sitting Room, Walk-In Closet
Bedroom 1
- Level: Second
Bedroom 2
- Level: Second
Bedroom 3
- Level: Second
Bedroom 4
- Level: Second
Primary bathroom
- Features: Soaking Tub, Stall Shower
Dining room
- Features: Formal Dining Room
- Level: First
Family room
- Level: First
Kitchen
- Features: Eat-in Kitchen
- Level: First
Living room
- Level: First
Basement
- Features: Rec Room, Storage Room, Workshop
Heating
- Forced Air, Natural Gas
Cooling
- Central Air
Appliances
- Included: Carbon Monoxide Detector, Gas Cooktop, Dishwasher, Dryer, Microwave, Range/Oven-Gas, Refrigerator, Wall Oven(s) - Gas, Washer
- Laundry: Laundry Room
Features
- Flooring: Carpet, Laminate, Tile
- Windows: Drapes, Skylight(s)
- Basement: Yes,Partially Finished,Sump Pump
- Number of fireplaces: 1
- Fireplace features: Wood Burning
Interior area
- Total structure area: 2,622
- Total interior livable area: 2,622 sqft
Property
Parking
- Total spaces: 2
- Parking features: 2 Car Width, Asphalt
- Garage spaces: 2
Features
- Patio & porch: Deck
- Exterior features: Curbs, Sidewalk
- Has spa: Yes
- Spa features: Bath
Lot
- Size: 0.55 Acres
- Dimensions: 0.55 AC.
- Features: Backs to Park Land, Level
Details
- Parcel number: 2705000470007000290000
- Zoning description: Residential
Construction
Type & style
- Home type: SingleFamily
- Architectural style: Colonial
- Property subtype: Single Family Residence
Materials
- Vinyl Siding
- Roof: Asphalt Shingle
Condition
- Year built: 1994
Utilities & green energy
- Gas: Gas-Natural
- Sewer: Public Sewer
- Water: Public
- Utilities for property: Natural Gas Connected
Community & HOA
Community
- Security: Carbon Monoxide Detector
- Subdivision: Staats Farm
Location
- Region: Branchburg
Financial & listing details
- Price per square foot: $334/sqft
- Tax assessed value: $885,500
- Annual tax amount: $14,275
- Date on market: 5/28/2026
- Exclusions: Dining Room Chandelier, Personal Belongings
- Ownership type: Fee Simple
Estimated market value
Not available
Estimated sales range
Not available
Not available
Price history
| Date | Event | Price |
|---|---|---|
| 6/9/2026 | Pending sale | $875,000$334/sqft |
Source:  MoreMLS #22615525 Report a problem MoreMLS #22615525 Report a problem | ||
| 5/28/2026 | Listed for sale | $875,000+169.2%$334/sqft |
Source: MoreMLS #22615525 Report a problem | ||
| 1/12/1999 | Sold | $325,000+13.5%$124/sqft |
Source: Public Record Report a problem | ||
| 7/11/1994 | Sold | $286,445$109/sqft |
Source: Public Record Report a problem | ||
Public tax history
| Year | Property taxes | Tax assessment |
|---|---|---|
| 2025 | $15,069 +10% | $835,300 +10% |
| 2024 | $13,703 +6.2% | $759,600 +10.2% |
| 2023 | $12,899 +2.4% | $689,400 +7.2% |
| 2022 | $12,595 | $642,800 +7.9% |
| 2021 | -- | $595,800 +3.2% |
| 2020 | $12,314 +49.4% | $577,600 +1.1% |
| 2019 | $8,242 | $571,400 +0.5% |
| 2018 | $8,242 -26.3% | $568,600 +1.6% |
| 2017 | $11,183 -5.3% | $559,900 +1.2% |
| 2016 | $11,809 +2% | $553,300 +2.4% |
| 2015 | $11,582 +4.2% | $540,200 +3.5% |
| 2014 | $11,112 +1.1% | $522,000 +1.1% |
| 2013 | $10,993 +18.2% | $516,100 +16.8% |
| 2004 | $9,300 | $441,900 +0.7% |
| 2003 | -- | $438,700 +8.3% |
| 2002 | -- | $405,100 +23.2% |
| 2001 | -- | $328,900 |
Find assessor info on the county website
Monthly payment
Est. payment
Payment breakdown
Explore the cost of this home by adjusting the details. Changes won't be saved.Climate risks
Neighborhood: 08876
Nearby schools
GreatSchools rating
- 7/10Stony Brook Elementary SchoolGrades: 4-5Distance: 0.8 mi
- 7/10Central Middle SchoolGrades: 6-8Distance: 0.4 mi
- 8/10Whiton Elementary SchoolGrades: PK-3Distance: 2.4 mi
Schools provided by the listing agent
- Elementary: Whiton
- Middle: Central
- High: Somerville
Source: GSMLS. This data may not be complete. We recommend contacting the local school district to confirm school assignments for this home.
- $999,8004 bd2 ba2.6k sqft3 Champions Cir, Branchburg, NJ 08876Off Market
- $995,000-- bd-- ba2.6k sqft8 Champions Cir, Branchburg, NJ 08876Off Market
- $1,112,200-- bd-- ba3.4k sqft10 Champions Cir, Branchburg, NJ 08876Off Market
- $1,021,400-- bd-- ba2.9k sqft4 Champions Cir, Branchburg, NJ 08876Off Market
- $1,015,9004 bd3 ba2.9k sqft12 Champions Cir, Branchburg, NJ 08876Off Market
- $1,030,700-- bd-- ba2.9k sqft5 Champions Cir, Branchburg, NJ 08876Off Market
- $1,091,5004 bd2 ba3.4k sqft1 Champions Cir, Branchburg, NJ 08876Off Market
- $967,800-- bd-- ba2.6k sqft2 Champions Cir, Branchburg, NJ 08876Off Market
A local agent can set up tours, give advice and negotiate with sellers.
A local lender can help you make sure your offer is ready when you are.
Similar homes
- $949,0004 bd3 ba1.9k sqft410 Stony Brook Dr, Bridgewater, NJ 08807For Sale
 MLS ID #2701506R, PATRICK M. KELLY. All Jersey MLS
 - $975,0004 bd3 ba2.7k sqft6 Bluebird Way, Raritan Boro, NJ 08869For Sale
 MLS ID #4042505, Jody Berkowitz, Keller Williams Greater Brunswick. GSMLS
 - $840,0004 bd3 ba2.5k sqft5 Grouse Rd, Hillsborough Twp., NJ 08844For Sale
 MLS ID #4042288, Richard Zygadlo, Homevue Real Estate Llc. GSMLS
 - $865,0004 bd3 ba2.2k sqft49 Wexford Way, Bridgewater Twp., NJ 08807For Sale
 MLS ID #4033833, Alessandra Herzog, Re/Max Competitive Edge. GSMLS
 - $864,9994 bd3 ba2.9k sqft3 Shannon Way, Raritan Twp., NJ 08822For SaleMLS ID #4034873, Jessica Newell, Coldwell Banker Realty. GSMLS
- $845,5004 bd3 ba3.1k sqft22 Red School House Rd, Clinton Twp., NJ 08833For SaleMLS ID #4033164, Catherine Weinstock, Turpin Real Estate, Inc.. GSMLS
- $875,0004 bd3 ba3.7k sqft40 Southgate Dr, Clinton Twp., NJ 08801For SaleMLS ID #4034449, Patricia Deseno, Coldwell Banker Realty. GSMLS
- $899,9003 bd4 ba2k sqft30 Francis Dr, Bridgewater, NJ 08807For Sale
 MLS ID #NJSO2005590, Yaryna Bogutskiy, Keller Williams Realty West Monmouth. Bright MLS
 - $825,0004 bd3 ba3.2k sqft42 Copper Penny Rd, Raritan Twp., NJ 08822For SaleMLS ID #4028826, Eileen Recame, Weichert Realtors. GSMLS
- $875,9003 bd3 ba1.4k sqft417 Mountain Rd, Readington Twp., NJ 08833For SaleMLS ID #4030765, Nicole Yard, Coldwell Banker Realty. GSMLS
- $885,0005 bd3 ba2.7k sqft8 Kilmer Dr, Hillsborough Twp., NJ 08844For SaleMLS ID #4039070, Holly Lippitt, Weichert Realtors. GSMLS
- $975,0004 bd3 ba3.2k sqft2 Craft Farm Drive, Bridgewater Twp., NJ 08807For SaleMLS ID #4035402, Sandra D O Keefe, Re/Max Preferred Professionals. GSMLS
- $899,9904 bd3 ba3.7k sqft1 Tanager Dr, Raritan Twp., NJ 08551For SaleMLS ID #4039278, Paula Anastasio, Weichert Realtors. GSMLS
- $999,9994 bd3 ba2.8k sqft5 Fieldstone Dr, Clinton Twp., NJ 08833For SaleMLS ID #4042252, Robert Kohrs, Garden State Realty Group, Llc. GSMLS
- $949,9004 bd3 ba2.3k sqft9 Stirrup Way #9, Franklin Twp., NJ 08540For SaleMLS ID #4040120, Bina Patel, Halo Realty Properties Llc. GSMLS
- $1,019,0004 bd3 ba2.8k sqft22 Wesley Rd, Hillsborough Twp., NJ 08844For SaleMLS ID #4038811, Marie Decicco, Re/Max Instyle. GSMLS
- $800,0004 bd3 ba2k sqft64 Dunedain St, Hillsborough Twp., NJ 08844For SaleMLS ID #4032544, Ernest Tufo, Coldwell Banker Realty. GSMLS
- $799,9004 bd3 ba2.1k sqft1 Oak Grove Rd, Raritan Twp., NJ 08822For SaleMLS ID #4035360, Darlene Schror, Redfin Corporation. GSMLS
- $795,0004 bd4 ba3.1k sqft112 Grouser Rd, Franklin Twp., NJ 08873For SaleMLS ID #4042230, Maura Ballard, Coldwell Banker Realty. GSMLS
- $829,0005 bd3 ba2.2k sqft1365 Well Rd, Bridgewater Twp., NJ 08807For SaleMLS ID #4021934, Ivan Bludov, Nj Realty Pros. GSMLS
