Welcome home to this 3-bedroom, 1.5-bath ranch offering the perfect blend of comfort, functionality, and everyday convenience! Features include a spacious 3-season room, finished lower-level rec room, detached 2-car garage, and additional carport for extra covered parking. A functional layout makes this home perfect for relaxing, entertaining, and everyday living. Schedule your private tour today!
Pending
$265,000
6 Cindy Dr, Hazleton, PA 18202
3beds
1,888sqft
Single Family Residence
Built in 1960
0.26 Acres Lot
$259,200 Zestimate®
$140/sqft
$-- HOA
What's special
Finished lower-level rec roomFunctional layout
- 81 days
- 206
- 12
Zillow last checked:
Listing updated:
Listed by:
Ericka Zaremba 570-466-4528,
RPA Real Estate 570-485-2279
Source: Luzerne County AOR,MLS#: 26-3482
Facts & features
Interior
Bedrooms & bathrooms
- Bedrooms: 3
- Bathrooms: 2
- Full bathrooms: 1
- 1/2 bathrooms: 1
Bedroom 1
- Description: Carpet (Original Hardwood Under Carpet)
- Level: First
- Area: 72.59 Square Feet
- Dimensions: 9.03 x 8.02
Bedroom 2
- Description: Carpet (Original Hardwood Under Carpet)
- Level: First
- Area: 145.19 Square Feet
- Dimensions: 12.1 x 12
Bedroom 3
- Description: Carpet (Original Hardwood Under Carpet)
- Level: First
- Area: 96.96 Square Feet
- Dimensions: 8.08 x 12
Full bathroom
- Description: Linoleum
- Level: First
- Area: 49.63 Square Feet
- Dimensions: 7.07 x 7.02
Half bathroom
- Description: Carpet
- Level: Basement
- Area: 25.05 Square Feet
- Dimensions: 5 x 5.01
Dining room
- Description: Carpet (Original Hardwood Under Carpet) , Ceiling Fan
- Level: First
- Area: 126.72 Square Feet
- Dimensions: 14.08 x 9
Kitchen
- Description: Vinyl Floor
- Level: First
- Area: 92.68 Square Feet
- Dimensions: 7.08 x 13.09
Living room
- Description: Carpet (Original Hardwood Under Carpet)
- Level: First
- Area: 210.15 Square Feet
- Dimensions: 11.02 x 19.07
Recreation room
- Description: Carpet
- Level: Basement
- Area: 784.84 Square Feet
- Dimensions: 23.07 x 34.02
Utility room
- Description: Workbench
- Level: Basement
- Area: 423.71 Square Feet
- Dimensions: 21.08 x 20.1
Heating
- Electric, Baseboard
Cooling
- None
Features
- Ceiling Fan(s), Eat-in Kitchen
- Basement: Finished,Standard Entry Door
Interior area
- Total structure area: 1,888
- Total interior livable area: 1,888 sqft
- Finished area above ground: 1,104
- Finished area below ground: 784
Property
Parking
- Total spaces: 2
- Parking features: Garage Door Opener, Private
- Garage spaces: 2
Features
- Levels: One
Lot
- Size: 0.26 Acres
- Dimensions: 75X150
- Features: Cleared
Details
- Parcel number: 63T7NE101400J
- Zoning: Residential
- Zoning description: Residential
Construction
Type & style
- Home type: SingleFamily
- Architectural style: Ranch
- Property subtype: Single Family Residence
Materials
- Brick, Vinyl Siding
- Roof: Composition
Condition
- Good
- New construction: No
- Year built: 1960
Utilities & green energy
- Sewer: Public Sewer
- Water: Public
Community & HOA
Location
- Region: Hazleton
Financial & listing details
- Price per square foot: $140/sqft
- Tax assessed value: $97,900
- Annual tax amount: $2,364
- Date on market: 8/12/2026
- Inclusions: Refridgerator, Stove/Range, Microwave, Dishwasher, Window Blinds/Curtains
Estimated market value
$259,200
$246,000 - $272,000
$1,832/mo
Price history
| Date | Event | Price |
|---|---|---|
| 9/14/2026 | Pending sale | $265,000$140/sqft |
Source: Luzerne County AOR #26-3482 Report a problem | ||
| 8/12/2026 | Listed for sale | $265,000$140/sqft |
Source: Luzerne County AOR #26-3482 Report a problem | ||
| 8/6/2026 | Pending sale | $265,000$140/sqft |
Source: Luzerne County AOR #26-3482 Report a problem | ||
| 7/17/2026 | Listed for sale | $265,000$140/sqft |
Source: Luzerne County AOR #26-3482 Report a problem | ||
Public tax history
| Year | Property taxes | Tax assessment |
|---|---|---|
| 2023 | $2,364 +2.4% | $97,900 |
| 2022 | $2,308 | $97,900 |
| 2021 | $2,308 +12.7% | $97,900 |
| 2020 | $2,047 | $97,900 |
| 2019 | $2,047 +3.2% | $97,900 |
| 2018 | $1,983 | $97,900 |
| 2017 | -- | $97,900 |
| 2016 | -- | $97,900 |
| 2015 | $1,234 | $97,900 |
| 2014 | $1,234 | $97,900 |
| 2013 | -- | $97,900 |
| 2012 | -- | $97,900 |
| 2011 | -- | $97,900 |
| 2010 | -- | $97,900 |
| 2009 | -- | $97,900 +1629.7% |
| 2008 | -- | $5,660 |
| 2007 | -- | $5,660 |
| 2006 | -- | $5,660 |
| 2005 | -- | $5,660 |
Find assessor info on the county website
Monthly payment
Est. payment
Payment breakdown
Explore the cost of this home by adjusting the details. Changes won't be saved.Climate risks
Neighborhood: 18202

Similar homes
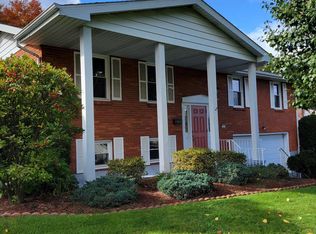
- $324,9003 bd2 ba1.8k sqft687 N Broad St, West Hazleton, PA 18202For Sale
 MLS ID #26-4949, Madelyn Colon, Mecka Real Estate. Luzerne County AOR
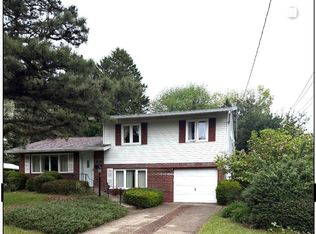
 - $234,9993 bd1 ba1.2k sqft1039 Parkwood St, Hazleton, PA 18202For Sale
 MLS ID #26-5109, Eric Bieski, Button Real Estate. Luzerne County AOR
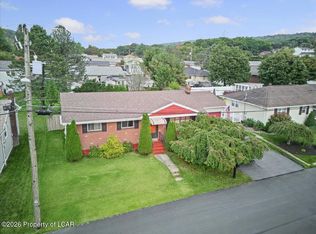
 - $284,9903 bd2 ba2.1k sqft1002 S Appian Way, Hazle Township, PA 18202For Sale
 MLS ID #26-4701, Antonio DeRosa, Lewith & Freeman, Mountaintop. Luzerne County AOR
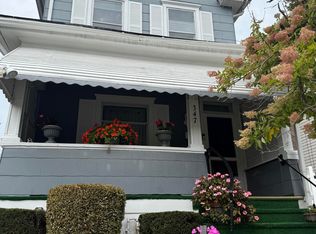
 - $262,0003 bd2 ba2.2k sqft347 Muir Ave, Hazleton, PA 18201For Sale
 MLS ID #26-4688, David Masteller, Pecora Realtor, P.C.. Luzerne County AOR
