Why settle for someone else's outdated home when you can own a completely renovated, move-in-ready ranch with a designer kitchen, refinished hardwood floors, granite countertops, and a large backyard? Completely renovated and move-in ready! This beautifully updated home blends modern finishes with timeless charm. Step inside to find beautifully refinished hardwood floors, fresh paint, and abundant natural light throughout the main living areas. The inviting open layout creates a seamless flow between the living room and the tastefully renovated kitchen. The kitchen features white shaker cabinetry, granite countertops, stainless steel appliances, a designer tile backsplash, and a black sink with matching fixtures, creating a stylish and functional space for everyday living. The updated bathroom showcases contemporary finishes, while the spacious bedrooms offer comfort and flexibility. The lower level has been refreshed with new flooring and fresh paint, providing versatile space ideal for recreation, hobbies, a home gym, or additional storage. Additional updates include newer windows, updated lighting, and thoughtful finishes throughout. Conveniently located near shopping, restaurants, parks, major highways, and everyday amenities, this home offers both comfort and convenience. Nothing to do but move in-schedule your private showing today!
Accepting backups
$324,900
6 Devens Street, New Britain, CT 06051
3beds
936sqft
Single Family Residence
Built in 1959
7,840 Square Feet Lot
$-- Zestimate®
$347/sqft
$-- HOA
What's special
Thoughtful finishes throughoutNewer windowsLarge backyardRefinished hardwood floorsUpdated lightingGranite countertopsDesigner tile backsplash
- 109 days
- 88
- 0
Zillow last checked:
Listing updated:
Listed by:
Ivan Trenado-Verduzco (860)538-3164,
Trenado Realty Group 860-680-6675,
Rosalind Trenado 860-680-6675,
Trenado Realty Group
Source: Smart MLS,MLS#: 24188437
Facts & features
Interior
Bedrooms & bathrooms
- Bedrooms: 3
- Bathrooms: 1
- Full bathrooms: 1
Rooms
- Room types: Bonus Room
Primary bedroom
- Features: Remodeled, Hardwood Floor
- Level: Main
- Area: 182 Square Feet
- Dimensions: 13 x 14
Bedroom
- Features: Remodeled, Hardwood Floor
- Level: Main
- Area: 90 Square Feet
- Dimensions: 9 x 10
Bedroom
- Features: Remodeled, Hardwood Floor
- Level: Main
- Area: 99 Square Feet
- Dimensions: 9 x 11
Dining room
- Features: Remodeled, Hardwood Floor
- Level: Main
Living room
- Features: Remodeled, Ceiling Fan(s), Hardwood Floor
- Level: Main
- Area: 170 Square Feet
- Dimensions: 10 x 17
Heating
- Baseboard, Natural Gas
Cooling
- Window Unit(s)
Appliances
- Included: Electric Range, Oven/Range, Microwave, Refrigerator, Instant Hot Water, Gas Water Heater, Water Heater
- Laundry: Lower Level
Features
- Open Floorplan
- Doors: Storm Door(s)
- Basement: Full,Storage Space,Partially Finished
- Attic: Crawl Space,Storage,Pull Down Stairs
- Has fireplace: No
Interior area
- Total structure area: 936
- Total interior livable area: 936 sqft
- Finished area above ground: 936
Property
Parking
- Total spaces: 2
- Parking features: Other, Off Street, Driveway, Private
- Has uncovered spaces: Yes
Features
- Patio & porch: Enclosed, Porch, Deck
- Exterior features: Rain Gutters
Lot
- Size: 7,840 Square Feet
- Features: Corner Lot
Details
- Additional structures: Shed(s)
- Parcel number: 642502
- Zoning: T
Construction
Type & style
- Home type: SingleFamily
- Architectural style: Ranch
- Property subtype: Single Family Residence
Materials
- Aluminum Siding
- Foundation: Concrete Perimeter
- Roof: Asphalt
Condition
- New construction: No
- Year built: 1959
Utilities & green energy
- Sewer: Public Sewer
- Water: Public
- Utilities for property: Cable Available
Green energy
- Energy efficient items: Doors
Community & HOA
HOA
- Has HOA: No
Location
- Region: New Britain
Financial & listing details
- Price per square foot: $347/sqft
- Tax assessed value: $110,740
- Annual tax amount: $4,339
- Date on market: 7/1/2026
Estimated market value
Not available
Estimated sales range
Not available
Not available
Price history
| Date | Event | Price |
|---|---|---|
| 7/8/2026 | Price change | $324,900-4.2%$347/sqft |
Source:  Smart MLS #24188437 Report a problem Smart MLS #24188437 Report a problem | ||
| 7/1/2026 | Listed for sale | $339,000+70.3%$362/sqft |
Source: Smart MLS #24188437 Report a problem | ||
| 4/2/2026 | Sold | $199,100+20.7%$213/sqft |
Source: Public Record Report a problem | ||
| 9/14/2020 | Sold | $165,000+3.2%$176/sqft |
Source: Smart MLS #170290953 Report a problem | ||
| 9/2/2020 | Listed for sale | $159,900$171/sqft |
Source: RE/MAX Professionals #170290953 Report a problem | ||
| 9/2/2020 | Pending sale | $159,900$171/sqft |
Source: RE/MAX Professionals #170290953 Report a problem | ||
| 6/20/2020 | Listing removed | $159,900$171/sqft |
Source: RE/MAX Professionals #170290953 Report a problem | ||
| 4/28/2020 | Listed for sale | $159,900+11.9%$171/sqft |
Source: RE/MAX Professionals #170290953 Report a problem | ||
| 7/11/2005 | Sold | $142,900$153/sqft |
Source: Public Record Report a problem | ||
Public tax history
| Year | Property taxes | Tax assessment |
|---|---|---|
| 2025 | $4,339 -1% | $110,740 |
| 2024 | $4,384 +3.4% | $110,740 |
| 2023 | $4,239 +12.9% | $110,740 +46.1% |
| 2022 | $3,753 | $75,810 |
| 2021 | $3,753 -2% | $75,810 |
| 2020 | $3,828 | $75,810 |
| 2019 | $3,828 | $75,810 |
| 2018 | $3,828 +3.6% | $75,810 +3.6% |
| 2017 | $3,694 | $73,150 |
| 2016 | $3,694 +3.1% | $73,150 |
| 2015 | $3,584 | $73,150 |
Find assessor info on the county website
Monthly payment
Est. payment
Payment breakdown
Explore the cost of this home by adjusting the details. Changes won't be saved.Climate risks
Neighborhood: 06051
Nearby schools
Schools provided by the listing agent
- High: New Britain
Source: Smart MLS. This data may not be complete. We recommend contacting the local school district to confirm school assignments for this home.

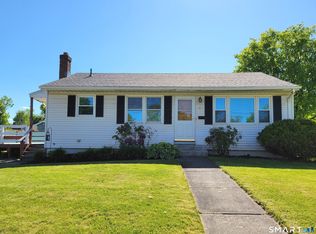
Similar homes
- $299,9003 bd3 ba1.3k sqft77 McClintock Street, New Britain, CT 06053For Sale

 MLS ID #24208282, Mayra J. Perez, Showcase Realty, Inc.. Smart MLS
 - $270,0002 bd1 ba950 sqft191 Market Street, New Britain, CT 06051For Sale
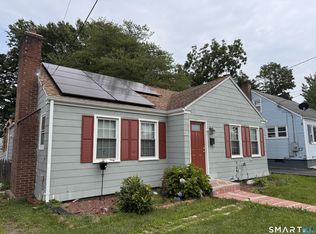 MLS ID #24194992, Xochipilli McCarthy, Premier Properties of CT. Smart MLS
 - $329,0003 bd2 ba1.1k sqft17 East Lake Place, Middletown, CT 06457For Sale
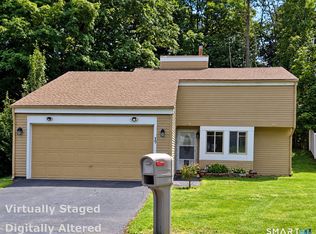 MLS ID #24204544, Richard Tirado, New England Realty Assoc LLC. Smart MLS
 - $334,9003 bd2 ba1.3k sqft2711 Main Street, Rocky Hill, CT 06067For Sale
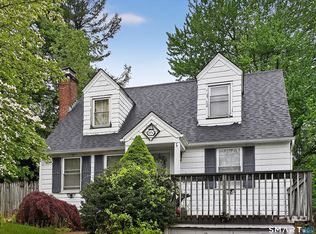 MLS ID #24175611, Rob F. Rosa, Berkshire Hathaway NE Prop.. Smart MLS
 - $349,9002 bd1 ba792 sqft39 Grove Road, Cromwell, CT 06416For SaleMLS ID #24208405, Steve W. Temple, RE/MAX Right Choice. Smart MLS
- $314,9003 bd1 ba1k sqft1557 Wolcott Road, Wolcott, CT 06716For SaleMLS ID #24211692, Flamur Canaj, Coldwell Banker Realty. Smart MLS
- $299,9002 bd1 ba1.1k sqft12 Walker Lane, Bloomfield, CT 06002For SaleMLS ID #24214892, Jasmin Vazquez, RE/MAX One. Smart MLS
- $315,0003 bd1 ba1.1k sqft426 Maple Avenue, Bristol, CT 06010For SaleMLS ID #24202368, Liza A. Iturrino, Berkshire Hathaway NE Prop.. Smart MLS
- $334,9003 bd1 ba960 sqft73 Janet Drive, East Hartford, CT 06118For SaleMLS ID #24210514, Yomayra Soto, Key Connection Realty, LLC. Smart MLS
- $340,0003 bd1 ba1k sqft32 Elliott Street, Meriden, CT 06451For SaleMLS ID #24213197, Dezirae Maldonado, Coldwell Banker Realty. Smart MLS
- $319,9003 bd2 ba1.3k sqft159 Lydall Road, East Hartford, CT 06118For SaleMLS ID #24212421, Andrew Hirth, Berkshire Hathaway NE Prop.. Smart MLS
- $329,0003 bd1 ba1k sqft44 Oxford Drive, East Hartford, CT 06118For SaleMLS ID #24196870, Daniel Alvarado, Better Homes and Gardens Real Estate Executive Real Estate. Smart MLS
- $317,9993 bd1 ba1.1k sqft42 Sandy Drive, Bristol, CT 06010For SaleMLS ID #24169993, Jonathan Minerick, Homecoin.com. Smart MLS
- $349,9004 bd1 ba1k sqft170 Douglas Drive, Meriden, CT 06451For SaleMLS ID #24211544, Kimberly A. Baran, Berkshire Hathaway NE Prop.. Smart MLS
- $299,9003 bd1 ba974 sqft144 Bayberry Drive, Bristol, CT 06010For SaleMLS ID #24205704, Kyle Neumann, Houlihan Lawrence. Smart MLS
- $320,0002 bd1 ba1.3k sqft117 Arden Road, Waterbury, CT 06708For SaleMLS ID #24214999, Leidy Ruiz Cordoba, BHGRE Gaetano Marra Homes. Smart MLS
- $310,0003 bd1 ba1k sqft38 Little City Road, Killingworth, CT 06419For SaleMLS ID #24197111, Margaret C. Bennett, Margaret Bennett Realty. Smart MLS
- $320,0003 bd1 ba912 sqft34 Stanley Street, Meriden, CT 06450For SaleMLS ID #24155115, Sharon Boucher, KW Legacy Partners. Smart MLS
- $289,9002 bd1 ba832 sqft230 South Street, Plymouth, CT 06782For SaleMLS ID #24185524, James Kaniewski, Town & Country Real Estate. Smart MLS
- $350,0004 bd2 ba1.2k sqft150 Thomaston Street, Hartford, CT 06112For SaleMLS ID #24210367, Diego Lander, Roundtree Realty LLC. Smart MLS
