Welcome to this charming 5 bedroom, 2 bathroom home, offering timeless character and quality craftsmanship. Original hardwood floors throughout the main level and hardwood staircase. Large windows allow an abundance of natural light to fill the living spaces. The updated kitchen features new cabinetry and stainless steel appliances. The spacious primary bedroom is conveniently located on the main floor, complete with its own ensuite bathroom and walk-in closet, offering comfort and convenience. Heating features include electric, oil furnace, and a wood-burning fireplace in the family room. The property also benefits from blown-in insulation in both the attic and basement, two hot water tanks, and the added comfort of in-floor heating in the main bathroom. Situated on a beautifully landscaped lot with mature maple trees, partially fenced backyard, greenhouse, storage shed and large back patio the outdoor space is a standout feature. The partially finished basement offers laundry, ample storage space, and a workshop. Offered fully furnished, this property presents an excellent turnkey opportunity for its next owners. Whether you're searching for a spacious family home, an Airbnb, or a bed and breakfast, this property offers plenty of possibilities. Don't miss your opportunity to explore everything this home has to offer. Schedule your private viewing today!
For sale
C$200,000
6 Downing Street, Bell Island, NL A0A1H0
5beds
3,563sqft
Retail, Single Family Residence
Built in ----
10,738 Square Feet Lot
$-- Zestimate®
C$56/sqft
C$-- HOA
What's special
Hardwood staircaseEnsuite bathroomWalk-in closetPartially fenced backyardStorage shedLarge back patio
- 8 days
- 102
- 6
Zillow last checked:
Listing updated:
Listed by:
Stephanie Clarke,
Hanlon Realty,
Amanda Arsenault,
Hanlon Realty
Source: Newfoundland and Labrador AOR,MLS®#: 1304859
Facts & features
Interior
Bedrooms & bathrooms
- Bedrooms: 5
- Bathrooms: 2
- Full bathrooms: 2
Bedroom
- Level: Second
- Area: 132 Square Feet
- Dimensions: 11 x 12
Bedroom
- Level: Second
- Area: 81 Square Feet
- Dimensions: 9 x 9
Bedroom
- Level: Second
- Area: 182 Square Feet
- Dimensions: 14 x 13
Bedroom
- Level: Second
- Area: 99 Square Feet
- Dimensions: 11 x 9
Bathroom
- Level: Main
Bathroom
- Level: Second
Other
- Level: Main
- Area: 207.35 Square Feet
- Dimensions: 14.3 x 14.5
Dining room
- Level: Main
- Area: 191.25 Square Feet
- Dimensions: 12.5 x 15.3
Other
- Level: Main
- Area: 233.84 Square Feet
- Dimensions: 14.8 x 15.8
Foyer
- Level: Main
- Area: 148.24 Square Feet
- Dimensions: 13.6 x 10.9
Kitchen
- Level: Main
- Area: 162 Square Feet
- Dimensions: 13.5 x 12
Living room
- Level: Main
- Area: 195.6 Square Feet
- Dimensions: 16.3 x 12
Heating
- Electric, Oil, Propane, Wood
Cooling
- Electric
Appliances
- Included: Dishwasher, Refrigerator, Gas Stove(s), Microwave
Features
- Fireplace(s)
- Flooring: Carpet, Hardwood, Hardwood Stairs, Laminate, Mixed
- Windows: Window Coverings
- Basement: Crawl Space
- Has fireplace: Yes
- Furnished: Yes
Interior area
- Total structure area: 3,563
- Total interior livable area: 3,563 sqft
Property
Parking
- Parking features: None
- Has uncovered spaces: Yes
Features
- Levels: Two
- Patio & porch: Deck/Patio, Patio(s) and Deck(s)
- Fencing: Partial,Partially Fenced
Lot
- Size: 10,738 Square Feet
- Dimensions: 10738 sq ft.
- Features: Landscaped
Details
- Additional structures: Shed(s)
- Zoning description: Residential
Construction
Type & style
- Home type: SingleFamily
- Property subtype: Retail, Single Family Residence
Materials
- Vinyl Siding
- Foundation: Concrete, Partial, Wood Frame
- Roof: Shingle - Asphalt
Condition
- 50+ Yrs Old
- Year built: 0
Utilities & green energy
- Sewer: Public Sewer
- Water: Public
Community & HOA
Location
- Region: Harbour Grace
Financial & listing details
- Price per square foot: C$56/sqft
- Annual tax amount: C$1,443
- Date on market: 10/28/2026
- Inclusions: All furnishings, all window coverings, all appliances, greenhouse, storage shed.
Price history
Price history is unavailable.
Public tax history
Tax history is unavailable.
Climate risks
Neighborhood: A0A
Nearby schools
GreatSchools rating
No schools nearby
We couldn't find any schools near this home.
Schools provided by the listing agent
- District: East Extern
Source: Newfoundland and Labrador AOR. This data may not be complete. We recommend contacting the local school district to confirm school assignments for this home.

Similar homes
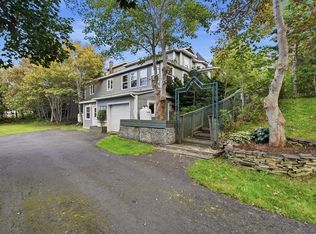
- C$174,5004 bd2 ba2.2k sqft7 Church Road, Bell Island, NL a0a4h0New Construction
 MLS ID #1303044, Connie Kelloway, eXp Realty. Newfoundland and Labrador AOR
- C$179,9004 bd2 ba1.8k sqft7 Bown Street, Bell Island, NL A0A4H0For Sale
 MLS ID #1302826, Courtney Lahey, EXIT Realty Aspire. Newfoundland and Labrador AOR
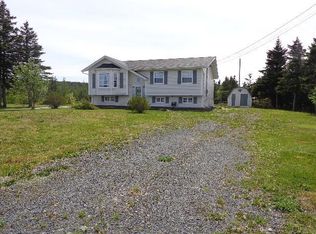
- C$199,0004 bd1 ba2.4k sqft52 KINGS Road, Victoria, NL A0A4G0For Sale
 MLS ID #1304990, Barry Clarke, Clarke Real Estate Ltd. - Carbonear. Newfoundland and Labrador AOR
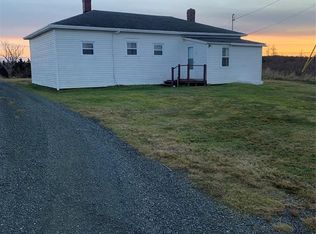
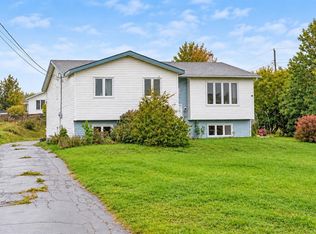
- C$209,9003 bd1 ba2.2k sqft11 North Side Road, Bay Roberts, NL A0A3V0For Sale
 MLS ID #1304233, Rebecca Bowering, RE/MAX Realty Specialists. Newfoundland and Labrador AOR
