
528 feet to Long Sands Beach. Yes, we measured! And that's just the beginning of what makes this turnkey York Beach ranch such a rare find. A one floor beach house with an attached garage? At this price? Surely it must be in a flood zone, right? NOPE! Tucked just off Webber Road on a quiet dead end side road, you can enjoy the beach lifestyle without dealing with all the traffic that comes with it. When the beach weather hasn't quite cooperated, grab your tennis racket and head across the street to the high school courts for a little backhand practice. Or take an easy stroll to the Sun & Surf for lunch overlooking the ocean. Not a bad way to spend an afternoon! Whether you choose to make this your new digs full time or head south for the winter, you'll have peace of mind with the newer standby generator and Buderus heating system. And here's where things get really interesting. Built in 2005 by a well respected local builder, this home was designed with the future in mind. The garage was oversized and unfinished space was incorporated into the design to make adding a staircase and finishing a second floor possible without starting from scratch. Want more room down the road? There's an opportunity to explore dormering the upstairs and creating additional living space. The builder was thinking about YOU nearly 20 years ago! A turnkey ranch, an attached garage, a quiet location, room to grow, and Long Sands Beach literally around the corner. Now that's a beach house that checks some pretty hard to find boxes!
Pending
$699,000
6 Eastern Avenue, York, ME 03909
2beds
1,020sqft
Single Family Residence
Built in 2005
5,227 Square Feet Lot
$-- Zestimate®
$685/sqft
$-- HOA
What's special
Turnkey york beach ranchBuderus heating systemOne floor beach houseNewer standby generatorAttached garage
- 13 days
- 2,154
- 178
Likely to sell faster than
Zillow last checked:
Listing updated:
Listed by:
Keller Williams Coastal and Lakes & Mountains Realty
Source: Maine Listings,MLS#: 1683713
Facts & features
Interior
Bedrooms & bathrooms
- Bedrooms: 2
- Bathrooms: 2
- Full bathrooms: 2
Primary bedroom
- Features: Closet, Full Bath, Jetted Tub
- Level: First
- Area: 169 Square Feet
- Dimensions: 13 x 13
Bedroom 2
- Features: Closet
- Level: First
- Area: 90 Square Feet
- Dimensions: 10 x 9
Kitchen
- Features: Eat-in Kitchen, Kitchen Island, Pantry
- Level: First
- Area: 130 Square Feet
- Dimensions: 13 x 10
Living room
- Level: First
- Area: 391 Square Feet
- Dimensions: 23 x 17
Heating
- Baseboard, Hot Water
Cooling
- Window Unit(s)
Appliances
- Included: Dishwasher, Dryer, Microwave, Electric Range, Refrigerator, Washer
Features
- 1st Floor Primary Bedroom w/Bath, Attic, Bathtub, Shower
- Flooring: Laminate, Tile
- Doors: Storm Door(s)
- Windows: Double Pane Windows
- Basement: Interior Entry,Crawl Space
- Has fireplace: No
Interior area
- Total structure area: 1,020
- Total interior livable area: 1,020 sqft
- Finished area above ground: 1,020
- Finished area below ground: 0
Video & virtual tour
Property
Parking
- Total spaces: 2
- Parking features: Gravel, 1 - 4 Spaces, Garage Door Opener
- Attached garage spaces: 2
Features
- Patio & porch: Deck
Lot
- Size: 5,227 Square Feet
- Features: Near Public Beach, Neighborhood, Level, Landscaped
Details
- Additional structures: Shed(s)
- Parcel number: YORKM0036B0073A
- Zoning: RES
- Other equipment: Cable, Central Vacuum, Generator, Internet Access Available
Construction
Type & style
- Home type: SingleFamily
- Architectural style: Cape Cod
- Property subtype: Single Family Residence
Materials
- Wood Frame, Vinyl Siding
- Foundation: Poured Concrete
- Roof: Shingle
Condition
- Year built: 2005
Utilities & green energy
- Electric: Circuit Breakers
- Sewer: Public Sewer
- Water: Public
Green energy
- Energy efficient items: Ceiling Fans
Community & HOA
Location
- Region: York
Financial & listing details
- Price per square foot: $685/sqft
- Tax assessed value: $730,100
- Annual tax amount: $6,675
- Date on market: 10/8/2026
- Road surface type: Gravel
Estimated market value
Not available
Estimated sales range
Not available
Not available
Price history
| Date | Event | Price |
|---|---|---|
| 10/14/2026 | Pending sale | $699,000$685/sqft |
Source:  Maine Listings #1683713 Report a problem | ||
| 10/8/2026 | Listed for sale | $699,000+64.5%$685/sqft |
Source: Maine Listings #1683713 Report a problem | ||
| 12/12/2023 | Listing removed | -- |
Source: Zillow Rentals Report a problem | ||
| 11/28/2023 | Listed for rent | $2,400+9.1%$2/sqft |
Source: Zillow Rentals Report a problem | ||
| 11/20/2023 | Listing removed | -- |
Source: Zillow Rentals Report a problem | ||
| 10/13/2023 | Listed for rent | $2,200$2/sqft |
Source: Zillow Rentals Report a problem | ||
| 10/3/2023 | Listing removed | -- |
Source: Zillow Rentals Report a problem | ||
| 10/3/2023 | Price change | $2,200-8.3%$2/sqft |
Source: Zillow Rentals Report a problem | ||
| 8/30/2023 | Listed for rent | $2,400+14.3%$2/sqft |
Source: Zillow Rentals Report a problem | ||
| 11/7/2022 | Listing removed | -- |
Source: Zillow Rental Manager Report a problem | ||
| 10/9/2022 | Listed for rent | $2,100+10.5%$2/sqft |
Source: Zillow Rental Manager Report a problem | ||
| 9/11/2021 | Listing removed | -- |
Source: Zillow Rental Manager Report a problem | ||
| 8/31/2021 | Listed for rent | $1,900$2/sqft |
Source: Zillow Rental Manager Report a problem | ||
| 10/31/2017 | Sold | $425,000$417/sqft |
Source: Maine Listings #1301027 Report a problem | ||
Public tax history
| Year | Property taxes | Tax assessment |
|---|---|---|
| 2024 | $6,133 +5.9% | $730,100 +6.5% |
| 2023 | $5,791 +13.7% | $685,300 +15.1% |
| 2022 | $5,092 -1.3% | $595,600 +14.9% |
| 2021 | $5,158 | $518,400 |
| 2020 | $5,158 +3.9% | $518,400 +16.4% |
| 2019 | $4,966 +5.3% | $445,400 +5.3% |
| 2018 | $4,716 +30.7% | $423,000 +28.3% |
| 2017 | $3,609 +2.3% | $329,600 +4.1% |
| 2016 | $3,529 +2.8% | $316,500 +1.4% |
| 2015 | $3,433 +2.8% | $312,100 |
| 2014 | $3,339 +5.4% | $312,100 +2.8% |
| 2013 | $3,168 +4.7% | $303,700 |
| 2012 | $3,025 +0.4% | $303,700 -8.2% |
| 2010 | $3,012 +6.1% | $331,000 |
| 2009 | $2,840 +3.4% | $331,000 -0.5% |
| 2008 | $2,746 +2.3% | $332,500 +0.9% |
| 2006 | $2,683 | $329,600 |
Find assessor info on the county website
Monthly payment
Est. payment
Payment breakdown
Explore the cost of this home by adjusting the details. Changes won't be saved.Climate risks
Neighborhood: Cape Neddick

Similar homes
- $660,0003 bd1 ba792 sqft63 Garrison Avenue, York, ME 03909Active

 MLS ID #1678581, Gosselin Realty Group. Maine Listings
- $899,0004 bd2 ba1.5k sqft28 Eastern Avenue, York, ME 03909Active
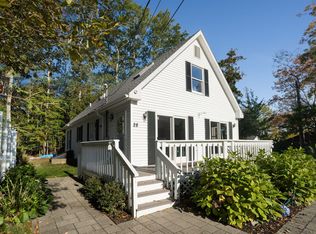 MLS ID #1684293, Keller Williams Coastal and Lakes & Mountains Realty. Maine Listings
- $675,0002 bd1 ba840 sqft109 Bartlett Road, Kittery, ME 03905Active
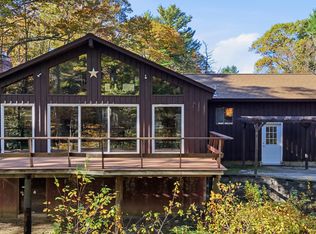 MLS ID #1685137, New Space Real Estate, LLC. Maine Listings
- $819,0002 bd1 ba1.2k sqft88 Cape Neddick Road, York, ME 03909Active
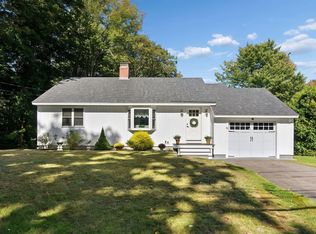 MLS ID #1682932, CENTURY 21 Atlantic Realty. Maine Listings
- $559,0003 bd1 ba1.1k sqft15 Rocky Hill Road, York, ME 03909ActiveMLS ID #1678455, Keller Williams Coastal and Lakes & Mountains Realty. Maine Listings
- $850,0004 bd2 ba1.4k sqft3 Sylvan Circuit, York, ME 03902ActiveMLS ID #1684235, Keller Williams Coastal and Lakes & Mountains Realty. Maine Listings
- $550,0003 bd2 ba1.2k sqft185 Depot Road, Eliot, ME 03903ActiveMLS ID #1683594, Duston Leddy Real Estate. Maine Listings
- $500,0004 bd2 ba1.4k sqft1 Halstead Street, Kittery, ME 03904ActiveMLS ID #1685131, Parmley Properties. Maine Listings
- $689,0001 bd2 ba676 sqft55 Israel Head Road #407, Ogunquit, ME 03907ActiveMLS ID #1680312, Marathon Real Estate LLC. Maine Listings
- $699,9002 bd2 ba1.3k sqft14 Newmarch Street #14, Kittery, ME 03904ActiveMLS ID #1679790, Compass Real Estate. Maine Listings
- $549,0001 bd2 ba794 sqft5 Harmon Park Road #3, York, ME 03909ActiveMLS ID #1669623, CENTURY 21 Atlantic Realty. Maine Listings
- $549,0002 bd2 ba1.4k sqft7 Halstead Street, Kittery, ME 03904ActiveMLS ID #1683704, The Aland Realty Group. Maine Listings
- $495,0002 bd1 ba1k sqft1341 State Road, Eliot, ME 03903ActiveMLS ID #1682356, The Aland Realty Group. Maine Listings
- $699,9991 bd2 ba998 sqft1 Stimson Street #2, Kittery, ME 03904ActiveMLS ID #1682735, The Aland Realty Group, LLC. Maine Listings
- $674,9002 bd3 ba1.3k sqft9 Periwinkle Place #9, Ogunquit, ME 03907ActiveMLS ID #1681529, Anchor Real Estate. Maine Listings
