This is the one! Impressive & move-in ready doesn't begin to describe this spectacular home, completely updated & renovated in 2024. An inviting, bright & airy open floor plan welcomes you throughout the main living areas. Sunlight pours in, creating a warm & welcoming atmosphere. A wood-burning fireplace anchors the living room, which flows seamlessly into the dining room & chef's kitchen. The kitchen features modern appliances, ample counter space, & a spacious island truly a cook's dream & perfect for entertaining. The kitchen opens directly to an incredible paver patio, creating an effortless indoor-outdoor flow. Four generously sized bedrooms offer plenty of space, including a primary suite w/ a walk-in closet & a second bedroom with its own walk-in closet. Both full bathrooms have been completely updated & are beautifully maintained. An additional first-floor room offers endless flexibility as a home office, playroom, family room, or whatever suits your needs. The finished basement features a laundry room & gym, with ample space to create a recreation room. A spacious two-car garage provides additional convenience. Security system and generator are included. The crown jewel is the nearly one-acre, private, meticulously manicured oasis this home is nestled on. Fully fenced and complete with a paver patio & pergola, it's perfect for relaxing or entertaining outdoors. All you need to do is unpack & move right in! Located in prestigious Mountain Lakes High School district.
Active
$829,900
6 Estler Ln, Boonton Twp., NJ 07005
4beds
--sqft
Single Family Residence
Built in 1952
0.99 Acres Lot
$-- Zestimate®
$--/sqft
$-- HOA
What's special
- 3 days
- 779
- 74
Zillow last checked:
Listing updated:
Listed by:
Roberta Butera 973-627-2270,
Bhhs Horizon Realty
Source: GSMLS,MLS#: 4053167
Facts & features
Interior
Bedrooms & bathrooms
- Bedrooms: 4
- Bathrooms: 2
- Full bathrooms: 2
Primary bedroom
- Description: Walk-In Closet
Bedroom 1
- Level: Second
- Area: 294
- Dimensions: 21 x 14
Bedroom 2
- Level: First
- Area: 120
- Dimensions: 12 x 10
Bedroom 3
- Level: Second
- Area: 154
- Dimensions: 14 x 11
Bedroom 4
- Level: First
- Area: 140
- Dimensions: 14 x 10
Dining room
- Features: Formal Dining Room
- Level: First
- Area: 154
- Dimensions: 14 x 11
Kitchen
- Features: Breakfast Bar, Kitchen Island
- Level: First
- Area: 192
- Dimensions: 16 x 12
Living room
- Level: First
- Area: 208
- Dimensions: 16 x 13
Basement
- Features: Laundry Room, Rec Room
Heating
- 1 Unit, Radiators - Steam, Oil Tank Above Ground - Inside
Cooling
- Central Air
Appliances
- Included: Carbon Monoxide Detector, Dishwasher, Kitchen Exhaust Fan, Microwave, Range/Oven-Electric, Refrigerator, Electric Water Heater
- Laundry: Laundry Room, In Basement
Features
- Rec Room
- Flooring: Tile, Wood
- Windows: Blinds
- Basement: Yes,Finished,Full,Walk-Out Access
- Number of fireplaces: 1
- Fireplace features: Living Room, Wood Burning
Property
Parking
- Total spaces: 10
- Parking features: 2 Car Width, Asphalt, Attached Garage, Garage Door Opener
- Attached garage spaces: 2
- Uncovered spaces: 10
Features
- Patio & porch: Patio
Lot
- Size: 0.99 Acres
- Dimensions: .990 AC
- Features: Wooded
Details
- Parcel number: 2302403010000000160000
- Zoning description: R-30
- Other equipment: Generator-Hookup
Construction
Type & style
- Home type: SingleFamily
- Architectural style: Colonial,Cape Cod
- Property subtype: Single Family Residence
Materials
- Vinyl Siding
- Roof: Asphalt Shingle
Condition
- Year built: 1952
- Major remodel year: 2024
Utilities & green energy
- Sewer: Septic 4 Bedroom Town Verified
- Water: Well
- Utilities for property: Electricity Connected, Garbage Extra Charge
Community & HOA
Community
- Security: Carbon Monoxide Detector
Location
- Region: Boonton
Financial & listing details
- Tax assessed value: $453,800
- Annual tax amount: $12,890
- Date on market: 9/18/2026
- Ownership type: Fee Simple
- Electric utility on property: Yes
Estimated market value
Not available
Estimated sales range
Not available
Not available
Price history
| Date | Event | Price |
|---|---|---|
| 9/18/2026 | Listed for sale | $829,900+10.7% |
Source:  GSMLS #4053167 Report a problem GSMLS #4053167 Report a problem | ||
| 4/22/2024 | Sold | $750,000+0.1% |
Source: GSMLS #3885977 Report a problem | ||
| 3/1/2024 | Pending sale | $749,000 |
Source: GSMLS #3885977 Report a problem | ||
| 2/14/2024 | Listed for sale | $749,000 |
Source: GSMLS #3885977 Report a problem | ||
| 12/1/2023 | Listing removed | -- |
Source: GSMLS #3866616 Report a problem | ||
| 10/27/2023 | Price change | $749,000-6.3% |
Source: GSMLS #3866616 Report a problem | ||
| 9/26/2023 | Listed for sale | $799,000+99.8% |
Source: GSMLS #3866616 Report a problem | ||
| 8/16/2023 | Sold | $400,000 |
Source: Public Record Report a problem | ||
| 4/24/2023 | Sold | $400,000-7.8% |
Source: GSMLS #3823050 Report a problem | ||
| 1/21/2023 | Pending sale | $434,000 |
Source: GSMLS #3823050 Report a problem | ||
| 1/4/2023 | Listed for sale | $434,000 |
Source: GSMLS #3823050 Report a problem | ||
Public tax history
| Year | Property taxes | Tax assessment |
|---|---|---|
| 2025 | $12,728 +34.1% | $507,900 +34.1% |
| 2024 | $9,493 +1.2% | $378,800 |
| 2023 | $9,383 +2.1% | $378,800 |
| 2022 | $9,193 +2.2% | $378,800 |
| 2021 | $8,997 +2.6% | $378,800 |
| 2020 | $8,769 +2.7% | $378,800 |
| 2019 | $8,538 +1.5% | $378,800 |
| 2018 | $8,413 +1.3% | $378,800 |
| 2017 | $8,303 | $378,800 |
| 2016 | $8,303 +0.5% | $378,800 |
| 2015 | $8,265 +4.8% | $378,800 |
| 2014 | $7,883 +2.1% | $378,800 -8.1% |
| 2013 | $7,718 +2.1% | $412,300 |
| 2012 | $7,562 +3.3% | $412,300 |
| 2011 | $7,322 +5% | $412,300 |
| 2010 | $6,971 +2.5% | $412,300 -13.7% |
| 2009 | $6,799 | $477,800 |
| 2008 | -- | $477,800 |
| 2007 | -- | $477,800 +119.6% |
| 2006 | -- | $217,600 |
| 2005 | -- | $217,600 |
| 2004 | -- | $217,600 |
| 2003 | -- | $217,600 |
| 2002 | -- | $217,600 |
| 2001 | -- | $217,600 |
Find assessor info on the county website
Monthly payment
Est. payment
Payment breakdown
Explore the cost of this home by adjusting the details. Changes won't be saved.Climate risks
Neighborhood: 07005
Nearby schools
Similar homes
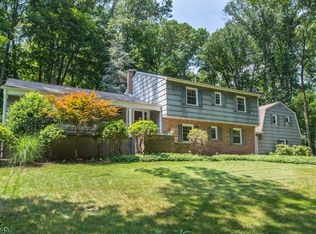
- $777,0004 bd3 ba-- sqft4 Emmet Roche Dr, Montville Twp., NJ 07005For Sale
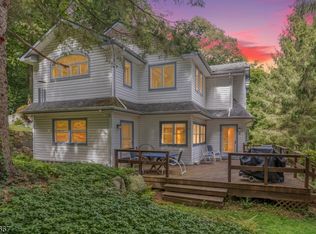 MLS ID #4053662, Antje Virostek, Re/Max Select. GSMLS
 - $785,0004 bd3 ba-- sqft350 Parsippany Blvd, Parsippany-Troy Hills Twp., NJ 07005For Sale
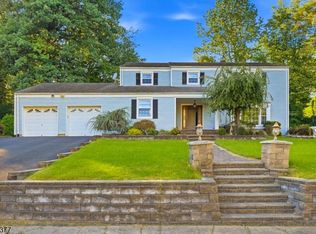 MLS ID #4053485, Victoria Afia Agyeman, Coldwell Banker Realty. GSMLS
 - $1,075,0004 bd3 ba3.3k sqft156 Kingsland Rd, Boonton Twp., NJ 07005For Sale
 MLS ID #4053368, Glen Baker, Re/Max Select. GSMLS
 - $799,0005 bd3 ba-- sqft740 Hillside Ave, Boonton Town, NJ 07005For Sale
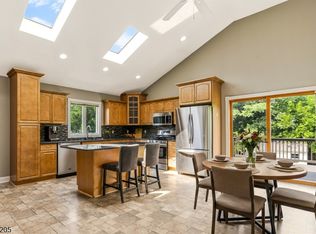 MLS ID #4053265, Smitha Ramchandani, Kl Sotheby's Int'l. Realty. GSMLS
