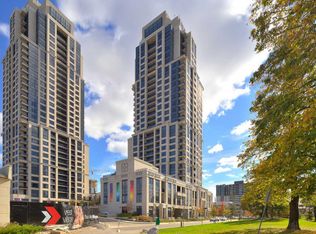
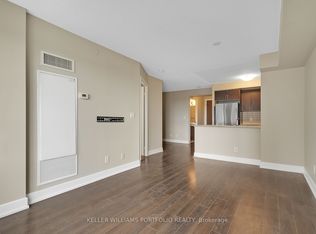
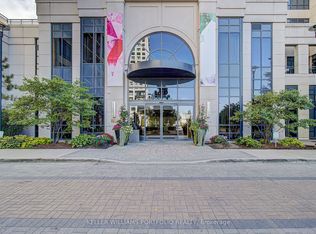
Rarely Available Ground Floor Garden Suite- Direct Access. Enjoy the best of low-maintenance condo living in this bright and inviting 1-bedroom walk-up garden suite at West Village, located at 6 Eva Road in Etobicoke. Filled with natural light, this unique ground-level suite offers a welcoming feel and the convenience of easy, stair-access entry without relying on elevators. Residents enjoy an impressive selection of building amenities, including an indoor pool, fitness centre, party room, rooftop terrace, guest suites and plenty of visitor parking. Ideally situated close to shopping, restaurants, parks, public transit and major commuter routes, this is a wonderful opportunity for first-time buyers, downsizers or anyone looking for comfortable, convenient living in a well-established community. Includes One Parking and One Storage Locker.
For sale
C$420,000
6 Eva Rd #12, Toronto, ON M9C 0B1
1beds
1baths
Apartment
Built in ----
-- sqft lot
$-- Zestimate®
C$--/sqft
C$589/mo HOA
What's special
Filled with natural lightUnique ground-level suiteIndoor poolFitness centreParty roomRooftop terraceGuest suites
- 2 days
- 5
- 0
Zillow last checked:
Listing updated:
Listed by:
ROYAL LEPAGE RCR REALTY
Source: TRREB,MLS®#: W14120188 Originating MLS®#: Toronto Regional Real Estate Board
Facts & features
Interior
Bedrooms & bathrooms
- Bedrooms: 1
- Bathrooms: 1
Bedroom
- Level: Ground
- Dimensions: 3.19 x 2.89
Kitchen
- Level: Ground
- Dimensions: 4.17 x 2.37
Living room
- Level: Ground
- Dimensions: 4.16 x 3.43
Heating
- Forced Air, Gas
Cooling
- Central Air
Appliances
- Included: Built-In Oven
- Laundry: In-Suite Laundry
Features
- Storage Area Lockers
- Flooring: Carpet Free
- Basement: None
- Has fireplace: No
Interior area
- Living area range: 600-699 null
Property
Parking
- Total spaces: 1
- Parking features: Underground
- Has garage: Yes
Lot
- Features: Public Transit, School, Place Of Worship, Park
Details
- Parcel number: 763580305
Construction
Type & style
- Home type: Apartment
- Property subtype: Apartment
Materials
- Concrete
Community & HOA
Community
- Security: Alarm System, Concierge/Security
HOA
- Amenities included: Concierge, Exercise Room, Indoor Pool, Media Room, Visitor Parking
- Services included: Building Insurance Included, Common Elements Included
- HOA fee: C$589 monthly
- HOA name: TSCC
Location
- Region: Toronto
Financial & listing details
- Annual tax amount: C$2,166
- Date on market: 10/27/2026
Price history
Price history is unavailable.
Public tax history
Tax history is unavailable.
Climate risks
Neighborhood: Etobicoke West Mall
Nearby schools
GreatSchools rating
No schools nearby
We couldn't find any schools near this home.

Similar homes
- C$395,0002 bd1 ba-- sqft451 The West Mall Dr #1102, Toronto, ON M9C 1G1For Sale
 MLS ID #W14118024, RE/MAX PROFESSIONALS INC.. TRREB
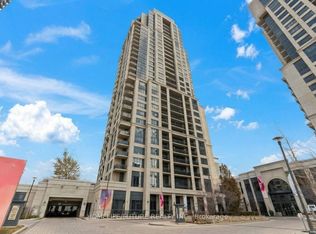
- C$399,2001 bd1 ba-- sqft6 Eva Rd #905, Toronto, ON M9C 0B1For Sale
 MLS ID #W13874084, HOMELIFE/FUTURE REALTY INC.. TRREB
- C$449,0002 bd1 ba-- sqft6 Eva Rd Unit 301, Toronto, ON M9C 0B1For Sale
 MLS ID #W13829916, BAHIA REALTY GROUP INC.. TRREB
- C$418,8881 bd1 ba-- sqftTriumph at Valhalla, Toronto, ON M9B 0B2For Sale
 MLS ID #W14088402, ROYAL LEPAGE REAL ESTATE SERVICES LTD.. TRREB
