6 Footer St to be ready in 60 Days! This new construction duplex home in Hanover offers 1,120 finished square feet with three bedrooms, two full bathrooms, and an attached two-car garage for a thoughtful blend of comfortable living, attractive finishes, and practical space. PLUS, *$10,000 seller help towards Closing Costs!! An open main living area brings the living room, dining room, and kitchen together, creating an inviting setting for everything from quiet evenings to gatherings with friends. Luxury vinyl plank flooring flows through the living room, kitchen, dining area, and hallway, adding a cohesive look and easy everyday upkeep. The kitchen features stained cabinetry, granite countertops, a Moen faucet, and recessed lighting, with an adjoining dining area. Sliding glass doors lead to a 12′ × 14′ composite deck with vinyl railing and stairs to the yard. The primary bedroom offers its own full bathroom with a shower, providing a comfortable retreat. Two additional bedrooms and a second full bathroom offer flexibility for a family, guests, a home office, or the space your daily routine needs. Downstairs, the unfinished walkout basement provides valuable storage and utility space with direct access to the backyard. The attached two-car garage adds sheltered parking and room for everyday essentials, while a high-efficiency gas furnace and 50-gallon gas water heater round out the home’s practical features. The laundry room is located in this space as well as the included 1/2 bath rough in to future growth. With all three bedrooms and the main living spaces together on the upper level, this inviting bi-level design makes smart use of its footprint. Come explore the layout, picture your furniture in place, and discover the possibilities of a brand-new home at 6 Footer Street. Schedule your showing today! *$10,000 seller Closing Cost help when using our preferred lenders and title company.
New construction
$319,900
6 Footer St, Hanover, PA 17331
3beds
1,120sqft
Single Family Residence
Built in 2026
5,693 Square Feet Lot
$-- Zestimate®
$286/sqft
$-- HOA
What's special
Attached two-car garageThree bedroomsMoen faucetRecessed lightingLuxury vinyl plank flooringGranite countertopsKitchen features stained cabinetry
- 1 day
- 148
- 5
Zillow last checked:
Listing updated:
Listed by:
Mark McIntyre 717-654-3063,
Joseph A Myers Real Estate, Inc. (717) 632-2067
Source: Bright MLS,MLS#: PAYK2114632
Facts & features
Interior
Bedrooms & bathrooms
- Bedrooms: 3
- Bathrooms: 2
- Full bathrooms: 2
- Main level bathrooms: 2
- Main level bedrooms: 3
Rooms
- Room types: Living Room, Dining Room, Primary Bedroom, Bedroom 2, Bedroom 3, Kitchen, Basement, Bathroom 2, Primary Bathroom
Primary bedroom
- Features: Attached Bathroom, Flooring - Carpet, Lighting - Ceiling
- Level: Main
- Area: 176 Square Feet
- Dimensions: 11 X 16
Bedroom 2
- Features: Flooring - Carpet
- Level: Main
- Area: 72 Square Feet
- Dimensions: 8 X 9
Bedroom 3
- Features: Flooring - Carpet
- Level: Main
- Area: 120 Square Feet
- Dimensions: 12 X 10
Primary bathroom
- Features: Flooring - Vinyl, Bathroom - Stall Shower
- Level: Main
- Area: 56 Square Feet
- Dimensions: 8 X 7
Bathroom 2
- Features: Flooring - Vinyl, Bathroom - Tub Shower
- Level: Main
- Area: 40 Square Feet
- Dimensions: 5 X 8
Basement
- Features: Basement - Unfinished
- Level: Lower
Dining room
- Features: Flooring - Luxury Vinyl Plank, Recessed Lighting
- Level: Main
Kitchen
- Features: Granite Counters, Flooring - Luxury Vinyl Plank, Kitchen - Electric Cooking, Recessed Lighting, Double Sink
- Level: Main
- Area: 120 Square Feet
- Dimensions: 10 X 12
Living room
- Features: Flooring - Luxury Vinyl Plank
- Level: Main
Heating
- Forced Air, Natural Gas
Cooling
- Central Air, Natural Gas
Appliances
- Included: Dishwasher, Water Heater, Oven/Range - Electric, Microwave, Gas Water Heater
Features
- Bathroom - Stall Shower, Bathroom - Tub Shower, Combination Kitchen/Dining, Open Floorplan, Dry Wall
- Flooring: Luxury Vinyl, Vinyl, Carpet
- Basement: Drainage System,Rear Entrance,Rough Bath Plumb,Unfinished,Sump Pump,Windows,Walk-Out Access,Concrete
- Has fireplace: No
Interior area
- Total structure area: 1,120
- Total interior livable area: 1,120 sqft
- Finished area above ground: 1,120
- Finished area below ground: 0
Property
Parking
- Total spaces: 2
- Parking features: Built In, Garage Faces Front, Garage Door Opener, Asphalt, Attached
- Attached garage spaces: 2
- Has uncovered spaces: Yes
Accessibility
- Accessibility features: Accessible Doors
Features
- Levels: Split Foyer,One
- Stories: 1
- Patio & porch: Deck
- Exterior features: Rain Gutters
- Pool features: None
Lot
- Size: 5,693 Square Feet
Details
- Additional structures: Above Grade, Below Grade
- Parcel number: 440000300530000000
- Zoning: RESIDENTIAL
- Special conditions: Standard
Construction
Type & style
- Home type: SingleFamily
- Property subtype: Single Family Residence
- Attached to another structure: Yes
Materials
- Asphalt, Concrete, Frame, Shingle Siding, Stick Built, Vinyl Siding, Batts Insulation, Rough-In Plumbing
- Foundation: Slab
- Roof: Architectural Shingle
Condition
- Excellent
- New construction: Yes
- Year built: 2026
Utilities & green energy
- Electric: 200+ Amp Service
- Sewer: Public Sewer
- Water: Public
- Utilities for property: Cable Available, Natural Gas Available, Phone Available, Sewer Available, Water Available, Broadband, Cable, DSL, Satellite Internet Service, LTE Internet Service
Community & HOA
Community
- Subdivision: Hanover Boro
HOA
- Has HOA: No
- Amenities included: None
- Services included: None
Location
- Region: Hanover
- Municipality: HANOVER BORO
Financial & listing details
- Price per square foot: $286/sqft
- Tax assessed value: $51,600
- Annual tax amount: $1,876
- Date on market: 11/2/2026
- Listing agreement: Exclusive Right To Sell
- Listing terms: Cash,Conventional,FHA,VA Loan,FHVA
- Ownership: Fee Simple
Estimated market value
Not available
Estimated sales range
Not available
Not available
Price history
| Date | Event | Price |
|---|---|---|
| 11/3/2026 | Listed for sale | $319,900$286/sqft |
Source:  Bright MLS #PAYK2114632 Report a problem | ||
Public tax history
Tax history is unavailable.
Monthly payment
Est. payment
Payment breakdown
Explore the cost of this home by adjusting the details. Changes won't be saved.Climate risks
Neighborhood: Parkville
Nearby schools
Schools provided by the listing agent
- District: Hanover Public
Source: Bright MLS. This data may not be complete. We recommend contacting the local school district to confirm school assignments for this home.

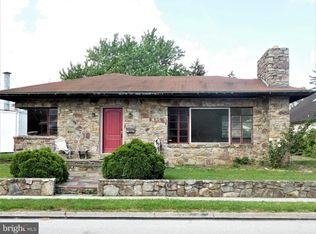
Similar homes
- $309,9003 bd1 ba1k sqft8 Footer St, Hanover, PA 17331New Construction
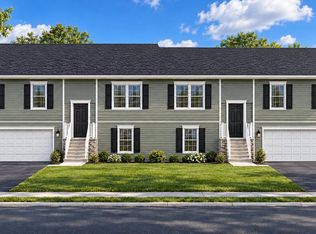
 MLS ID #PAYK2114650, Mark McIntyre, Joseph A Myers Real Estate, Inc.. Bright MLS
- $274,0003 bd20 ba1.4k sqft357 Blooming Grove Rd, Hanover, PA 17331For Sale
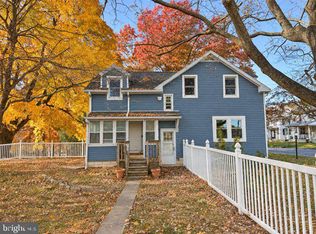 MLS ID #PAYK2114722, Denise Lewis, Brook-Owen Real Estate. Bright MLS
- $--3 bd2 ba1.2k sqft67 Hemlock Dr, Hanover, PA 17331AuctionXome
- $309,0003 bd1 ba1.6k sqft1014 Pine Grove Rd, Hanover, PA 17331For Sale
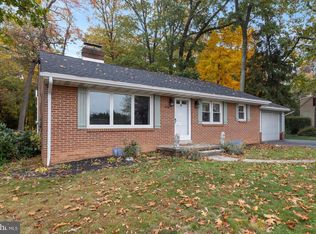 MLS ID #PAAD2026412, Cheyenne Rice, Cummings & Co. Realtors. Bright MLS
- $299,9993 bd3 ba1.6k sqft120 Peter St, Hanover, PA 17331For SaleMLS ID #PAYK2112592, Brian Baca, Sites Realty, Inc.. Bright MLS
- $274,9003 bd2 ba1.3k sqft65 Lexington Dr, Hanover, PA 17331For SaleMLS ID #PAYK2114236, Randy Hilker, RE/MAX Quality Service, Inc.. Bright MLS
- $254,9003 bd2 ba1.6k sqft204 Charles Ave, Hanover, PA 17331For SaleMLS ID #PAYK2113126, Bill Mundorff, Berkshire Hathaway HomeServices Homesale Realty. Bright MLS
- $275,0003 bd2 ba960 sqft54 Lion Dr, Hanover, PA 17331For SaleMLS ID #PAYK2111374, Tom Hayes, Long & Foster Real Estate, Inc.. Bright MLS
- $358,9003 bd2 ba1.3k sqft71 Antietam Run #119, Hanover, PA 17331New ConstructionMLS ID #PAAD2025768, Tyler Rose, Joseph A Myers Real Estate, Inc.. Bright MLS
- $369,9003 bd3 ba1.5k sqftBaer Ave, Hanover, PA 17331New ConstructionMLS ID #PAYK2092654, TIM FORBES, Berkshire Hathaway HomeServices Homesale Realty. Bright MLS
- $249,0003 bd2 ba1.4k sqft175 Scott St, Hanover, PA 17331For SaleMLS ID #PAYK2114464, Morgan Muse, Corner House Realty. Bright MLS
- $374,9003 bd3 ba1.6k sqft430 Ripple Dr #53, Hanover, PA 17331New ConstructionBright MLS
- $348,9003 bd2 ba1.3k sqft129 Piedmont Way #123, Hanover, PA 17331New ConstructionBright MLS
- $325,0003 bd3 ba1.5k sqft426 Pumping Station Rd, Hanover, PA 17331For SaleMLS ID #PAYK2107078, Carmen E. Lennartsson, Keller Williams Flagship. Bright MLS
- $259,9003 bd2 ba1.2k sqft706 Blossom Dr, Hanover, PA 17331For SaleMLS ID #PAYK2114102, Carly Patla, Iron Valley Real Estate of Chambersburg. Bright MLS
- $293,0004 bd2 ba1.3k sqft316 W Hanover St, Hanover, PA 17331For SaleMLS ID #PAYK2111490, Genesis Negron, Iron Valley Real Estate Hanover. Bright MLS
- $204,9003 bd1 ba1.5k sqft15 Willow Ct, Hanover, PA 17331For SaleMLS ID #PAYK2114500, Cynthia Quinnett, RE/MAX Quality Service, Inc.. Bright MLS
- $169,9003 bd1 ba1.1k sqft122-2 McAllister St, Hanover, PA 17331For SaleMLS ID #PAYK2114452, Neil Reichart, Samson Properties. Bright MLS
