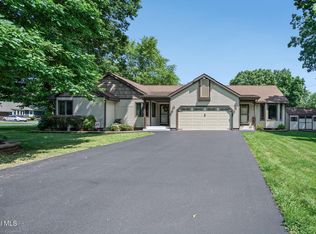
Completely rebuilt from top to bottom and tucked away on a quiet dead-end street in the highly desirable Guilderland School District, this move-in ready Colonial offers the perfect blend of classic charm and modern convenience. The current owners have done the work so you don't have to, with extensive updates including the kitchen, bathrooms, roof, siding, windows, sheetrock, plumbing, electrical systems, and more.
Step inside to discover beautiful hardwood floors, spacious sun-filled rooms, and thoughtful upgrades throughout. The home features a functioning wood-burning fireplace, interior soundproofing for added comfort and privacy, and efficient mini-split systems providing both heating and cooling year-round. FIrst floor master bedroom. The stunning primary bath offers dual vanities, a walk-in tiled shower, and a clawfoot soaking tub, creating a true spa-like retreat. Enjoy morning coffee on the inviting covered front porch or unwind in the bright screened porch overlooking the private backyard. The fully fenced yard captures excellent afternoon sun and provides the perfect setting for entertaining, gardening, or relaxing. The rear patio and custom covered grilling area create an outdoor living space rarely found at this price point. Need garage space? You'll love the oversized detached garage with finished interior, pull-down attic storage, and convenient access from the rear alley, while the property also offers access from Glenwood Street. Additional features include vinyl fencing, replacement windows, updated mechanicals, and a dry basement with professionally improved insulation and storage space. A rare opportunity to own a meticulously maintained, extensively renovated home where every major improvement has already been completed. Simply unpack and enjoy. 3D tour attached.
Pending
$479,900
6 Glenwood Street, Guilderland, NY 12084
4beds
2,000sqft
Single Family Residence, Residential
Built in 1926
9,147 Square Feet Lot
$490,300 Zestimate®
$240/sqft
$-- HOA
What's special
Functioning wood-burning fireplaceVinyl fencingFirst floor master bedroomRear patioDual vanitiesClawfoot soaking tubWalk-in tiled shower
- 54 days |
- 139 |
- 0 |
Likely to sell faster than
Zillow last checked:
Listing updated:
Listed by:
Clancy Real Estate 518-861-7016,
Kevin Clancy 518-461-9937
Source: Global MLS,MLS#: 202619834
Facts & features
Interior
Bedrooms & bathrooms
- Bedrooms: 4
- Bathrooms: 3
- Full bathrooms: 2
- 1/2 bathrooms: 1
Primary bedroom
- Level: First
Bedroom
- Level: Second
Bedroom
- Level: Second
Bedroom
- Level: Second
Primary bathroom
- Level: First
Half bathroom
- Level: First
Full bathroom
- Level: Second
Other
- Level: First
Dining room
- Level: First
Foyer
- Level: First
Kitchen
- Level: First
Laundry
- Level: First
Living room
- Level: First
Heating
- Natural Gas, Steam
Cooling
- Ductless
Appliances
- Included: Dishwasher, Electric Oven, Microwave, Refrigerator
- Laundry: Laundry Room, Main Level
Features
- High Speed Internet, Ceiling Fan(s), Solid Surface Counters, Built-in Features, Ceramic Tile Bath, Chair Rail, Eat-in Kitchen, Kitchen Island
- Flooring: Carpet, Ceramic Tile, Hardwood
- Doors: French Doors
- Basement: Finished,Full,Interior Entry,Unfinished
- Number of fireplaces: 1
- Fireplace features: Living Room
Interior area
- Total structure area: 2,000
- Total interior livable area: 2,000 sqft
- Finished area above ground: 2,000
- Finished area below ground: 300
Property
Parking
- Total spaces: 4
- Parking features: Off Street, Paved, Detached, Driveway
- Garage spaces: 1
- Has uncovered spaces: Yes
Features
- Patio & porch: Side Porch, Deck, Enclosed, Patio
- Exterior features: Lighting
- Fencing: Vinyl,Privacy
Lot
- Size: 9,147 Square Feet
- Features: Level, Landscaped
Details
- Parcel number: 013089 52.20160
- Special conditions: Standard
Construction
Type & style
- Home type: SingleFamily
- Architectural style: Colonial
- Property subtype: Single Family Residence, Residential
Materials
- Vinyl Siding
- Roof: Asphalt
Condition
- Updated/Remodeled
- New construction: No
- Year built: 1926
Utilities & green energy
- Sewer: Public Sewer
- Water: Public
Community & HOA
HOA
- Has HOA: No
Location
- Region: Albany
Financial & listing details
- Price per square foot: $240/sqft
- Tax assessed value: $362,667
- Annual tax amount: $7,508
- Date on market: 6/17/2026
Estimated market value
$490,300
$466,000 - $515,000
$3,139/mo
Price history
| Date | Event | Price |
|---|---|---|
| 6/26/2026 | Pending sale | $479,900$240/sqft |
Source:  Global MLS #202619834 Report a problem Global MLS #202619834 Report a problem | ||
| 6/17/2026 | Listed for sale | $479,900+174.2%$240/sqft |
Source: Global MLS #202619834 Report a problem | ||
| 1/24/2011 | Sold | $175,000$88/sqft |
Source: Public Record Report a problem | ||
| 11/5/2010 | Sold | $175,000+108.3%$88/sqft |
Source: Global MLS #201022170 Report a problem | ||
| 12/9/1999 | Sold | $84,000$42/sqft |
Source: Public Record Report a problem | ||
Public tax history
| Year | Property taxes | Tax assessment |
|---|---|---|
| 2025 | -- | $272,000 |
| 2024 | -- | $272,000 |
| 2023 | -- | $272,000 |
| 2022 | -- | $272,000 |
| 2021 | -- | $272,000 |
| 2020 | -- | $272,000 |
| 2019 | -- | $272,000 +52.6% |
| 2018 | -- | $178,200 |
| 2017 | -- | $178,200 |
| 2016 | -- | $178,200 |
| 2015 | -- | $178,200 |
| 2014 | -- | $178,200 |
| 2013 | -- | $178,200 |
| 2012 | -- | $178,200 |
| 2011 | -- | $178,200 |
| 2010 | -- | $178,200 |
| 2009 | -- | $178,200 |
| 2008 | -- | $178,200 |
| 2007 | -- | $178,200 |
| 2006 | -- | $178,200 |
| 2005 | -- | $178,200 +60.1% |
| 2004 | -- | $111,300 |
| 2003 | -- | $111,300 |
| 2002 | -- | $111,300 |
| 2001 | -- | $111,300 |
| 2000 | -- | $111,300 |
Find assessor info on the county website
Monthly payment
Climate risks
Neighborhood: 12203
Nearby schools
GreatSchools rating
- 6/10Westmere Elementary SchoolGrades: K-5Distance: 1.4 mi
- 7/10Farnsworth Middle SchoolGrades: 6-8Distance: 3.1 mi
- 8/10Guilderland High SchoolGrades: 9-12Distance: 6.8 mi
Schools provided by the listing agent
- High: Guilderland
Source: Global MLS. This data may not be complete. We recommend contacting the local school district to confirm school assignments for this home.
- $290,6003 bd1 ba1.3k sqft4 Glenwood St, Albany, NY 12203Off Market
- $537,4003 bd2 ba2.8k sqft8 Glenwood St, Albany, NY 12203Off Market
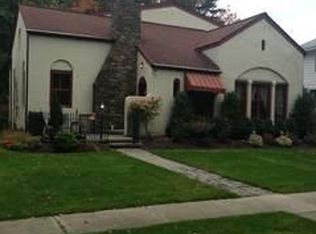
- $--4 bd1 ba1.1k sqft8 Glenwood St #101, Albany, NY 12203Off Market
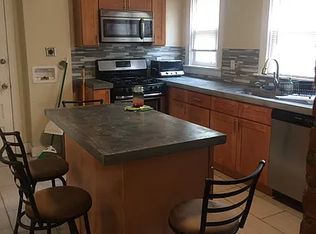
- $367,2004 bd1 ba1.9k sqft2 Glenwood St, Albany, NY 12203Off Market
- $394,2003 bd2 ba1.9k sqft10 Glenwood St, Albany, NY 12203Off Market
- $--3 bd2 ba1.9k sqft10 Glenwood St #A, Albany, NY 12203Off Market
- $416,5005 bd2 ba1.9k sqft9 Parkwood St, Albany, NY 12203Off Market
- $465,9004 bd2 ba2.2k sqft7 Parkwood St, Albany, NY 12203Off Market
A local agent can set up tours, give advice and negotiate with sellers.
Similar homes
- $459,0004 bd3 ba2.2k sqft42 Buckingham Drive, Albany, NY 12208Active
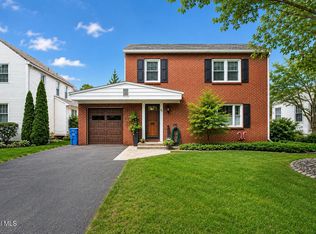 MLS ID #202623441, Trent Tibbitts, Listing by: Tibbitts & Co Realty. Global MLS
 - $469,9003 bd3 ba1.8k sqft401 Greenway, Albany, NY 12208Active
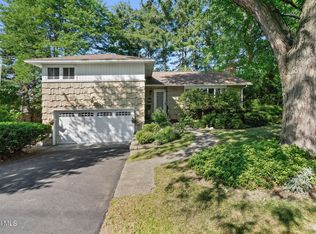 MLS ID #202622418, Brian A Brosen, Listing by: eXp Realty. Global MLS
 - $484,9004 bd3 ba1.8k sqft106 Halfmoon Drive, Altamont, NY 12009Active
 MLS ID #202622964, Jordan Brustle, Listing by: KW Platform. Global MLS
 - $479,0003 bd2 ba1.7k sqft102 Stafford Lane, Niskayuna, NY 12309Active
 MLS ID #202623289, Kevin Clancy, Listing by: Clancy Real Estate. Global MLS
 - $480,0004 bd3 ba2.3k sqft3 Ashford Lane, Niskayuna, NY 12309ActiveMLS ID #202619814, Sandy A Speranza, Listing by: Howard Hanna Capital Inc. Global MLS
- $627,7004 bd3 ba2.5k sqft12 Sarah Court, Colonie, NY 12205ActiveMLS ID #202623303, Jacqueline E Rowe, Listing by: Coldwell Banker Prime Properties. Global MLS
- $460,0004 bd2 ba2k sqft201 Kenwood Avenue, Delmar, NY 12054ActiveMLS ID #202618954, Christopher Broughton, Listing by: KW Platform. Global MLS
- $490,0004 bd2 ba2.7k sqft287 Thais Road, Averill Park, NY 12018ActiveMLS ID #202619869, Kristin M McClenaghan, Listing by: Howard Hanna Capital Inc. Global MLS
- $524,9005 bd3 ba1.8k sqft23 Fernwood Drive, Loudonville, NY 12211ActiveMLS ID #202617181, Jenn L Baniak-Hollands, Listing by: KW Platform. Global MLS
- $525,0003 bd3 ba2.1k sqft407 Hidley Road, Wynantskill, NY 12198ActiveMLS ID #202623307, Christine M Fox, Listing by: Miranda Real Estate Group Inc. Global MLS
- $395,0004 bd2 ba1k sqft48 Wilshire Drive, Albany, NY 12205ActiveMLS ID #202616321, Yan Wang, Listing by: Realty One Group Key. Global MLS
- $389,5003 bd2 ba1.4k sqft209 Colonial Avenue, Albany, NY 12208ActiveMLS ID #202622821, Craig R LeClaire, Listing by: Coldwell Banker Prime Properties. Global MLS
- $355,0003 bd2 ba1.2k sqft1069 Watervliet Shaker Road, Albany, NY 12205ActiveMLS ID #202623242, Nirisa Adams, Listing by: Monticello. Global MLS
- $379,9004 bd3 ba1.9k sqft585 Saint David'S Lane, Niskayuna, NY 12309ActiveMLS ID #202623490, Julius Paul, Listing by: J Paul Realty Group LLC. Global MLS
- $579,9004 bd3 ba2.3k sqft303 Partridgeberry Court, Schenectady, NY 12303ActiveMLS ID #202623523, Michael Keefrider, Listing by: Coldwell Banker Prime Properties. Global MLS
- $449,9004 bd2 ba2.8k sqft16 Maple Avenue, Troy, NY 12180ActiveMLS ID #202623447, Nicole Wilkie, Listing by: Howard Hanna Capital Inc. Global MLS
- $339,9003 bd2 ba1.3k sqft14 Fletcher Road, Albany, NY 12203ActiveMLS ID #202622961, David M Schrepper, Listing by: RE/MAX Solutions. Global MLS
- $364,9003 bd2 ba1.5k sqft3 Hillview Terrace, Guilderland, NY 12084ActiveMLS ID #202623498, Robert Liotta, Listing by: Whipple City Realty Group Inc.. Global MLS
- $449,9003 bd2 ba1.6k sqft60 Denison Road, Schenectady, NY 12309ActiveMLS ID #202621003, Brandi Weis, Listing by: Capital Realty Experts LLC. Global MLS
- $539,0004 bd3 ba2.5k sqft2 Valdepenas Lane, Clifton Park, NY 12065ActiveMLS ID #202623434, Jessica Bedard, Listing by: Realty One Group Key. Global MLS
