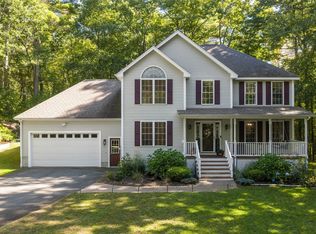
Beautifully updated and thoughtfully improved, this spacious Colonial is tucked away in a desirable cul-de-sac neighborhood and offers the perfect combination of comfort, style, functionality, and outdoor living. Step inside to a welcoming upgraded entry featuring hardwood stairs and a bright, refreshed interior. The updated kitchen serves as the heart of the home with newer appliances, modern finishes, and reverse-osmosis drinking water. Upgraded light fixtures and additional lighting throughout enhance the home's warm, inviting feel, while luxury vinyl plank flooring in the family room and throughout the second floor provides a fresh feel. The home offers four bedrooms, with a 1st flr bedroom. The finished portion of the lowerlevel adds even more usable space and is ideal for a playroom, home office, fitness area, media room, or recreation space, complete with durable luxury vinyl plank flooring. Significant improvements go well beyond the cosmetic. A new roof, new furnace with conversion from oil to propane, and a larger whole-house water tank provide valuable updates to the home's major systems. Reverse-osmosis water filtration has also been added to the kitchen and upstairs bathrooms. Outside, the backyard is designed for making the most of New Hampshire's warmer months. Enjoy the above-ground pool featuring a new pool deck, replacement liner, new pump, and new filter, creating a refreshed space for summer fun and entertaining. An outdoor fireplace provides the perfect gathering spot for cool evenings, celebrations, or simply relaxing at the end of the day. With its combination of extensive updates, four-bedroom layout, flexible finished lower-level space, inviting outdoor amenities, and cul-de-sac setting, 6 Greystone Terrace offers the kind of move-in-ready lifestyle today's buyers are looking for just minutes to 93 & 101.OFFER DEADLINE 9/13 AT 3PM
Pending
Listed by: Coldwell Banker Classic Realty • Michelle Gannon • 603-647-5718
$779,900
6 Greystone Terrace, Hooksett, NH 03106
4beds
3,466sqft
Single Family Residence
Built in 2001
0.69 Acres Lot
$792,100 Zestimate®
$225/sqft
$-- HOA
What's special
Cul-de-sac settingOutdoor fireplaceModern finishesWelcoming upgraded entryReverse-osmosis drinking waterNew pool deckAbove-ground pool
- 41 days
- 127
- 3
Zillow last checked:
Listing updated:
Listed by:
Michelle Gannon,
Coldwell Banker Classic Realty 603-647-5718
Source: PrimeMLS,MLS#: 5109320
Facts & features
Interior
Bedrooms & bathrooms
- Bedrooms: 4
- Bathrooms: 3
- Full bathrooms: 1
- 3/4 bathrooms: 1
- 1/2 bathrooms: 1
Heating
- Forced Air, Hot Air, Gas Fireplace
Cooling
- Central Air
Appliances
- Included: Dishwasher, Dryer, Gas Range, Refrigerator, Washer
- Laundry: 1st Floor Laundry
Features
- Cathedral Ceiling(s), Ceiling Fan(s), Dining Area, Kitchen Island, Primary BR w/ BA, Natural Light
- Flooring: Hardwood, Laminate, Tile
- Windows: Blinds
- Basement: Partially Finished,Interior Stairs,Interior Entry
Interior area
- Total structure area: 3,870
- Total interior livable area: 3,466 sqft
- Finished area above ground: 3,004
- Finished area below ground: 462
Video & virtual tour
Property
Parking
- Total spaces: 2
- Parking features: Paved, Auto Open, Direct Entry, Driveway, Garage
- Garage spaces: 2
- Has uncovered spaces: Yes
Accessibility
- Accessibility features: 1st Floor 1/2 Bathroom, 1st Floor Bedroom, 1st Floor Hrd Surfce Flr
Features
- Levels: Two
- Stories: 2
- Exterior features: Deck, Garden, Natural Shade
- Has private pool: Yes
- Pool features: Above Ground
Lot
- Size: 0.69 Acres
- Features: Country Setting, Landscaped, Neighborhood
Details
- Additional structures: Outbuilding
- Parcel number: HOOKM32B15L1
- Zoning description: MDR
- Special conditions: Standard
Construction
Type & style
- Home type: SingleFamily
- Architectural style: Colonial
- Property subtype: Single Family Residence
Materials
- Wood Frame
- Foundation: Concrete
- Roof: Architectural Shingle
Condition
- New construction: No
- Year built: 2001
Utilities & green energy
- Electric: 200+ Amp Service
- Sewer: Public Sewer
- Utilities for property: Cable Available
Community & HOA
Community
- Security: HW/Batt Smoke Detector
Location
- Region: Hooksett
Financial & listing details
- Price per square foot: $225/sqft
- Tax assessed value: $700,500
- Annual tax amount: $11,703
- Date on market: 9/11/2026
Estimated market value
$792,100
$752,000 - $832,000
$4,643/mo
Price history
| Date | Event | Price |
|---|---|---|
| 9/14/2026 | Pending sale | $779,900$225/sqft |
Source:  PrimeMLS #5109320 Report a problem | ||
| 9/11/2026 | Listed for sale | $779,900+105.2%$225/sqft |
Source: PrimeMLS #5109320 Report a problem | ||
| 10/20/2017 | Sold | $380,000-1.3%$110/sqft |
Source: PrimeMLS #4657603 Report a problem | ||
| 9/22/2017 | Pending sale | $384,900$111/sqft |
Source: RE/MAX Synergy #4657603 Report a problem | ||
| 9/10/2017 | Listed for sale | $384,900$111/sqft |
Source: RE/MAX Synergy #4657603 Report a problem | ||
| 9/10/2017 | Pending sale | $384,900$111/sqft |
Source: RE/MAX Synergy #4657603 Report a problem | ||
| 9/7/2017 | Listed for sale | $384,900+8.5%$111/sqft |
Source: RE/MAX Synergy #4657603 Report a problem | ||
| 6/1/2004 | Sold | $354,900+14.1%$102/sqft |
Source: Public Record Report a problem | ||
| 3/1/2002 | Sold | $311,000$90/sqft |
Source: Public Record Report a problem | ||
Public tax history
| Year | Property taxes | Tax assessment |
|---|---|---|
| 2024 | $11,880 +6.1% | $700,500 |
| 2023 | $11,194 +18.3% | $700,500 +78.1% |
| 2022 | $9,461 +6.8% | $393,400 |
| 2020 | $8,855 +4.4% | $393,400 |
| 2019 | $8,478 -2.6% | $393,400 |
| 2018 | $8,702 +9.2% | $393,400 +32% |
| 2017 | $7,971 +1.3% | $298,100 |
| 2016 | $7,867 +6.8% | $298,100 |
| 2015 | $7,369 -0.4% | $298,100 |
| 2014 | $7,402 +5.8% | $298,100 |
| 2013 | $6,999 -8.4% | $298,100 -12.9% |
| 2012 | $7,640 +3% | $342,300 |
| 2011 | $7,421 -1.4% | $342,300 -1.4% |
| 2010 | $7,525 +2.5% | $347,100 |
| 2009 | $7,345 +1.6% | $347,100 |
| 2008 | $7,227 +1.7% | $347,100 +10.8% |
| 2007 | $7,103 | $313,200 |
Find assessor info on the county website
Monthly payment
Est. payment
Payment breakdown
Explore the cost of this home by adjusting the details. Changes won't be saved.Climate risks
Neighborhood: 03106
Nearby schools
Schools provided by the listing agent
- Elementary: Hooksett Memorial School
- Middle: David R. Cawley Middle Sch
- District: Hooksett School District
Source: PrimeMLS. This data may not be complete. We recommend contacting the local school district to confirm school assignments for this home.
Similar homes
- $765,0004 bd3 ba3.3k sqft101 Currier Drive, Manchester, NH 03104Active
 MLS ID #5113989, Joshua Winn. PrimeMLS
- $749,9004 bd3 ba2.2k sqft24 Wilson Rd, Londonderry, NH 03053For Sale
 MLS ID #73592390, Joseph Pantaleo, DiPietro Group Real Estate. MLS PIN
- $817,0004 bd3 ba2.8k sqft95 Hooksett Road, Auburn, NH 03032Active
 MLS ID #5111951, Kathy H Snyder. PrimeMLS
- $659,0003 bd2 ba2.9k sqft70 South Bow Road, Hooksett, NH 03106Active
 MLS ID #5106354, Robert Marois. PrimeMLS
