Discover modern elegance at 6 Heathview, Leamington! Built in 2023, this 5-bedroom, 3-bathroom fully brick home spans 1700 sq ft on the main floor, offering a spacious and stylish retreat. With its open-concept design, high-end finishes, and large windows, this home is perfect for both everyday living and hosting guests. The double garage ensures ample parking and storage, while the basement, equipped with plumbing inserts for a second kitchen and direct backyard access, is ideal for multi-generational living or rental opportunities. Located in the heart of Leamington, you're steps away from top amenities, including shops, parks, and schools, blending city accessibility with neighbourhood tranquility. This nearly new property is perfect for those seeking luxury and functionality. Schedule a viewing today!
For sale
C$789,000
6 Heathview Trl, Leamington, ON N8H 0G3
5beds
1,705sqft
Ranch
Built in 2023
7,361 Square Feet Lot
$-- Zestimate®
C$463/sqft
C$-- HOA
What's special
- 71 days |
- 48 |
- 0 |
Zillow last checked:
Listing updated:
Listed by:
Brandon Bergen, Sales Person,
H. Featherstone Realty Inc. Brokerage
Source: Windsor-Essex County AOR,MLS®#: 26009713 Originating MLS®#: Windsor-Essex County Association of REALTORS®
Originating MLS®#: Windsor-Essex County Association of REALTORS®Facts & features
Interior
Bedrooms & bathrooms
- Bedrooms: 5
- Bathrooms: 3
- Full bathrooms: 3
Heating
- Natural Gas, Forced Air, Furnace
Cooling
- Central Air
Appliances
- Included: Dishwasher, Refrigerator, Stove, Gas Water Heater, Tankless Water Heater
Features
- Flooring: Carpet
- Basement: Full,Finished
- Fireplace features: Fireplace 1 Fuel (Electric)
Interior area
- Total structure area: 1,705
- Total interior livable area: 1,705 sqft
Property
Parking
- Total spaces: 2
- Parking features: Concrete Drive, Double Garage, Attached, Inside Entrance
- Attached garage spaces: 2
- Has uncovered spaces: Yes
Features
- Patio & porch: Covered Porch
- Fencing: Fenced Yard
- Frontage length: 61.19
Lot
- Size: 7,361 Square Feet
Details
- Zoning: R
Construction
Type & style
- Home type: SingleFamily
- Architectural style: Ranch
- Property subtype: Ranch
Materials
- Brick
- Foundation: Concrete Perimeter
- Roof: Asphalt Shingle
Condition
- Year built: 2023
Utilities & green energy
- Sewer: Sanitary
- Water: Municipal Water
- Utilities for property: Water Connected, Sewer Connected
Community & HOA
Location
- Region: Leamington
Financial & listing details
- Price per square foot: C$463/sqft
- Annual tax amount: C$7,800
- Date on market: 4/30/2026
- Ownership: Freehold
Brandon Bergen, Sales Person
Brandon Bergen, Sales Person
(226) 280-4218
By pressing Contact Agent, you agree that the real estate professional identified above may call/text you about your search, which may involve use of automated means and pre-recorded/artificial voices. You don't need to consent as a condition of buying any property, goods, or services. Message/data rates may apply. You also agree to our Terms of Use. Zillow does not endorse any real estate professionals. We may share information about your recent and future site activity with your agent to help them understand what you're looking for in a home.
Price history
| Date | Event | Price |
|---|---|---|
| 5/25/2026 | Price change | C$789,000-5.5%C$463/sqft |
Source:  Windsor-Essex County AOR #26009713 Report a problem Windsor-Essex County AOR #26009713 Report a problem | ||
| 4/30/2026 | Listed for sale | C$835,000C$490/sqft |
Source: Windsor-Essex County AOR #26009713 Report a problem | ||
Public tax history
Tax history is unavailable.
Climate risks
Neighborhood: N8H
Nearby schools
GreatSchools rating
No schools nearby
We couldn't find any schools near this home.
- C$599,9003 bd3 ba-- sqft6 Summerville Ave, Leamington, ON N8H0C5For Sale
- C$649,9004 bd3 ba-- sqft2 Summerville Ave, Leamington, ON N8H0C5For Sale
- C$749,9005 bd4 ba-- sqft31 Heathview Trl, Leamington, ON N8H0C5For Sale

- C$699,9004 bd2 ba-- sqft53 Antonio Ct, Leamington, ON N8H5P8For Sale
- C$739,0003 bd2 ba-- sqft37 Antonio Ct, Leamington, ON N8H5P8For Sale
- C$549,9993 bd2 ba-- sqft163 Antonio Ct, Leamington, ON N8H5P5For Sale
- C$--3 bd1 ba1k sqft437 Oak St E #LOWER437, Leamington, ON N8H3V7Off Market
- C$499,9003 bd2 ba-- sqft176 Bennie Ave, Leamington, ON N8H5L8For Sale
Similar homes
- C$774,9002 bd2 ba1.7k sqft1875 Molise Blvd, Kingsville, ON N0P 2G0For Sale
 MLS ID #26015339, Abe Hiebert, Sales Person, Century 21 Local Home Team Realty Inc. Brokerage. Windsor-Essex County AOR
 - C$855,9904 bd3 ba2.1k sqft1908 Sannita Ave, Kingsville, ON N9Y 0G6For Sale
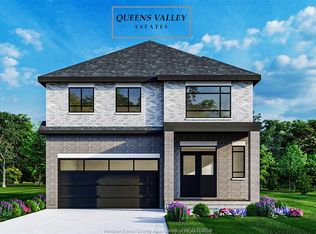 MLS ID #26016069, Danna Wang, Sales Person, Deerbrook Realty Inc. Brokerage. Windsor-Essex County AOR
 - C$1,025,0006 bd4 ba2.4k sqft2 Malibu Dr, Leamington, ON N8H 5G5For Sale
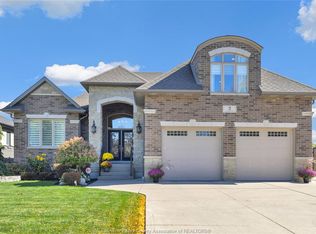 MLS ID #26013739, Ronald Derksen, Sales Person, Royal Lepage Binder Real Estate Brokerage. Windsor-Essex County AOR
 - C$775,0004 bd4 ba2.1k sqft36 Meadow Ln, Essex, ON N8M 3C5For Sale
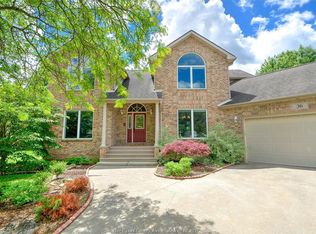 MLS ID #26016578, Natasha Tiessen, Sales Person, Ideal: A Boutique Real Estate Brokerage Inc Brokerage. Windsor-Essex County AOR
 - C$799,0003 bd3 ba2.1k sqft1924 Sannita Ave, Kingsville, ON N9Y 0G5For SaleMLS ID #26016264, Nadia Khalaf, Broker, Remax Capital Diamond Realty Brokerage. Windsor-Essex County AOR
- C$629,9003 bd3 ba1.9k sqft113 Eagle St, Leamington, ON N8H 0G5For SaleMLS ID #26014949, Eric Standel, Sales Person, Century 21 Local Home Team Realty Inc. Brokerage. Windsor-Essex County AOR
- C$499,9904 bd1 ba1.5k sqft11 Warren Ave, Leamington, ON N8H 2R3For SaleMLS ID #26013741, Kristian Filipovski, Sales Person, Jump Realty Inc. Brokerage. Windsor-Essex County AOR
- C$885,0004 bd3 ba1.6k sqft813 Seacliff Dr, Kingsville, ON N9Y 2L3For SaleMLS ID #40807331, Erin Holowach, Salesperson, ComFree. ITSO
- C$699,9003 bd3 ba1.4k sqft895 Malott Ave, Kingsville, ON N9Y 3C3For SaleMLS ID #26015833, Ivan Martin, Sales Person, Century 21 Local Home Team Realty Inc. Brokerage. Windsor-Essex County AOR
- C$759,9003 bd3 ba1.6k sqft26 Marshwoods Blvd, Kingsville, ON N9Y 0A7For SaleMLS ID #26012663, Elmer Kochie, Sales Person, Royal Lepage Binder Real Estate Brokerage. Windsor-Essex County AOR
- C$769,9003 bd4 ba2.4k sqft323 County Road 27 E, Kingsville, ON N8M 2X5For SaleMLS ID #26011513, Rachel Lefaive, Sales Person, Remo Valente Real Estate (1990) Limited Brokerage. Windsor-Essex County AOR
- C$729,9004 bd3 ba2.5k sqft1732 Belle River Rd, Lakeshore, ON N0R 1V0For SaleMLS ID #26014039, Julianne Green, Broker, Buckingham Realty (Windsor) Ltd. Brokerage. Windsor-Essex County AOR
- C$799,9003 bd3 ba1.9k sqft1909 Sannita Ave, Kingsville, ON N9Y 0G6For SaleMLS ID #26015329, T.J. Nehmetallah, Sales Person, Royal Lepage Binder Real Estate Brokerage. Windsor-Essex County AOR
- C$549,9002 bd3 ba1.2k sqft26 Cheyenne Ct, Leamington, ON N8H 5E3For SaleMLS ID #26013108, Goran Todorovic , Broker Of Record, Remax Care Realty Brokerage. Windsor-Essex County AOR
- C$1,049,0003 bd3 ba1.5k sqft402 County Road 34 W, Kingsville, ON N8M 2X5For SaleMLS ID #26014488, Tina Roy, Broker, Remax Preferred Realty Ltd. - 585 Brokerage. Windsor-Essex County AOR
- C$1,079,0003 bd2 ba2.2k sqft1126 Campbell Ln, Kingsville, ON N9Y 2G4For SaleMLS ID #26015154, Darien Slater, Sales Person, Century 21 Local Home Team Realty Inc. Brokerage. Windsor-Essex County AOR
- C$659,9003 bd3 ba1.6k sqft252 Serena St, Kingsville, ON N9Y 0E8For SaleMLS ID #26014143, Robert Peters, Sales Person, Kw Signature Brokerage. Windsor-Essex County AOR
- C$729,8502 bd2 ba1.6k sqft73 Belleview Dr, Kingsville, ON N0R 1B0For SaleMLS ID #26015852, Alex Armstrong, Sales Person, Royal Lepage Binder Real Estate Brokerage. Windsor-Essex County AOR
- C$649,9004 bd3 ba1.6k sqft6121 Emerson Ave, Lakeshore, ON N0P 1J0For SaleMLS ID #26009149, Anne Kreitzer, Sales Person, Exit Realty Ck Elite Brokerage. Windsor-Essex County AOR
- C$879,9006 bd3 ba2k sqft196 Spring St, Lakeshore, ON N8L 0G7For SaleMLS ID #26007763, Nick Montaleone, Broker, Deerbrook Realty Inc. Brokerage. Windsor-Essex County AOR
- Ontario
- Essex County
- Leamington
- N8H 0G3
- 6 Heathview Trl
Nearby cities
Nearby zip codes
Other Leamington Topics
