Why settle for someone else's home when you can own brand-new? With limited existing homes available in today's market, now is the perfect time to invest in new construction—designed with today's lifestyle in mind, built with modern energy efficiency, and backed by the peace of mind that comes with a brand-new home. Whether you're searching for your forever home, a peaceful retirement retreat, or a seasonal Up North escape, Horseshoe Meadows offers the perfect combination of modern living, exceptional craftsmanship, and an unbeatable Northern Michigan location. Highlights Brand-new construction 3 spacious bedrooms Open-concept floor plan Large attached garage Quality finishes throughout Rolling countryside and wooded views Minutes from Petoskey, Bay Harbor, Charlevoix & Boyne City Close to championship golf, skiing, boating, Lake Michigan beaches, shopping, dining, and year-round recreation Don't wait for the right resale home to become available—build a home that's truly yours in one of Charlevoix County's most beautiful communities.
For sale
$459,900
6 Horseshoe Trl, Petoskey, MI 49770
3beds
1,502sqft
:
Get pre-qualified$3,055/mo
Single Family Residence
Built in 2026
2.18 Acres Lot
$454,300 Zestimate®
$306/sqft
$31/mo HOA
What's special
Quality finishes throughoutLarge attached garageOpen-concept floor plan
- 4 days |
- 323 |
- 5 |
Zillow last checked:
Listing updated:
Listed by:
Judy Curtice-Porter Cell:231-499-9074,
REO-TCRandolph-233022 231-946-4040,
Stephanie Flor 231-360-7736,
REO-TCRandolph-233022
Source: NGLRMLS,MLS#: 1949020
Facts & features
Interior
Bedrooms & bathrooms
- Bedrooms: 3
- Bathrooms: 2
- Full bathrooms: 2
- Main level bathrooms: 2
- Main level bedrooms: 3
Rooms
- Room types: Great Room
Primary bedroom
- Level: Main
- Area: 179.4
- Dimensions: 13.8 x 13
Bedroom 2
- Level: Main
- Area: 143.42
- Dimensions: 14.2 x 10.1
Bedroom 3
- Level: Main
- Area: 131.76
- Dimensions: 12.2 x 10.8
Primary bathroom
- Features: Private
Dining room
- Level: Main
- Area: 114.33
- Dimensions: 11.1 x 10.3
Kitchen
- Level: Main
- Area: 121
- Dimensions: 11 x 11
Living room
- Level: Main
- Area: 288
- Dimensions: 18 x 16
Heating
- Forced Air, Propane
Cooling
- Central Air
Appliances
- Included: None
- Laundry: Main Level
Features
- Entrance Foyer, Granite Counters
- Flooring: Luxury Vinyl Plank, Carpet
- Basement: Crawl Space
- Has fireplace: No
- Fireplace features: None
Interior area
- Total structure area: 1,502
- Total interior livable area: 1,502 sqft
- Finished area above ground: 1,502
- Finished area below ground: 0
Property
Parking
- Total spaces: 2
- Parking features: Attached, Paved, Asphalt
- Attached garage spaces: 2
- Has uncovered spaces: Yes
Accessibility
- Accessibility features: Raised Toilet
Features
- Levels: One
- Stories: 1
- Exterior features: None
- Waterfront features: None
Lot
- Size: 2.18 Acres
- Dimensions: 212 x 508 x 199 x 439
- Features: Level, Metes and Bounds
Details
- Additional structures: None
- Parcel number: 00111901345
- Zoning description: Residential
Construction
Type & style
- Home type: SingleFamily
- Property subtype: Single Family Residence
Materials
- 2x6 Framing, Vinyl Siding
- Roof: Asphalt
Condition
- To Be Built
- New construction: No
- Year built: 2026
Utilities & green energy
- Sewer: Private Sewer
- Water: Private
Community & HOA
Community
- Features: None
- Subdivision: Horseshoe Meadows
HOA
- Services included: Snow Removal
- HOA fee: $375 annually
Location
- Region: Petoskey
Financial & listing details
- Price per square foot: $306/sqft
- Tax assessed value: $8,094
- Price range: $459.9K - $459.9K
- Date on market: 8/7/2026
- Cumulative days on market: 4 days
- Listing agreement: Exclusive Right Sell
- Listing terms: Conventional,Cash,FHA,USDA Loan,VA Loan,Trade,New Construction
- Ownership type: Corporation
- Road surface type: Asphalt
Estimated market value
$454,300
$432,000 - $477,000
Not available
Price history
| Date | Event | Price |
|---|---|---|
| 8/7/2026 | Listed for sale | $459,900$306/sqft |
Source:  NGLRMLS #1949020 Report a problem NGLRMLS #1949020 Report a problem | ||
Public tax history
Tax history is unavailable.
Monthly payment
Est. payment
Payment breakdown
Explore the cost of this home by adjusting the details. Changes won't be saved.Climate risks
Neighborhood: 49770
Nearby schools
GreatSchools rating
- 6/10Boyne City Middle SchoolGrades: 5-8Distance: 9.1 mi
- 7/10Boyne City High SchoolGrades: 8-12Distance: 9.2 mi
- 6/10Boyne City Elementary SchoolGrades: K-4Distance: 9.2 mi
Schools provided by the listing agent
- Elementary: Boyne City Elementary School
- Middle: Boyne City Middle School
- High: Boyne City High School
- District: Boyne City Public Schools
Source: NGLRMLS. This data may not be complete. We recommend contacting the local school district to confirm school assignments for this home.
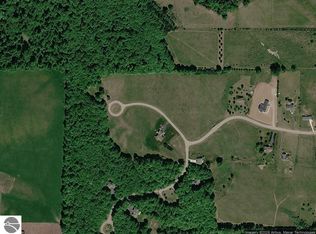
- $39,9002.18 acres6 Horseshoe Trl #6, Petoskey, MI 49770Lot/Land
- $408,600-- bd-- ba-- sqft5129 Horseshoe Trl, Petoskey, MI 49770Off Market
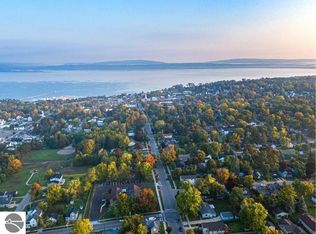
- $39,9002.46 acres5 Horseshoe Trl, Petoskey, MI 49770Lot/Land
- $39,9002.27 acres4 Horseshoe Trl, Petoskey, MI 49770Lot/Land
- $486,200-- bd-- ba-- sqft5135 Horseshoe Trl, Petoskey, MI 49770Off Market
- $33,800-- bd-- ba-- sqftHorseshoe Trl, Petoskey, MI 49770Off Market
- $34,800-- bd-- ba-- sqftHorseshoe Trl, Petoskey, MI 49770Off Market
- $34,200-- bd-- ba-- sqftHorseshoe Trl, Petoskey, MI 49770Off Market
A local agent can set up tours, give advice and negotiate with sellers.
Similar homes
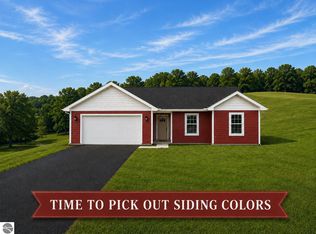
- $531,9003 bd2 ba1.5k sqft14 Buckaroo Trl, Petoskey, MI 49770For Sale
 MLS ID #1948895, Judy Curtice-Porter. NGLRMLS
 - $599,0003 bd2 ba1.8k sqft8715 Curtis Ln, Petoskey, MI 49770For Sale
 MLS ID #480019, Patrick Leavy. Northern Michigan MLS
 - $519,9004 bd2 ba2k sqft3255 Cemetery Rd, Petoskey, MI 49770For Sale
 MLS ID #480003, Patrick Leavy. Northern Michigan MLS
 - $429,9004 bd2 ba1.8k sqft338 Boyer Rd, Petoskey, MI 49770For Sale
 MLS ID #479415, Carrie M Frisbie. Northern Michigan MLS
 - $539,0003 bd2 ba1.7k sqft1217 Atkins Rd, Petoskey, MI 49770For SaleMLS ID #480203, Elton Laura. Northern Michigan MLS
- $529,0004 bd3 ba2k sqft8805 Cedar Creek Dr, Petoskey, MI 49770For Sale
 MLS ID #201841861, Terri A. Vizina, COLDWELL BANKER SCHMIDT INDIAN RIVER. WWMLS
 - $449,9503 bd2 ba1.6k sqft7249 S State Rd, Harbor Springs, MI 49740For SaleMLS ID #479782, Mindy K Ozenberger. Northern Michigan MLS
- $409,9004 bd2 ba1.6k sqft332 N M 75, Boyne City, MI 49712For SaleMLS ID #480369, Jennifer Burr. Northern Michigan MLS
- $469,0003 bd2 ba1.7k sqft12593 Fern Pl, Charlevoix, MI 49720For SaleMLS ID #480014, Caitlin Fels. Northern Michigan MLS
- $434,9002 bd2 ba1.1k sqft800 Maple Leaf Ln APT 2, Petoskey, MI 49770For SaleMLS ID #480353, Joe Blachy. Northern Michigan MLS
- $464,9993 bd1 ba1.6k sqft638 Division St, Charlevoix, MI 49720For SaleMLS ID #479289, Steve Andreae. Northern Michigan MLS
- $489,0003 bd2 ba2.1k sqft1041 Woods Ct #10, Petoskey, MI 49770For SaleMLS ID #480100, Douglas Nowels. Northern Michigan MLS
- $495,0003 bd3 ba2k sqft200 Birchwood Dr, Harbor Springs, MI 49740For SaleBerkshire Hathaway HomeServices Michigan and Northern Indiana Real Estate
- $429,9002 bd3 ba1.8k sqft705 Maple Creek Blvd, Petoskey, MI 49770For SaleMLS ID #479105, Clinton Shuman. Northern Michigan MLS
- $485,0003 bd3 ba2.2k sqft2194 Woods Ln, Petoskey, MI 49770For SaleMLS ID #479882, Jane T Fisher. Northern Michigan MLS
- $499,0004 bd2 ba1.5k sqft6151 E Jordan Rd, Ellsworth, MI 49729For SaleMLS ID #1948779, Chris Christensen. NGLRMLS
- $389,0003 bd2 ba2.2k sqft10970 Burnett Rd, Charlevoix, MI 49720For SaleMLS ID #479866, Trish Hartwick. Northern Michigan MLS
- $515,0003 bd3 ba1.6k sqft1452 Timber Pass #58, Harbor Springs, MI 49740For SaleMLS ID #480295, Gill Whitman. Northern Michigan MLS
- $365,0002 bd2 ba1.3k sqft1491 Castle Dr, Petoskey, MI 49770For SaleMLS ID #480345, Kendie Jacobs. Northern Michigan MLS
- $679,0002 bd2 ba1.2k sqft3119 Depew Rd, Petoskey, MI 49770For SaleMLS ID #479946, Michael "mac" Mccarthy. Northern Michigan MLS
