Welcome to your dream coastal retreat! This custom built 2 bedroom , 3 bath contemporary home offers the perfect blend of modern luxury and effortless Long Island Sound side beach living. With private beach rights through the Pine-Howard Civic Association just steps from your front door you'll enjoy breathtaking views. Recent 2023 construction meticulously designed also includes a Fuji clean outside treatment system and is fully elevated to FEMA compliant standards for ultimate peace of mind. Walking distance to charming local shops, seaside dining & vibrant community spots. Step inside to an open concept layout designed to impress. Sleek living space with dramatic high beamed ceilings create an airy spacious feel. A cozy electric fireplace serves as the living areas stunning focal point. A gourmet kitchen beautifully appointed with custom cabinetry and stainless steel appliances. A luxurious spa inspired primary suite bathroom complete with whirlpool walk-in deep soaking tub. Private deck perfectly situated for hosting family gatherings and enjoying morning coffee.
New construction
Price cut: $88.9K (7/20)
$1,200,000
6 Howard Road, Bayville, NY 11709
2beds
1,200sqft
Single Family Residence, Residential
Built in 2023
4,000 Square Feet Lot
$-- Zestimate®
$1,000/sqft
$10/mo HOA
What's special
Cozy electric fireplaceDramatic high beamed ceilingsBreathtaking viewsOpen concept layout
- 16 days |
- 680 |
- 11 |
Zillow last checked:
Listing updated:
Listed by:
Branch Real Estate Group 516-628-1099,
Jean Mansueto 516-384-8189,
Linda M. Mansueto 954-304-0758,
Branch Real Estate Group
Source: OneKey® MLS as distributed by MLS GRID,MLS#: 1026338
Facts & features
Interior
Bedrooms & bathrooms
- Bedrooms: 2
- Bathrooms: 3
- Full bathrooms: 3
Other
- Description: Open Concept. Kitchen, Dining / Living Room area, Primary BR with sliding glass doors to deck, Primary bath including whirlpool walk-in tub, BR, 1 Bath, 1 Bath with washer/dryer, Den with sliding glass doors to deck.
- Level: First
Other
- Description: Storage space
- Level: Basement
Heating
- Ducts, Forced Air, Hot Air, Hot Water, Natural Gas
Cooling
- Central Air, Ductwork, Electric
Appliances
- Included: Dishwasher, Dryer, Oven, Range, Refrigerator, Washer
- Laundry: Washer/Dryer Hookup, Electric Dryer Hookup, In Bathroom, Laundry Room
Features
- Beamed Ceilings, Entrance Foyer, High Ceilings, Natural Woodwork, Open Floorplan, Open Kitchen, Pantry, Primary Bathroom, Recessed Lighting, Smart Thermostat, Soaking Tub, Storage, Walk Through Kitchen, Walk-In Closet(s), Wet Bar
- Flooring: Tile, Vinyl
- Windows: Casement, New Windows, Screens, Wood Frames
- Basement: Crawl Space,Storage Space,Unfinished
- Attic: Pull Stairs
- Number of fireplaces: 1
- Fireplace features: Electric, Gas, Living Room
Interior area
- Total structure area: 1,200
- Total interior livable area: 1,200 sqft
Video & virtual tour
Property
Parking
- Total spaces: 4
- Parking features: Driveway, Garage
- Garage spaces: 1
- Has uncovered spaces: Yes
Accessibility
- Accessibility features: Accessible Full Bath, Grip-Accessible Features
Features
- Levels: One
- Patio & porch: Deck, Patio, Porch
- Exterior features: Lighting, Mailbox, Rain Gutters
- Fencing: Back Yard,Chain Link,Partial,Vinyl
- Has view: Yes
- View description: Open, Water
- Has water view: Yes
- Water view: Water
- Waterfront features: Beach Access, Water Access
Lot
- Size: 4,000 Square Feet
- Dimensions: 40 x 100
- Features: Back Yard, Garden, Landscaped, Near Shops, Private, Views
Details
- Additional structures: Garage(s)
- Parcel number: 28001000061
- Special conditions: None
Construction
Type & style
- Home type: SingleFamily
- Architectural style: Contemporary
- Property subtype: Single Family Residence, Residential
Materials
- Blown-In Insulation, Foam Insulation, Vinyl Siding
- Foundation: Concrete Perimeter
Condition
- Actual,New Construction
- New construction: Yes
- Year built: 2023
Utilities & green energy
- Sewer: Cesspool
- Water: Public
- Utilities for property: Cable Connected, Electricity Available, Electricity Connected, Natural Gas Available, Natural Gas Connected, Phone Connected, Trash Collection Public, Underground Utilities, Water Available, Water Connected
Community & HOA
Community
- Security: Smoke Detector(s)
HOA
- Has HOA: Yes
- Services included: Common Area Maintenance, Trash
- HOA fee: $125 annually
Location
- Region: Bayville
Financial & listing details
- Price per square foot: $1,000/sqft
- Tax assessed value: $643
- Annual tax amount: $12,151
- Date on market: 7/16/2026
- Cumulative days on market: 17 days
- Listing agreement: Exclusive Right To Sell
- Electric utility on property: Yes
Estimated market value
Not available
Estimated sales range
Not available
Not available
Price history
| Date | Event | Price |
|---|---|---|
| 7/20/2026 | Price change | $1,200,000-6.9%$1,000/sqft |
Source:  OneKey® MLS as distributed by MLS GRID #1026338 Report a problem OneKey® MLS as distributed by MLS GRID #1026338 Report a problem | ||
| 7/16/2026 | Listed for sale | $1,288,888$1,074/sqft |
Source: OneKey® MLS as distributed by MLS GRID #1026338 Report a problem | ||
| 8/29/2024 | Listing removed | $1,400$1/sqft |
Source: Zillow Rentals Report a problem | ||
| 8/25/2024 | Listed for rent | $1,400$1/sqft |
Source: Zillow Rentals Report a problem | ||
Public tax history
| Year | Property taxes | Tax assessment |
|---|---|---|
| 2024 | -- | $323 |
| 2023 | -- | $323 |
| 2022 | -- | $323 |
| 2021 | $6,373 +3.7% | -- |
| 2020 | $6,148 +12.2% | $546 |
| 2019 | $5,477 | $546 |
| 2018 | $5,477 -17.2% | $546 -20.1% |
| 2017 | $6,614 +6.8% | $683 |
| 2016 | $6,194 +322% | $683 |
| 2015 | $1,468 +5.9% | $683 |
| 2013 | $1,386 +5.9% | $683 |
| 2012 | $1,308 -62.7% | $683 -3% |
| 2011 | $3,509 -6.6% | $704 -15.1% |
| 2010 | $3,756 | $829 -10.8% |
| 2009 | -- | $929 -5.1% |
| 2008 | -- | $979 +6% |
| 2006 | -- | $924 -38% |
| 2005 | -- | $1,490 -36.4% |
| 2004 | -- | $2,341 |
| 2003 | -- | $2,341 -2.5% |
| 2002 | -- | $2,400 |
| 2001 | -- | $2,400 |
| 2000 | -- | $2,400 |
Find assessor info on the county website
Monthly payment
Climate risks
Neighborhood: 11709
Nearby schools
GreatSchools rating
- NABayville Elementary SchoolGrades: PK-2Distance: 0.9 mi
- 7/10Locust Valley Middle SchoolGrades: 6-9Distance: 2.7 mi
- 9/10Locust Valley High SchoolGrades: 9-12Distance: 2.7 mi
Schools provided by the listing agent
- Elementary: Bayville Elementary School
- Middle: Locust Valley Middle School
- High: Locust Valley High School
Source: OneKey® MLS as distributed by MLS GRID. This data may not be complete. We recommend contacting the local school district to confirm school assignments for this home.
- $575,700-- bd1 ba616 sqft4 Howard Rd, Bayville, NY 11709Off Market
- $322,4002 bd1 ba700 sqft14 Pine Park Ave, Bayville, NY 11709Off Market

- $766,300-- bd2 ba1.3k sqft14 Pine Park Ave, Bayville, NY 11709Off Market
- $694,9003 bd1 ba1.4k sqft5 Charles Pl, Bayville, NY 11709Off Market
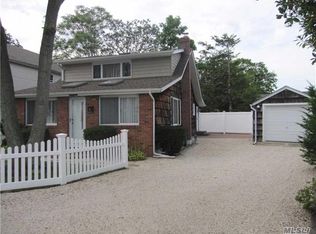
- $765,5004 bd2 ba1.4k sqft12 Pine Park Ave, Bayville, NY 11709Off Market
- $781,500-- bd1 ba1.5k sqft2 Howard Rd, Bayville, NY 11709Off Market
- $609,600-- bd1 ba862 sqft17 Sound Beach Rd, Bayville, NY 11709Off Market
- $750,9003 bd2 ba1.4k sqft3 Charles Pl, Bayville, NY 11709Off Market
A local agent can set up tours, give advice and negotiate with sellers.
Similar homes
- $--2 bd2 ba1.3k sqft38 Jackson Ave, Bayville, NY 11709Auction
 Auction.com 2
 - $789,0004 bd2 ba1.7k sqft15 1st Avenue, Bayville, NY 11709For Sale
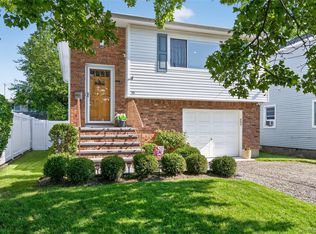
 MLS ID #1033307, Amy W. Tansill GRI, Listing by: Daniel Gale Sothebys Intl Rlty. OneKey® MLS as distributed by MLS GRID
 - $675,0003 bd2 ba1.2k sqft8 5th Street, Bayville, NY 11709For Sale
 MLS ID #1031519, Chris Joyce, Listing by: Realty Connect USA L I Inc. OneKey® MLS as distributed by MLS GRID
 - $765,0004 bd2 ba1.5k sqft16 Ridge Rd, Bayville, NY 11709For Sale By Owner

- $799,0004 bd2 ba1.3k sqft17 June Avenue, Bayville, NY 11709For SaleMLS ID #991119, Jennifer Bollet, Listing by: Daniel Gale Sothebys Intl Rlty. OneKey® MLS as distributed by MLS GRID
- $765,0003 bd2 ba1.6k sqft22 Perry Avenue, Bayville, NY 11709For SaleMLS ID #957217, Kathryn Maxwell Pournaras CBR SFR, Listing by: Daniel Gale Sothebys Intl Rlty. OneKey® MLS as distributed by MLS GRID
- $1,200,0004 bd1 ba1.7k sqft424 Centre Island Road, Oyster Bay, NY 11771For SaleMLS ID #978908, Raphael Polumbo, Listing by: Polumbo Realty Group Inc. OneKey® MLS as distributed by MLS GRID
- $975,0003 bd3 ba1.5k sqft51 Tooker Avenue, Oyster Bay, NY 11771For SaleMLS ID #1030222, Patricia A. Santella E-PRO PSA, Listing by: Douglas Elliman Real Estate. OneKey® MLS as distributed by MLS GRID
- $1,188,0004 bd2 ba1.5k sqft7 Locust Street, Glen Head, NY 11545For SaleMLS ID #1024196, Roger Liu, Listing by: Century Homes Realty Group LLC. OneKey® MLS as distributed by MLS GRID
- $1,188,0004 bd3 ba1.6k sqft238 Jerome Street, Syosset, NY 11791For SaleMLS ID #1025998, Heung T. Cheung, Listing by: E Realty International Corp. OneKey® MLS as distributed by MLS GRID
- $1,099,0004 bd2 ba1.4k sqft27 Humphrey Drive, Syosset, NY 11791For SaleMLS ID #1029538, Jitin S. Ghai, Listing by: Property Professionals Realty. OneKey® MLS as distributed by MLS GRID
- $879,0004 bd3 ba1.7k sqft29 Timber Road, Glen Cove, NY 11542For SaleMLS ID #1030030, Roberta A. Cerasi, Listing by: Compass Greater NY LLC. OneKey® MLS as distributed by MLS GRID
- $1,070,0004 bd4 ba1.7k sqft10 Tanyard Lane, Huntington, NY 11743For SaleMLS ID #1003962, Janeth Andrade, Listing by: FIRST FLAG Realty Inc. OneKey® MLS as distributed by MLS GRID
- $999,8884 bd3 ba1.6k sqft28 Greenvale Lane, Syosset, NY 11791For SaleMLS ID #1031995, Miao Xu, Listing by: Royalux Realty LLC. OneKey® MLS as distributed by MLS GRID
- $1,208,0004 bd2 ba1.5k sqft287 Birchwood Park Drive, Syosset, NY 11753For SaleMLS ID #986059, Karen P. Chan, Listing by: JKHE Home Inc. OneKey® MLS as distributed by MLS GRID
- $1,250,0003 bd3 ba1.7k sqft75 Anstice Street, Oyster Bay, NY 11771For SaleMLS ID #970979, John McSherry, Listing by: Douglas Elliman Real Estate. OneKey® MLS as distributed by MLS GRID
- $799,9994 bd3 ba1.4k sqft1014 Washington Drive, Centerport, NY 11721For SaleMLS ID #1030104, Deepak P. Hemrajani PSA SRS CBR, Listing by: Deepak Hemrajani Inc. OneKey® MLS as distributed by MLS GRID
- $749,9994 bd2 ba1.6k sqft34 Glenna Little Trail, Huntington, NY 11743For SaleMLS ID #1032810, German Nielsen, Listing by: Newman Realty Inc. OneKey® MLS as distributed by MLS GRID
- $790,0003 bd2 ba1.2k sqft36 Francis Terrace, Glen Cove, NY 11542For SaleMLS ID #1028709, Lynne Maimone Koszalka CRB E-PRO P, Listing by: Four Seasons Realty Team. OneKey® MLS as distributed by MLS GRID
- $1,199,0003 bd3 ba1.5k sqft32 Franklin Avenue, Sea Cliff, NY 11579For SaleMLS ID #1002660, Vitaly Isaacs, Listing by: Magic Of Great Neck Realty Inc. OneKey® MLS as distributed by MLS GRID
