Bayville living at its finest - just moments from charming village amenities and the pristine beaches of the Long Island Sound. Tucked away in one of the North Shore’s best-kept secrets, this beautifully renovated residence seamlessly blends timeless character with modern comfort. Experience the ease of a close-knit beach community (proximity to parks, bridge and marina) while remaining conveniently connected to the LIRR and major roadways.
This thoughtfully updated 1930s Cape Cod offers 4 bedrooms, including one on the first floor, and 2 revamped full bathrooms. While enhanced with contemporary finishes, the home retains its original warmth and charm including the exquisite, intricate stair banister. Gleaming hardwood floors, an open-concept layout, and abundant natural light create a bright, inviting coastal atmosphere throughout.
The main level features a welcoming foyer with a cozy sitting alcove, a formal living room, a formal dining room, and an eat-in kitchen complete with beautifully painted cabinetry, quartz countertops, and a stylish stone backsplash. There is a large, unfinished basement with a laundry area, utilities and ample storage. Outside, a sizable brick and cement patio, flat lawn space and a storage shed provide both functionality and convenience.
Located within the highly regarded Locust Valley School District, this home effortlessly combines beachside ease, enduring character, and modern-day upgrades.
For sale
Price cut: $26K (6/1)
$799,000
17 June Avenue, Bayville, NY 11709
4beds
1,345sqft
Single Family Residence, Residential
Built in 1934
3,520 Square Feet Lot
$-- Zestimate®
$594/sqft
$-- HOA
What's special
Abundant natural lightBright inviting coastal atmosphereStorage shedBeautifully renovated residenceOpen-concept layoutExquisite intricate stair banisterFlat lawn space
- 90 days |
- 749 |
- 40 |
Zillow last checked:
Listing updated:
Listed by:
Daniel Gale Sothebys Intl Rlty 516-626-7600,
Jennifer Bollet 516-754-8395
Source: OneKey® MLS as distributed by MLS GRID,MLS#: 991119
Facts & features
Interior
Bedrooms & bathrooms
- Bedrooms: 4
- Bathrooms: 2
- Full bathrooms: 2
Other
- Description: Foyer, DiningRm, LivingRm, Full Bath, Bedroom and EIK with Pantry
- Level: First
Other
- Description: 3 Bedrooms & 1 Full Bath
- Level: Second
Other
- Description: Unfinished/ Laundry & Utilities
- Level: Basement
Heating
- Baseboard
Cooling
- Wall/Window Unit(s)
Appliances
- Included: Convection Oven, Cooktop, Dishwasher, Dryer, Oven, Range, Refrigerator, Stainless Steel Appliance(s)
- Laundry: In Basement
Features
- First Floor Bedroom, First Floor Full Bath, Eat-in Kitchen, Entrance Foyer, Formal Dining, Kitchen Island, Natural Woodwork, Open Floorplan, Original Details, Pantry, Master Downstairs
- Flooring: Hardwood, Tile
- Windows: Wall of Windows
- Basement: Bilco Door(s),Unfinished
- Attic: Crawl
- Has fireplace: No
Interior area
- Total structure area: 1,345
- Total interior livable area: 1,345 sqft
Property
Parking
- Parking features: Driveway
- Has uncovered spaces: Yes
Features
- Levels: Two
- Patio & porch: Patio
- Fencing: Fenced
Lot
- Size: 3,520 Square Feet
- Features: Back Yard, Level
Details
- Additional structures: Shed(s)
- Parcel number: 2401280280001090
- Special conditions: None
Construction
Type & style
- Home type: SingleFamily
- Architectural style: Cape Cod
- Property subtype: Single Family Residence, Residential
Materials
- Vinyl Siding
Condition
- Updated/Remodeled
- Year built: 1934
Utilities & green energy
- Sewer: Cesspool
- Water: Public
- Utilities for property: Electricity Connected, Natural Gas Connected, Trash Collection Public, Water Connected
Community & HOA
HOA
- Has HOA: No
Location
- Region: Bayville
Financial & listing details
- Price per square foot: $594/sqft
- Tax assessed value: $373
- Annual tax amount: $7,603
- Date on market: 4/29/2026
- Cumulative days on market: 91 days
- Listing agreement: Exclusive Right To Sell
- Electric utility on property: Yes
Estimated market value
Not available
Estimated sales range
Not available
Not available
Price history
| Date | Event | Price |
|---|---|---|
| 6/1/2026 | Price change | $799,000-3.2%$594/sqft |
Source:  OneKey® MLS as distributed by MLS GRID #991119 Report a problem OneKey® MLS as distributed by MLS GRID #991119 Report a problem | ||
| 4/29/2026 | Listed for sale | $825,000+33.1%$613/sqft |
Source: OneKey® MLS as distributed by MLS GRID #991119 Report a problem | ||
| 1/29/2026 | Sold | $620,000-2.8%$461/sqft |
Source: OneKey® MLS as distributed by MLS GRID #878440 Report a problem | ||
| 11/17/2025 | Pending sale | $638,000$474/sqft |
Source: OneKey® MLS as distributed by MLS GRID #878440 Report a problem | ||
| 7/3/2025 | Listed for sale | $638,000$474/sqft |
Source: OneKey® MLS as distributed by MLS GRID #878440 Report a problem | ||
Public tax history
| Year | Property taxes | Tax assessment |
|---|---|---|
| 2024 | -- | $373 |
| 2023 | -- | $373 |
| 2022 | -- | $373 |
| 2021 | $7,867 -2.2% | -- |
| 2020 | $8,041 +13.5% | $794 |
| 2019 | $7,083 | $794 |
| 2018 | $7,083 +3.8% | $794 |
| 2017 | $6,825 +32.2% | $794 |
| 2016 | $5,164 +202.6% | $794 |
| 2015 | $1,706 +5.9% | $794 |
| 2013 | $1,611 +5.9% | $794 |
| 2012 | $1,521 -53.2% | $794 -3.1% |
| 2011 | $3,250 +1.6% | $819 -7.6% |
| 2010 | $3,199 | $886 -15.1% |
| 2009 | -- | $1,044 -0.9% |
| 2008 | -- | $1,053 +5.9% |
| 2006 | -- | $994 -38.8% |
| 2005 | -- | $1,625 -41.1% |
| 2004 | -- | $2,758 |
| 2003 | -- | $2,758 -13.8% |
| 2002 | -- | $3,200 |
| 2001 | -- | $3,200 |
| 2000 | -- | $3,200 |
Find assessor info on the county website
Monthly payment
Climate risks
Neighborhood: 11709
Nearby schools
GreatSchools rating
- NABayville Elementary SchoolGrades: PK-2Distance: 1.1 mi
- 7/10Locust Valley Middle SchoolGrades: 6-9Distance: 2.8 mi
- 9/10Locust Valley High SchoolGrades: 9-12Distance: 2.8 mi
Schools provided by the listing agent
- Elementary: Bayville Elementary School
- Middle: Locust Valley Middle School
- High: Locust Valley High School
Source: OneKey® MLS as distributed by MLS GRID. This data may not be complete. We recommend contacting the local school district to confirm school assignments for this home.
- $723,6003 bd2 ba1.3k sqft19 June Ave, Bayville, NY 11709Off Market

- $549,100-- bd1 ba704 sqft4 Bay Beach Ave, Bayville, NY 11709Off Market
- $568,100-- bd1 ba704 sqft6 Bay Beach Ave, Bayville, NY 11709Off Market
- $626,8002 bd1 ba952 sqft2 Bay Beach Ave, Bayville, NY 11709Off Market
- $535,3002 bd1 ba598 sqft21 June Ave, Bayville, NY 11709Off Market
- $761,6003 bd2 ba1.2k sqft3 14th St, Bayville, NY 11709Off Market
- $817,6004 bd2 ba1.8k sqft326 Bayville Ave, Bayville, NY 11709Off Market
- $--3,200 Square Feet20 June Ave, Bayville, NY 11709Off Market
A local agent can set up tours, give advice and negotiate with sellers.
Similar homes
- $799,0004 bd2 ba1.9k sqft12 Violet Road, Bayville, NY 11709For Sale
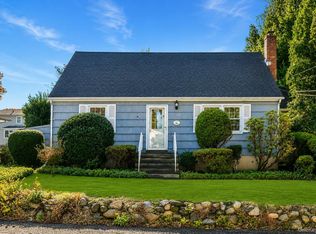
 MLS ID #1003340, Nicole Pollio, Listing by: Compass Greater NY LLC. OneKey® MLS as distributed by MLS GRID
 - $765,0003 bd2 ba1.6k sqft22 Perry Avenue, Bayville, NY 11709For Sale
 MLS ID #957217, Kathryn Maxwell Pournaras CBR SFR, Listing by: Daniel Gale Sothebys Intl Rlty. OneKey® MLS as distributed by MLS GRID
 - $799,0003 bd2 ba1.9k sqft131 Clay Hill Road, Stamford, CT 06905For Sale

 MLS ID #24188265, Antonio Salerno, RE/MAX Heritage. Smart MLS
 - $739,0003 bd2 ba1.5k sqft4 Interlaken Avenue, New Rochelle, NY 10801For Sale
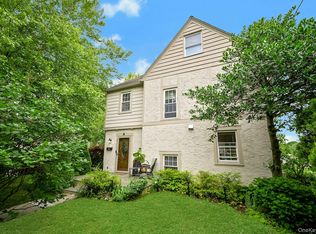 MLS ID #1017134, Julia Mazza, Listing by: Berkshire Hathaway HS NY Prop. OneKey® MLS as distributed by MLS GRID
 - $725,0003 bd2 ba1.2k sqft60 Arden Lane, Stamford, CT 06905For SaleMLS ID #24192701, Mackenzie Curtin, William Pitt Sotheby's Int'l. Smart MLS
- $799,0004 bd2 ba1.4k sqft39 Hillcrest, Hartsdale, NY 10530For SaleMLS ID #1002756, Madramoothu Chinapen, Listing by: Voro LLC. OneKey® MLS as distributed by MLS GRID
- $869,0005 bd3 ba1.2k sqft1977 Jackson Avenue, Elmont, NY 11003For SaleMLS ID #1031877, Gabriel Kashi, Listing by: Keystone Realty USA Corp. OneKey® MLS as distributed by MLS GRID
- $795,0004 bd1 ba1.8k sqft29 Saint Joseph Street, New Rochelle, NY 10805For SaleMLS ID #1016615, Wanda Simmons, Listing by: Jason Mitchell Real Estate NY. OneKey® MLS as distributed by MLS GRID
- $699,9994 bd2 ba1.7k sqft81 Potter Avenue, New Rochelle, NY 10801For SaleMLS ID #1029799, Henry J. Raymond, Listing by: Thomas M David. OneKey® MLS as distributed by MLS GRID
- $799,0003 bd2 ba1.3k sqft1090 Midland Avenue, Bronxville, NY 10708For SaleMLS ID #1023098, Comfort Usukumah, Listing by: Comfort Homes & Prop. Mgmt LLC. OneKey® MLS as distributed by MLS GRID
- $845,0003 bd2 ba1.6k sqft11 Hendrie Court, Stamford, CT 06902For SaleMLS ID #24187753, Christopher Spadaro, Coldwell Banker Realty. Smart MLS
- $749,0003 bd2 ba1.4k sqft81 Chatham Place, West Hempstead, NY 11552For SaleMLS ID #1029433, Laura S. Carroll, Listing by: Compass Greater NY LLC. OneKey® MLS as distributed by MLS GRID
- $699,9994 bd2 ba1.4k sqft718 Elmwood Road, West Babylon, NY 11704For SaleMLS ID #1029996, Jenny R. Arcuni, Listing by: Leading Edge R E Services. OneKey® MLS as distributed by MLS GRID
- $799,9994 bd2 ba1.6k sqft15 Ford Drive W, Massapequa, NY 11758For SaleMLS ID #1019335, Kenneth Mungin, Listing by: Fave Realty Inc. OneKey® MLS as distributed by MLS GRID
- $775,0004 bd2 ba1.5k sqft90 Twin Lane N, Wantagh, NY 11793For SaleMLS ID #1020110, Michelle A. Juarez Garcia Prieto, Listing by: ARVY Realty. OneKey® MLS as distributed by MLS GRID
- $788,0004 bd2 ba1.2k sqft11422 212th Street, Cambria Heights, NY 11411For SaleMLS ID #1024052, Joshua K. Ilkay, Listing by: ZI Realty LLC. OneKey® MLS as distributed by MLS GRID
- $849,0003 bd2 ba1.6k sqft21 Keogh Lane, New Rochelle, NY 10805For SaleMLS ID #992613, Joseph Stilo, Listing by: Julia B Fee Sothebys Int. Rlty. OneKey® MLS as distributed by MLS GRID
- $799,9993 bd2 ba1.9k sqft53 Holly Street, Yonkers, NY 10704For SaleMLS ID #1024123, Laji Varghese, Listing by: RE/MAX Distinguished Hms.&Prop. OneKey® MLS as distributed by MLS GRID
- $779,0004 bd2 ba1.3k sqft2548 Woodhull Avenue, Bronx, NY 10469For SaleMLS ID #1006831, Mackenson Jean Jacques, Listing by: Charles Rutenberg Realty Inc. OneKey® MLS as distributed by MLS GRID
- $899,0003 bd2 ba1.7k sqft3 Ridge Road, Northport, NY 11768For SaleMLS ID #1017139, Lisa Pincus, Listing by: Douglas Elliman Real Estate. OneKey® MLS as distributed by MLS GRID
