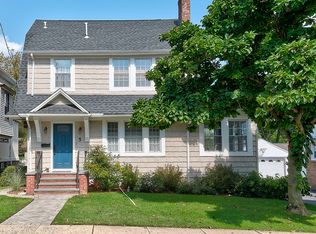
Beautifully maintained 4-bedroom, 2-bath Colonial in Summit, under a mile from the train station. This home strikes that rare balance of charm and function, with recent updates that mean the big stuff is already done: a new deck in 2025, new washer and dryer in 2024, and a new roof and fence in 2023.The enclosed front porch is a bright, flexible bonus space right off the entry. Inside, you'll find a comfortable living room, dining room, and a stylish updated kitchen and full bath on the main level. Upstairs are three bedrooms and a second full bath, plus a finished third floor with its own split AC, perfect as a fourth bedroom, office or playroom. The basement adds laundry and great storage space.Outside, the fully fenced yard, new deck and two-car detached garage, complete with a whole-house generator (a quiet inverter model that runs on gas, propane or natural gas), make it easy to enjoy the home both indoors and out. Move-in ready and full of flexible living space, this one puts you close to downtown Summit, shopping, dining and an easy commute.
Active
$859,000
6 John St, Summit City, NJ 07901
4beds
--sqft
Single Family Residence
Built in 1913
4,791 Square Feet Lot
$-- Zestimate®
$--/sqft
$-- HOA
What's special
Two-car detached garageEnclosed front porchNew deckBright flexible bonus spaceDining roomStylish updated kitchenFully fenced yard
- 12 days
- 2,174
- 155
Likely to sell faster than
Zillow last checked:
Listing updated:
Listed by:
Laura Deutsch 646-258-3907,
Keller Williams Realty
Source: GSMLS,MLS#: 4054013
Facts & features
Interior
Bedrooms & bathrooms
- Bedrooms: 4
- Bathrooms: 2
- Full bathrooms: 2
Bedroom 1
- Level: Second
Bedroom 2
- Level: Second
Bedroom 3
- Level: Second
Bedroom 4
- Level: Third
Dining room
- Level: First
Kitchen
- Features: Not Eat-In Kitchen
- Level: First
Living room
- Level: First
Basement
- Features: Laundry Room, Storage Room, Utility Room
Heating
- 1 Unit, Natural Gas
Cooling
- Central Air, Ductless Split AC
Appliances
- Included: Carbon Monoxide Detector, Dishwasher, Dryer, Free-Standing Freezer, Range/Oven-Gas, Refrigerator, Washer, Water Filter
- Laundry: In Basement
Features
- Florida/3Season
- Flooring: Tile, Wood
- Basement: Yes,Unfinished
- Has fireplace: No
Property
Parking
- Total spaces: 2
- Parking features: 1 Car Width, Detached Garage
- Garage spaces: 2
Features
- Patio & porch: Deck
Lot
- Size: 4,791 Square Feet
Details
- Parcel number: 2918039060000000020000
Construction
Type & style
- Home type: SingleFamily
- Architectural style: Cape Cod
- Property subtype: Single Family Residence
Materials
- Wood Shingle
- Roof: Asphalt Shingle
Condition
- Year built: 1913
- Major remodel year: 2017
Utilities & green energy
- Gas: Gas-Natural
- Sewer: Public Sewer
- Water: Public
- Utilities for property: Electricity Connected, Natural Gas Connected
Community & HOA
Community
- Security: Smoke Detector(s), Carbon Monoxide Detector
Location
- Region: Summit
Financial & listing details
- Tax assessed value: $228,100
- Annual tax amount: $10,198
- Date on market: 9/24/2026
- Ownership type: Fee Simple
- Electric utility on property: Yes
Estimated market value
Not available
Estimated sales range
Not available
$4,027/mo
Price history
| Date | Event | Price |
|---|---|---|
| 9/24/2026 | Listed for sale | $859,000+14.4% |
Source:  GSMLS #4054013 Report a problem GSMLS #4054013 Report a problem | ||
| 8/15/2023 | Sold | $751,000+17.3% |
Source: GSMLS #3848357 Report a problem | ||
| 6/20/2023 | Pending sale | $640,000 |
Source: GSMLS #3848357 Report a problem | ||
| 6/8/2023 | Listed for sale | $640,000+18.7% |
Source: GSMLS #3848357 Report a problem | ||
| 9/22/2017 | Sold | $539,000 |
Source: GSMLS #3403099 Report a problem | ||
| 7/23/2017 | Listed for sale | $539,000 |
Source: RE/MAX PROPERTIES UNLIMITED #3403099 Report a problem | ||
| 7/23/2017 | Pending sale | $539,000 |
Source: RE/MAX PROPERTIES UNLIMITED #3403099 Report a problem | ||
| 7/12/2017 | Listed for sale | $539,000+85.9% |
Source: RE/MAX Properties Unlimited Westfield #3403099 Report a problem | ||
| 3/14/2016 | Sold | $290,000 |
Source: GSMLS #3246326 Report a problem | ||
Public tax history
| Year | Property taxes | Tax assessment |
|---|---|---|
| 2024 | $9,936 +0.7% | $228,100 |
| 2023 | $9,870 +1% | $228,100 |
| 2022 | $9,770 -0.8% | $228,100 |
| 2021 | $9,847 -1.1% | $228,100 |
| 2020 | $9,957 +0.6% | $228,100 |
| 2019 | $9,893 +56.5% | $228,100 |
| 2018 | $6,321 +1.5% | $228,100 +57.5% |
| 2017 | $6,228 +2% | $144,800 |
| 2016 | $6,106 +2.7% | $144,800 |
| 2015 | $5,948 +1.1% | $144,800 |
| 2014 | $5,882 +2.4% | $144,800 |
| 2013 | $5,744 +3.6% | $144,800 |
| 2012 | $5,544 +2.4% | $144,800 |
| 2011 | $5,414 +4.2% | $144,800 |
| 2010 | $5,197 +4.5% | $144,800 |
| 2009 | $4,974 | $144,800 |
| 2008 | -- | $144,800 |
| 2007 | $4,787 | $144,800 |
| 2006 | -- | $144,800 |
| 2005 | -- | $144,800 |
| 2004 | -- | $144,800 |
| 2003 | -- | $144,800 |
| 2002 | -- | $144,800 |
| 2001 | -- | $144,800 |
Find assessor info on the county website
Monthly payment
Est. payment
Payment breakdown
Explore the cost of this home by adjusting the details. Changes won't be saved.Climate risks
Neighborhood: 07901
Nearby schools
Schools provided by the listing agent
- Elementary: Jefferson
- Middle: Summit Ms
- High: Summit Hs
Source: GSMLS. This data may not be complete. We recommend contacting the local school district to confirm school assignments for this home.
Similar homes
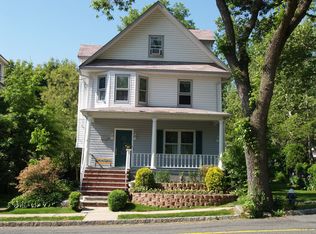
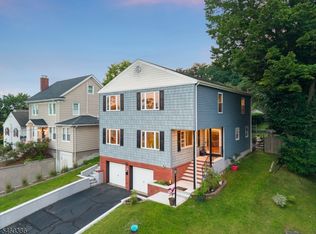
- $799,0004 bd4 ba-- sqft30 Clark St, Summit City, NJ 07901For Sale
 MLS ID #4054562, Scott Shuman, Keller Williams Realty. GSMLS
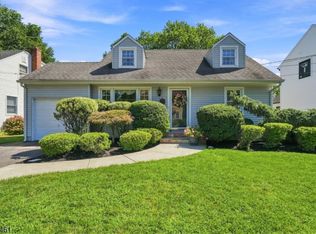
 - $799,0004 bd2 ba-- sqft17 Middle Ave, Summit City, NJ 07901For Sale
 MLS ID #4051876, Carolanne Rice, Coldwell Banker Realty. GSMLS
 - $799,0003 bd2 ba-- sqft69 Broad St, Summit City, NJ 07901For Sale
 MLS ID #4046835, Jason Forster, Proventus Properties, Llc.. GSMLS
 - $699,0003 bd3 ba-- sqft119 Division Ave, New Providence Boro, NJ 07901For Sale
 MLS ID #4055964, Scott Shuman, Keller Williams Realty. GSMLS
