Introducing a masterpiece of craftsmanship and modern luxury nestled on a quiet cul-de-sac in one of Bethesda's most coveted neighborhoods, Arrowood. Just minutes from Washington, DC and four prestigious private golf clubs. Built by award-winning Tulacro Development, renowned for their meticulous attention to detail and uncompromising standards, 6 Kittery Court sets a new benchmark for upscale new construction in Montgomery County. Thoughtfully Designed Across Three Floors. Soaring 10-foot ceilings on the main level and basement, 9-foot ceilings upstairs, and a private elevator serving all three floors create an effortless sense of grandeur and ease. Every finish has been curated for the discerning buyer, from wide-plank engineered hardwood floors on every level and 1¾" solid interior doors to crown molding throughout and temperature-selectable recessed lighting in every room. The heart of the home is a stunning Thermador stainless steel kitchen featuring a professional gas range with pot filler, a dedicated coffee bar with sink and refrigerator, an ice maker, an under-counter beverage refrigerator, a walk-in pantry, a butler's pantry, and under-cabinet lighting throughout. Whether hosting an intimate dinner or a grand gathering, this kitchen is ready. The Ultimate Lower Level The finished basement transforms entertaining and wellness into an art form. Unwind at the wet bar with refrigerator, challenge friends in the media room pre-wired for a premium 7.1 surround sound system, or pursue your fitness goals in the mirrored gym with rubber flooring. An optional golf simulator or wine room is available, a rare luxury for those who take their game seriously. Smart, Resilient, and Exceptionally Comfortable No detail has been overlooked in systems and infrastructure. A whole-home 26KW backup generator provides peace of mind, while spray foam insulation encompassing the entire building envelope ensures unmatched energy efficiency. Three independent HVAC systems, one per floor, with programmable thermostats and two whole-home humidifiers deliver year-round comfort. Pre-wiring for WiFi access points, exterior security cameras, interior and exterior ceiling speakers, and EV charging in the three-car garage place this home at the forefront of connected living. Hidden fire sprinkler heads maintain the clean aesthetic throughout. Indoor-Outdoor Living at Its Best Step outside from the screened rear porch or onto the stone-floored rear patio, both designed for year-round enjoyment, complete with a dedicated gas hookup for outdoor grilling. The exterior is finished with Pella windows and doors, a full irrigation system, and gutters draining to dry wells for low-maintenance living. Pool optional Owner's Suite and Beyond The owner's retreat is a sanctuary unto itself, featuring a freestanding soaking tub, a floating vanity, a custom-designed closet, and ceiling fan, all appointed with Schlage door hardware and upgraded quiet bathroom fans throughout the home. Every secondary bedroom also features ceiling fans and custom closet allowances. Additional highlights include a mudroom with lockers, polyurea-coated garage floors, two gas fireplaces, an alarm system, and stone flooring on the rear porch and patio. Located minutes from I-495, the Capital Beltway, premier shopping and dining, and four private golf clubs, 6 Kittery Court offers the lifestyle Bethesda's most selective buyers demand, delivered with the quality only Tulacro can provide.
Under contract
$4,195,000
6 Kittery Ct, Bethesda, MD 20817
6beds
6,697sqft
Single Family Residence
Built in 2026
0.51 Acres Lot
$4,041,400 Zestimate®
$626/sqft
$-- HOA
What's special
Two gas fireplacesFinished basementPolyurea-coated garage floorsStone-floored rear patioSchlage door hardwareCrown molding throughoutUnder-cabinet lighting throughout
- 130 days
- 48
- 1
Zillow last checked:
Listing updated:
Listed by:
Jan Brito 301-646-5774,
Compass (301) 298-1001,
Listing Team: Brito Associates, Co-Listing Team: Brito Associates,Co-Listing Agent: Jessica M. Belcher 301-672-1694,
Compass
Source: Bright MLS,MLS#: MDMC2221988
Facts & features
Interior
Bedrooms & bathrooms
- Bedrooms: 6
- Bathrooms: 6
- Full bathrooms: 5
- 1/2 bathrooms: 1
- Main level bathrooms: 1
Rooms
- Room types: Living Room, Dining Room, Primary Bedroom, Kitchen, Family Room, Library, Exercise Room, Recreation Room, Storage Room, Media Room, Bedroom 6, Bathroom 1, Bathroom 2, Bathroom 3, Primary Bathroom
Primary bedroom
- Features: Walk-In Closet(s)
- Level: Upper
- Area: 288 Square Feet
- Dimensions: 18 X 16
Bedroom 6
- Level: Lower
- Area: 168 Square Feet
- Dimensions: 12 X 14
Primary bathroom
- Features: Soaking Tub, Bathroom - Walk-In Shower, Double Sink
- Level: Upper
Bathroom 1
- Level: Upper
Bathroom 2
- Level: Upper
Bathroom 3
- Level: Upper
Dining room
- Level: Main
- Area: 204 Square Feet
- Dimensions: 17 X 12
Exercise room
- Level: Lower
- Area: 180 Square Feet
- Dimensions: 12 X 15
Family room
- Features: Fireplace - Gas
- Level: Main
- Area: 378 Square Feet
- Dimensions: 18 X 21
Kitchen
- Features: Wet Bar
- Level: Main
- Area: 475 Square Feet
- Dimensions: 19 X 25
Library
- Level: Main
- Area: 121 Square Feet
- Dimensions: 11 X 11
Living room
- Level: Main
- Area: 132 Square Feet
- Dimensions: 11 X 12
Media room
- Level: Lower
- Area: 285 Square Feet
- Dimensions: 19 X 15
Mud room
- Level: Main
Recreation room
- Features: Wet Bar
- Level: Lower
- Area: 558 Square Feet
- Dimensions: 18 X 31
Storage room
- Level: Lower
- Area: 203 Square Feet
- Dimensions: 7 X 29
Heating
- Central, Natural Gas
Cooling
- Other, Electric
Appliances
- Included: Gas Water Heater
- Laundry: Mud Room
Features
- Built-in Features, Ceiling Fan(s), Family Room Off Kitchen, Primary Bath(s), Walk-In Closet(s), Elevator, Breakfast Area, Open Floorplan, Kitchen - Gourmet, Bar
- Flooring: Wood
- Basement: Full,Interior Entry
- Number of fireplaces: 2
Interior area
- Total structure area: 6,955
- Total interior livable area: 6,697 sqft
- Finished area above ground: 4,849
- Finished area below ground: 1,848
Property
Parking
- Total spaces: 3
- Parking features: Garage Faces Front, Driveway, Attached
- Attached garage spaces: 3
- Has uncovered spaces: Yes
Accessibility
- Accessibility features: Accessible Elevator Installed
Features
- Levels: Three
- Stories: 3
- Patio & porch: Deck, Porch, Screened
- Pool features: None
Lot
- Size: 0.51 Acres
- Features: Suburban
Details
- Additional structures: Above Grade, Below Grade
- Parcel number: 160700438058
- Zoning: R200
- Special conditions: Standard
Construction
Type & style
- Home type: SingleFamily
- Architectural style: Contemporary
- Property subtype: Single Family Residence
Materials
- Brick
- Foundation: Passive Radon Mitigation
Condition
- Excellent
- New construction: Yes
- Year built: 2026
- Major remodel year: 2026
Details
- Builder name: Tulacro Development
Utilities & green energy
- Sewer: Public Sewer
- Water: Public
Community & HOA
Community
- Subdivision: Arrowood
HOA
- Has HOA: No
Location
- Region: Bethesda
Financial & listing details
- Price per square foot: $626/sqft
- Tax assessed value: $1,087,900
- Annual tax amount: $13,329
- Date on market: 5/23/2026
- Listing agreement: Exclusive Agency
- Ownership: Fee Simple
Estimated market value
$4,041,400
$3.84M - $4.24M
Not available
Price history
| Date | Event | Price |
|---|---|---|
| 7/26/2026 | Contingent | $4,195,000$626/sqft |
Source:  Bright MLS #MDMC2221988 Report a problem Bright MLS #MDMC2221988 Report a problem | ||
| 5/23/2026 | Listed for sale | $4,195,000-6.8%$626/sqft |
Source: Bright MLS #MDMC2221988 Report a problem | ||
| 1/11/2026 | Listing removed | $4,500,000$672/sqft |
Source: Bright MLS #MDMC2209158 Report a problem | ||
| 11/25/2025 | Listed for sale | $4,500,000+246.2%$672/sqft |
Source: Bright MLS #MDMC2209158 Report a problem | ||
| 10/2/2025 | Sold | $1,300,000$194/sqft |
Source: Public Record Report a problem | ||
Public tax history
| Year | Property taxes | Tax assessment |
|---|---|---|
| 2025 | $12,637 +3.7% | $1,087,900 +2.8% |
| 2024 | $12,183 +0% | $1,058,300 +0.1% |
| 2023 | $12,183 +4.5% | $1,057,367 +0.1% |
| 2022 | $11,658 +0.2% | $1,056,433 +0.1% |
| 2021 | $11,637 -0.1% | $1,055,500 |
| 2020 | $11,644 -15% | $1,055,500 -15% |
| 2019 | $13,697 -0.2% | $1,242,100 |
| 2018 | $13,721 +2.9% | $1,242,100 +5.2% |
| 2017 | $13,336 +24.8% | $1,180,167 +5.5% |
| 2016 | $10,685 | $1,118,233 +5.9% |
| 2015 | $10,685 | $1,056,300 +0.9% |
| 2014 | $10,685 | $1,046,667 +0.9% |
| 2013 | -- | $1,037,033 +0.9% |
| 2012 | -- | $1,027,400 |
| 2011 | -- | $1,027,400 |
| 2010 | -- | $1,027,400 -10.8% |
| 2009 | -- | $1,152,220 +6.8% |
| 2008 | -- | $1,078,482 +7.3% |
| 2007 | -- | $1,004,746 +7.9% |
| 2006 | -- | $931,010 +10.2% |
| 2005 | -- | $845,042 +11.3% |
| 2004 | -- | $759,076 +12.8% |
| 2003 | -- | $673,110 +7.2% |
| 2002 | -- | $628,176 |
| 2001 | -- | $628,176 |
Find assessor info on the county website
Monthly payment
Est. payment
Payment breakdown
Explore the cost of this home by adjusting the details. Changes won't be saved.Climate risks
Neighborhood: 20817
Nearby schools
Schools provided by the listing agent
- District: Montgomery County Public Schools
Source: Bright MLS. This data may not be complete. We recommend contacting the local school district to confirm school assignments for this home.
Similar homes
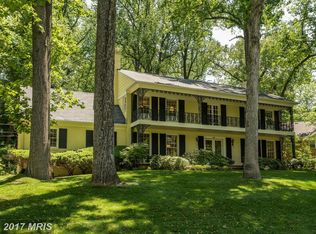
- $2,800,0005 bd6 ba6.2k sqft6941 Winterberry Ln, Bethesda, MD 20817For Sale

 MLS ID #MDMC2244860, Jon DeHart, TTR Sotheby's International Realty. Bright MLS
 - $5,950,0008 bd10 ba9.8k sqft9113 Redwood Ave, Bethesda, MD 20817New Construction
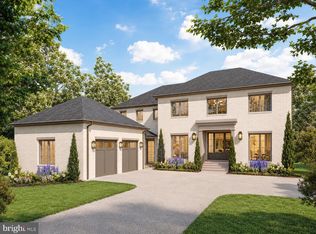 MLS ID #MDMC2237504, Carl Becker, Premier Properties, LLC. Bright MLS
 - $2,579,0006 bd6 ba5.8k sqft5900 Sonoma Rd, Bethesda, MD 20817New Construction
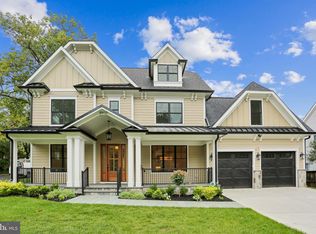 MLS ID #MDMC2257466, Cheryl Leahy, Compass. Bright MLS
 - $2,949,0006 bd7 ba5.9k sqft6217 Plainview Rd, Bethesda, MD 20817New Construction
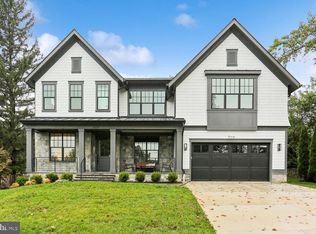 MLS ID #MDMC2249532, Jeremy Lichtenstein, RLAH @properties. Bright MLS
 - $3,495,0006 bd5 ba5.1k sqft7406 Woodrow Pl, Cabin John, MD 20818New ConstructionMLS ID #MDMC2250472, Sean Ruppert, Logan Skye Realty. Bright MLS
- $2,999,0006 bd6 ba4.9k sqft8015 Glenbrook Rd, Bethesda, MD 20814New ConstructionMLS ID #MDMC2255120, Barak Sky, Serhant. Bright MLS
