Welcome to 6 Lake Shore Drive, where peace and tranquility abound. Ideally located within walking distance of Lake George, this charming year-round cottage offers the perfect blend of comfort and convenience. Situated on an oversized lot consisting of four separate parcels, the property provides exceptional outdoor space and privacy. The fully fenced backyard is perfect for entertaining, pets, or simply relaxing, while the newer two-stall metal garage offers ample storage for vehicles, recreational equipment, or a workshop. This inviting three-bedroom, one-bath home has been thoughtfully converted for year-round living and has seen numerous major improvements over the years, including a newer roof, replacement windows, updated siding, and many additional updates. Whether you're looking for a full-time residence, a weekend getaway, or an investment opportunity near the lake, this well-maintained property is ready for its next owner.
Pending
$325,000
6 Lake Shore Dr, Wales, MA 01081
3beds
721sqft
:
Get pre-qualified$2,165/mo
Single Family Residence
Built in 1930
0.49 Acres Lot
$326,400 Zestimate®
$451/sqft
$-- HOA
What's special
Replacement windowsNewer roofUpdated sidingInviting three-bedroom one-bath home
- 24 days |
- 47 |
- 0 |
Zillow last checked:
Listing updated:
Listed by:
Dakota Richards 413-386-9856,
ERA M Connie Laplante Real Estate 413-536-9111
Source: MLS PIN,MLS#: 73542793
Facts & features
Interior
Bedrooms & bathrooms
- Bedrooms: 3
- Bathrooms: 1
- Full bathrooms: 1
- Main level bathrooms: 1
- Main level bedrooms: 3
Primary bedroom
- Features: Ceiling Fan(s), Closet, Flooring - Wall to Wall Carpet
- Level: Main,First
Bedroom 2
- Features: Ceiling Fan(s), Closet, Flooring - Wall to Wall Carpet
- Level: Main,First
Bedroom 3
- Features: Closet, Flooring - Wall to Wall Carpet
- Level: Main,First
Primary bathroom
- Features: No
Bathroom 1
- Features: Bathroom - Full, Flooring - Laminate, Washer Hookup
- Level: Main,First
Dining room
- Features: Flooring - Laminate, Recessed Lighting
- Level: Main,First
Kitchen
- Features: Flooring - Laminate, Kitchen Island, Recessed Lighting
- Level: Main,First
Living room
- Features: Flooring - Laminate, Recessed Lighting
- Level: Main,First
Heating
- Floor Furnace, Propane
Cooling
- None
Appliances
- Included: Electric Water Heater, Range, Dishwasher, Washer, Dryer
- Laundry: Electric Dryer Hookup, Washer Hookup, First Floor
Features
- Flooring: Vinyl / VCT
- Has basement: No
- Number of fireplaces: 1
Interior area
- Total structure area: 721
- Total interior livable area: 721 sqft
- Finished area above ground: 721
Property
Parking
- Total spaces: 6
- Parking features: Detached, Paved Drive, Off Street, Paved
- Garage spaces: 2
- Uncovered spaces: 4
Features
- Patio & porch: Deck
- Exterior features: Deck, Rain Gutters, Fenced Yard
- Fencing: Fenced/Enclosed,Fenced
- Waterfront features: Beach Access, Lake/Pond, Walk to, 0 to 1/10 Mile To Beach, Beach Ownership(Association, Deeded Rights)
Lot
- Size: 0.49 Acres
Details
- Parcel number: M:0100 B:2130 L:0006,3499913
- Zoning: R1
Construction
Type & style
- Home type: SingleFamily
- Architectural style: Bungalow
- Property subtype: Single Family Residence
Materials
- Frame
- Foundation: Concrete Perimeter
- Roof: Shingle
Condition
- Year built: 1930
Utilities & green energy
- Electric: Circuit Breakers, 200+ Amp Service, Generator Connection
- Sewer: Private Sewer
- Water: Private
- Utilities for property: for Electric Range, for Electric Oven, for Electric Dryer, Washer Hookup, Generator Connection
Community & HOA
Community
- Features: Public Transportation, Shopping, Park, Walk/Jog Trails, Medical Facility, Conservation Area, House of Worship, Public School
HOA
- Has HOA: No
Location
- Region: Wales
Financial & listing details
- Price per square foot: $451/sqft
- Tax assessed value: $258,300
- Annual tax amount: $3,650
- Date on market: 7/5/2026
- Road surface type: Paved
Estimated market value
$326,400
$310,000 - $343,000
$2,077/mo
Price history
| Date | Event | Price |
|---|---|---|
| 6/29/2026 | Pending sale | $325,000$451/sqft |
Source: MLS PIN #73542793 Report a problem | ||
| 6/28/2026 | Listed for sale | $325,000+160.2%$451/sqft |
Source: MLS PIN #73542793 Report a problem | ||
| 12/15/2016 | Sold | $124,900$173/sqft |
Source: Public Record Report a problem | ||
| 10/26/2016 | Price change | $124,900+31.6%$173/sqft |
Source: Sullivan & Company Real Estate, LLC #72085942 Report a problem | ||
| 9/23/2016 | Pending sale | $94,900$132/sqft |
Source: Sullivan & Company Real Estate, LLC #71864794 Report a problem | ||
| 9/23/2016 | Listed for sale | $94,900$132/sqft |
Source: Sullivan & Company Real Estate, LLC #71864794 Report a problem | ||
| 8/2/2016 | Listing removed | $94,900$132/sqft |
Source: Sullivan & Company Real Estate, LLC #71864794 Report a problem | ||
| 12/9/2015 | Pending sale | $94,900$132/sqft |
Source: Sullivan & Company Real Estate, LLC #71864794 Report a problem | ||
| 8/9/2015 | Price change | $94,900-5%$132/sqft |
Source: Sullivan & Company Real Estate, LLC #71864794 Report a problem | ||
| 6/26/2015 | Listed for sale | $99,900+85%$139/sqft |
Source: Sullivan & Company Real Estate, LLC #71864794 Report a problem | ||
| 10/4/1995 | Sold | $54,000$75/sqft |
Source: Public Record Report a problem | ||
Public tax history
| Year | Property taxes | Tax assessment |
|---|---|---|
| 2025 | $3,508 +2.4% | $243,300 +4.9% |
| 2024 | $3,425 +3.9% | $231,900 +20% |
| 2023 | $3,298 -2.4% | $193,300 +5.9% |
| 2022 | $3,380 -0.2% | $182,500 +9.3% |
| 2021 | $3,388 +4.9% | $167,000 |
| 2020 | $3,230 +15.4% | $167,000 +9.2% |
| 2019 | $2,798 +9.8% | $153,000 +7.1% |
| 2018 | $2,549 +2.5% | $142,900 |
| 2017 | $2,488 -6.1% | $142,900 |
| 2016 | $2,651 +9.5% | $142,900 +4% |
| 2015 | $2,420 +1.6% | $137,400 -1.5% |
| 2013 | $2,381 +1.9% | $139,500 -4.8% |
| 2012 | $2,337 +3.9% | $146,500 -4.7% |
| 2011 | $2,250 +1.2% | $153,700 +0.3% |
| 2010 | $2,223 +3.1% | $153,300 -3.9% |
| 2009 | $2,156 +3% | $159,600 |
| 2008 | $2,094 +40.3% | $159,600 +41.4% |
| 2007 | $1,493 +4.9% | $112,900 +8% |
| 2006 | $1,423 +38.2% | $104,520 +78.4% |
| 2003 | $1,030 +4.6% | $58,600 +9.7% |
| 2000 | $985 | $53,400 |
Find assessor info on the county website
Monthly payment
Est. payment
Payment breakdown
Explore the cost of this home by adjusting the details. Changes won't be saved.Climate risks
Neighborhood: 01081
Nearby schools
GreatSchools rating
- 3/10Wales Elementary SchoolGrades: PK-6Distance: 1 mi
- 5/10Tantasqua Regional Jr High SchoolGrades: 7-8Distance: 8.6 mi
- 8/10Tantasqua Regional Sr High SchoolGrades: 9-12Distance: 8.4 mi
- $50,200-- bd-- ba-- sqft8 Lake Shore Dr, Wales, MA 01081Off Market
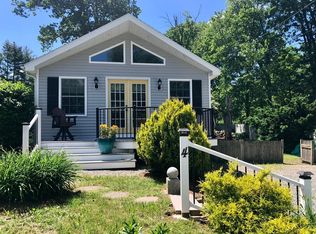
- $250,0002 bd1 ba800 sqft4 Lake Shore Dr, Wales, MA 01081Sold
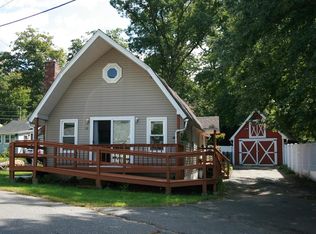
- $288,2002 bd1 ba1.2k sqft10 Lake Shore Dr, Wales, MA 01081Off Market
- $151,5001 bd1 ba480 sqft3 Lake Shore Dr, Wales, MA 01081Off Market
- $230,0002 bd1 ba760 sqft7 Sichols Colony Rd, Wales, MA 01081Sold
- $473,5001 bd1 ba1.2k sqft96 Union Rd, Wales, MA 01081Off Market
- $186,5001 bd1 ba692 sqft1 Lake Shore Dr, Wales, MA 01081Off Market
- $6,100-- bd-- ba-- sqft12 Lake Shore Dr, Wales, MA 01081Off Market
A local agent can set up tours, give advice and negotiate with sellers.
Similar homes
- $249,9003 bd1 ba960 sqft10 Brows Beach Rd, Wales, MA 01081For Sale
 MLS ID #73544416, Cynthia Poirier, Poirier Realty. MLS PIN
 - $265,0003 bd1 ba1k sqft71 Shepard Rd, Sturbridge, MA 01566For Sale
 MLS ID #73555888, Maria Hopkins, Maria Gruber Hopkins Associates. MLS PIN
 - $300,0002 bd1 ba880 sqft2 Roberts Park Rd, Holland, MA 01521For Sale
 MLS ID #73548273, Lisa Boudreau, CR Premier Properties. MLS PIN
 - $339,9003 bd2 ba1k sqft4 Wilson St, Wilbraham, MA 01095For Sale
 MLS ID #73554539, Anthony Ardolino, Berkshire Hathaway HomeServices Realty Professionals. MLS PIN
 - $425,0002 bd1 ba936 sqft47 Sandy Beach Rd, Holland, MA 01521For SaleMLS ID #73551922, Lisa Boudreau, CR Premier Properties. MLS PIN
- $459,9003 bd1 ba1k sqftLOT 5 5/510 Old County Rd, Wales, MA 01081New ConstructionMLS ID #73484010, Nina Ferraro Sweares, RE/MAX Prof Associates. MLS PIN
- $179,9002 bd1 ba950 sqft67 Willow Ln, Wales, MA 01081For SaleMLS ID #73554293, Kempf-Vanderburgh Realty Consultants, Kempf-Vanderburgh Realty Consultants, Inc.. MLS PIN
- $329,9002 bd1 ba1k sqft53 Temple St, Spencer, MA 01562For SaleMLS ID #73552082, Douglas Tammelin, Coldwell Banker Realty - Leominster. MLS PIN
- $329,9003 bd1 ba1k sqft3 Vineland Ave, East Longmeadow, MA 01028For SaleMLS ID #73534806, Fallah Razzak, Lock and Key Realty Inc.. MLS PIN
- $--2 bd1 ba720 sqft117 Corcoran Blvd, Springfield, MA 01118AuctionAuction.com 2
- $359,9003 bd1 ba1k sqft7 Dugan Rd, Ware, MA 01082For SaleMLS ID #73533627, Jay Mooney, eXp Realty LLC. MLS PIN
- $289,9003 bd1 ba864 sqft17 Keddy St, Springfield, MA 01109For SaleMLS ID #73553483, Kristin Fitzpatrick, William Raveis R.E. & Home Services. MLS PIN
- $335,0003 bd1 ba1k sqft67 Redin Dr, East Longmeadow, MA 01028For SaleMLS ID #73546062, Stacey Eliades, Start Realty, LLC. MLS PIN
- $169,9993 bd2 ba950 sqft29 Birch Ln, Wales, MA 01081For SaleMLS ID #73532816, Zell Melendez, Berkshire Hathaway HomeServices Realty Professionals. MLS PIN
- $--3 bd1 ba1k sqft148 Regal St, Springfield, MA 01118AuctionServiceLink Auction
- $350,0003 bd1 ba1k sqft4 Cranberry Meadow Shore Rd, Charlton, MA 01507For SaleMLS ID #73538532, Cray Cullen, Real Broker MA, LLC. MLS PIN
- $349,0002 bd1 ba1k sqft48 Weigold Road, Tolland, CT 06084For Sale
 MLS ID #24187855, Maria Rivera, eXp Realty. Smart MLS
 - $--3 bd1 ba1k sqft44 Pelham St, Springfield, MA 01109AuctionAuction.com 2
- $240,0003 bd1 ba924 sqft6 Roberts Park Rd, Holland, MA 01521For SaleMLS ID #73539462, Lisa Boudreau, CR Premier Properties. MLS PIN
- $349,9003 bd1 ba1k sqft88 Hiland Rd, Charlton, MA 01507For SaleMLS ID #73507483, McKenzie Belanger, Byrnes Real Estate Group LLC. MLS PIN
