Opportunities like this rarely come along. Set on over a 1.37 acre lot in one of Andover's most desirable neighborhoods, this stately brick-front home will be custom built by one of Andover's most respected custom home builders, known for exceptional craftsmanship and generous specifications throughout. Spanning four finished levels, the home offers remarkable flexibility for the way you live today. The main and second floors delivers thoughtfully designed living space, while a finished attic provides a versatile retreat for a home office, studio, or guest quarters. The finished walkout lower level opens directly to the expansive grounds, perfect for a media room, gym, or entertaining space with seamless indoor-outdoor flow. Construction begins upon a signed agreement, giving the buyer the chance to select custom finishes. Enjoy the rare combination of a brand-new custom home and an established, sought-after Andover location, close to the Pike school, Phillips Academy, downtown Andover, commuter rail to Boston and easy access to routes 93 and 495.
New construction
$5,500,000
6 Manning Way, Andover, MA 01810
5beds
9,700sqft
Single Family Residence
Built in 2027
1.37 Acres Lot
$5,348,100 Zestimate®
$567/sqft
$-- HOA
What's special
Stately brick-front homeFour finished levelsThoughtfully designed living spaceSeamless indoor-outdoor flow
- 39 days
- 1,794
- 31
Zillow last checked:
Listing updated:
Listed by:
The Lucci Witte Team 978-733-8433,
William Raveis R.E. & Home Services 978-475-5100
Source: MLS PIN,MLS#: 73586540
Facts & features
Interior
Bedrooms & bathrooms
- Bedrooms: 5
- Bathrooms: 9
- Full bathrooms: 5
- 1/2 bathrooms: 4
Primary bedroom
- Features: Bathroom - Full, Flooring - Hardwood
- Level: Second
Bedroom 2
- Features: Bathroom - Full, Flooring - Hardwood
- Level: Second
Bedroom 3
- Features: Flooring - Hardwood
- Level: Second
Bedroom 4
- Features: Flooring - Hardwood
- Level: Second
Bedroom 5
- Features: Bathroom - Full, Flooring - Hardwood
- Level: First
Primary bathroom
- Features: Yes
Bathroom 1
- Features: Flooring - Stone/Ceramic Tile
- Level: First
Bathroom 2
- Features: Flooring - Stone/Ceramic Tile
- Level: Second
Bathroom 3
- Features: Flooring - Stone/Ceramic Tile
- Level: Second
Dining room
- Features: Flooring - Hardwood
- Level: First
Family room
- Features: Flooring - Hardwood
- Level: First
Kitchen
- Features: Flooring - Hardwood
- Level: First
Living room
- Features: Flooring - Hardwood
- Level: First
Heating
- Forced Air, Natural Gas, Fireplace
Cooling
- Central Air
Appliances
- Included: Gas Water Heater
- Laundry: Flooring - Stone/Ceramic Tile, Second Floor
Features
- Bathroom - 3/4, Bathroom - Half, Sun Room, Study, Bathroom, Bonus Room, Play Room
- Flooring: Hardwood, Stone / Slate, Flooring - Hardwood, Flooring - Stone/Ceramic Tile
- Windows: Insulated Windows
- Basement: Partially Finished
- Number of fireplaces: 4
- Fireplace features: Dining Room, Family Room, Living Room
Interior area
- Total structure area: 9,700
- Total interior livable area: 9,700 sqft
- Finished area above ground: 6,900
- Finished area below ground: 2,800
Property
Parking
- Total spaces: 3
- Parking features: Off Street
- Garage spaces: 3
Features
- Patio & porch: Deck
- Exterior features: Deck, Professional Landscaping, Sprinkler System
Lot
- Size: 1.37 Acres
- Features: Other
Details
- Parcel number: M:00076 B:00035 L:0000B,4363491
- Zoning: SRB
Construction
Type & style
- Home type: SingleFamily
- Architectural style: Colonial
- Property subtype: Single Family Residence
Materials
- Frame
- Foundation: Concrete Perimeter
- Roof: Shingle
Condition
- New construction: Yes
- Year built: 2027
Utilities & green energy
- Electric: 200+ Amp Service
- Sewer: Public Sewer
- Water: Public
Community & HOA
HOA
- Has HOA: No
Location
- Region: Andover
Financial & listing details
- Price per square foot: $567/sqft
- Tax assessed value: $1,164,400
- Annual tax amount: $14,334
- Date on market: 10/5/2026
Estimated market value
$5,348,100
$5.08M - $5.62M
$9,260/mo
Price history
| Date | Event | Price |
|---|---|---|
| 10/5/2026 | Listed for sale | $5,500,000+146.1%$567/sqft |
Source: MLS PIN #73586540 Report a problem | ||
| 3/31/2018 | Listing removed | $2,235,000$230/sqft |
Source: William Raveis Real Estate #72112196 Report a problem | ||
| 1/26/2017 | Listed for sale | $2,235,000+231.1%$230/sqft |
Source: William Raveis Real Estate #72112196 Report a problem | ||
| 5/28/1999 | Sold | $675,000$70/sqft |
Source: Agent Provided Report a problem | ||
Public tax history
| Year | Property taxes | Tax assessment |
|---|---|---|
| 2025 | $14,296 | $1,109,900 |
| 2024 | $14,296 +10.2% | $1,109,900 +16.9% |
| 2023 | $12,967 | $949,300 |
| 2022 | $12,967 +7.9% | $949,300 +20.8% |
| 2021 | $12,016 +1.9% | $785,900 |
| 2020 | $11,796 -1.7% | $785,900 |
| 2019 | $12,001 +0.6% | $785,900 +3% |
| 2018 | $11,935 +5.1% | $763,100 +2% |
| 2017 | $11,358 +2.4% | $748,200 |
| 2016 | $11,088 +18380% | $748,200 +18605% |
| 2015 | $60 | $4,000 |
Find assessor info on the county website
Monthly payment
Est. payment
Payment breakdown
Explore the cost of this home by adjusting the details. Changes won't be saved.Climate risks
Neighborhood: 01810
Nearby schools
Schools provided by the listing agent
- High: Andover
Source: MLS PIN. This data may not be complete. We recommend contacting the local school district to confirm school assignments for this home.


Similar homes
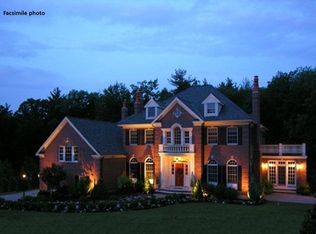
- $3,699,0005 bd7 ba9.2k sqft12 Prides Cir, Andover, MA 01810For Sale
 MLS ID #73578326, The Lucci Witte Team, William Raveis R.E. & Home Services. MLS PIN
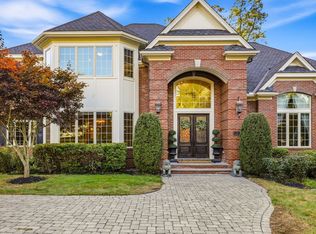
- $4,599,0006 bd7 ba9.8k sqft7 Cider Hill Way, Andover, MA 01810For Sale
 MLS ID #73593794, Peter Hill, MGS Group Real Estate LTD - Wellesley. MLS PIN
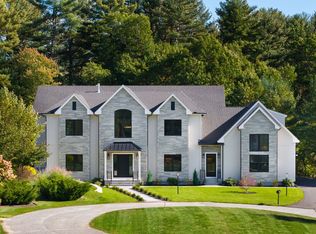
- $2,985,0005 bd7 ba6.3k sqft11 Black Horse Ln, Andover, MA 01810For Sale
 MLS ID #73561392, Melanie Lentini, Leading Edge Real Estate. MLS PIN
- $2,895,0005 bd6 ba8.3k sqft59 William St, Andover, MA 01810For Sale
 MLS ID #73523961, The Lucci Witte Team, William Raveis R.E. & Home Services. MLS PIN
