Property presented by Ashley S. Goodrich, SRS with RE/MAX In The Hills (605) 645-2479. This lovely Spearfish home is quite unique and nestled on approximately 0.48+/- acres with lots of mature trees in the very desirable Pearson Subdivision. Welcome Home to this 6 bedroom, 4 bathroom residence that has all kinds of functional space for gatherings or great for everyday living! When you arrive, you are greeted to a lovely covered front deck and upon entering the home, you have a wide open concept living that welcomes you in after a long day. The fresh and revitalized kitchen is the focal point that gives you plenty of space move about and prepare meals or to entertain guests. The dining room and living room are also located on the main level with access to your open back deck. Upstairs you have three bedrooms, one of those being the main master suite, and an additional full bathroom. On the lower level there is a walk-out basement with a large family room, 2 additional bedrooms (one non- conforming), the laundry room and the 3rd full bathroom. The second open deck is right outside the basement. A cool feature of this property provides a quaint apartment like space that comes equipped with a kitchenette, living space and a bathroom with a walk in shower. Since this is almost half an acre of land, there is plenty of space to build a shop or detached garage if desired! Call today and come take a look at this gem! Located in the very desirable Upper Valley area of Spearfish!
For sale
Price cut: $25.1K (9/22)
$499,900
6 Merry Ln, Spearfish, SD 57783
6beds
2,344sqft
Site Built
Built in 1978
0.48 Acres Lot
$477,400 Zestimate®
$213/sqft
$-- HOA
What's special
- 51 days
- 722
- 37
Zillow last checked:
Listing updated:
Listed by:
Ashley Goodrich,
RE/MAX In The Hills
Source: Mount Rushmore Area AOR,MLS#: 90106
Facts & features
Interior
Bedrooms & bathrooms
- Bedrooms: 6
- Bathrooms: 4
- Full bathrooms: 4
Primary bedroom
- Description: en suite bath/ WIS
- Level: Upper
- Area: 195
- Dimensions: 15 x 13
Bedroom 2
- Level: Upper
- Area: 132
- Dimensions: 12 x 11
Bedroom 3
- Level: Upper
- Area: 143
- Dimensions: 13 x 11
Bedroom 4
- Level: Basement
- Area: 120
- Dimensions: 12 x 10
Dining room
- Description: Open main level/deck
- Level: Main
- Area: 99
- Dimensions: 11 x 9
Family room
- Description: Walk out Basement
Kitchen
- Description: Large island/open concept
- Level: Main
- Dimensions: 11 x 14
Living room
- Description: Open/Abundant light
- Level: Main
- Area: 210
- Dimensions: 15 x 14
Heating
- Natural Gas, Forced Air
Cooling
- Refrig. C/Air
Appliances
- Included: Dishwasher, Disposal, Refrigerator, Gas Range Oven, Microwave
- Laundry: In Basement
Features
- Vaulted Ceiling(s), Walk-In Closet(s), Ceiling Fan(s), Office
- Flooring: Carpet, Vinyl, Laminate
- Windows: Double Pane Windows, Sliders, Window Coverings(Some)
- Basement: Partial,Walk-Out Access,Finished
- Number of fireplaces: 1
- Fireplace features: None
Interior area
- Total structure area: 2,344
- Total interior livable area: 2,344 sqft
Property
Parking
- Parking features: No Garage, RV Access/Parking
Features
- Levels: One and One Half
- Stories: 1
- Patio & porch: Porch Covered, Open Deck
- Fencing: Garden Area
- Has view: Yes
Lot
- Size: 0.48 Acres
- Features: Cul-De-Sac, Views, Lawn, Rock, Trees, View
Details
- Additional structures: Shed(s)
- Parcel number: 202000060204311
Construction
Type & style
- Home type: SingleFamily
- Property subtype: Site Built
Materials
- Frame, Block, Other
- Foundation: Block
- Roof: Composition
Condition
- Year built: 1978
Community & HOA
Community
- Security: Smoke Detector(s)
- Subdivision: Pearson
Location
- Region: Spearfish
Financial & listing details
- Price per square foot: $213/sqft
- Tax assessed value: $344,480
- Annual tax amount: $2,984
- Date on market: 8/21/2026
- Listing terms: Cash,New Loan
- Has irrigation water rights: Yes
- Road surface type: Paved
Estimated market value
$477,400
$454,000 - $501,000
$4,155/mo
Price history
| Date | Event | Price |
|---|---|---|
| 9/22/2026 | Price change | $499,900-4.8%$213/sqft |
Source:  Mount Rushmore Area AOR #90106 Report a problem Mount Rushmore Area AOR #90106 Report a problem | ||
| 8/21/2026 | Listed for sale | $525,000+78%$224/sqft |
Source: Mount Rushmore Area AOR #90106 Report a problem | ||
| 10/25/2020 | Sold | $295,000-1.6%$126/sqft |
Source: Mount Rushmore Area AOR #65803 Report a problem | ||
| 9/8/2020 | Pending sale | $299,900$128/sqft |
Source: RE/MAX In The Hills #65803 Report a problem | ||
| 9/3/2020 | Listed for sale | $299,900+56.2%$128/sqft |
Source: RE/MAX In The Hills #65803 Report a problem | ||
| 10/23/2018 | Sold | $192,000$82/sqft |
Source: Mount Rushmore Area AOR #59072 Report a problem | ||
| 9/11/2018 | Pending sale | $192,000$82/sqft |
Source: Real Estate Center of Spearfish #59072 Report a problem | ||
| 9/10/2018 | Listed for sale | $192,000$82/sqft |
Source: Real Estate Center of Spearfish #59072 Report a problem | ||
| 8/17/2018 | Pending sale | $192,000$82/sqft |
Source: Real Estate Center of Spearfish #59072 Report a problem | ||
| 8/16/2018 | Listed for sale | $192,000$82/sqft |
Source: Real Estate Center of Spearfish #59072 Report a problem | ||
| 8/2/2018 | Pending sale | $192,000$82/sqft |
Source: Real Estate Center of Spearfish #59072 Report a problem | ||
| 7/30/2018 | Listed for sale | $192,000$82/sqft |
Source: Real Estate Center of Spearfish #59072 Report a problem | ||
Public tax history
| Year | Property taxes | Tax assessment |
|---|---|---|
| 2026 | $2,984 +1.3% | $344,480 +2.4% |
| 2025 | $2,946 +2.1% | $336,300 +7.6% |
| 2024 | $2,884 -0.2% | $312,550 +10.9% |
| 2023 | $2,890 +15% | $281,900 +8.9% |
| 2022 | $2,513 +33.5% | $258,880 +29% |
| 2021 | $1,883 | $200,626 +25.7% |
| 2020 | $1,883 -21.8% | $159,650 |
| 2019 | $2,406 | $159,650 +0.8% |
| 2018 | $2,406 +5.1% | $158,310 +4.7% |
| 2017 | $2,291 -0.1% | $151,260 |
| 2016 | $2,292 +16.1% | $151,260 +0.9% |
| 2015 | $1,974 -2.6% | $149,980 +4.8% |
| 2014 | $2,028 +2.7% | $143,080 +2.2% |
| 2013 | $1,974 | $140,030 -3.2% |
| 2011 | -- | $144,640 |
Find assessor info on the county website
Monthly payment
Est. payment
Payment breakdown
Explore the cost of this home by adjusting the details. Changes won't be saved.Climate risks
Neighborhood: 57783
Nearby schools
Schools provided by the listing agent
- District: Spearfish
Source: Mount Rushmore Area AOR. This data may not be complete. We recommend contacting the local school district to confirm school assignments for this home.
Similar homes
- $525,0005 bd2 ba1.9k sqft705 Pine Rd, Spearfish, SD 57783For Sale
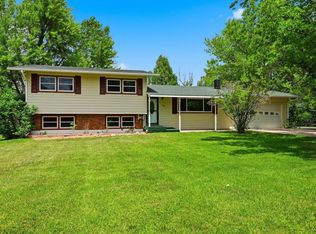 MLS ID #89177, Maycie Engesser. Mount Rushmore Area AOR
 - $498,0005 bd4 ba3.1k sqft135 Ash St, Edgemont, SD 57783For Sale
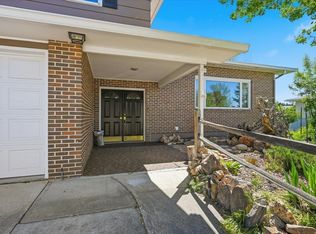 MLS ID #90227, Kari J Engen. Mount Rushmore Area AOR
 - $499,9005 bd3 ba2.6k sqft1836 Iron Horse Loop, Spearfish, SD 57783For Sale
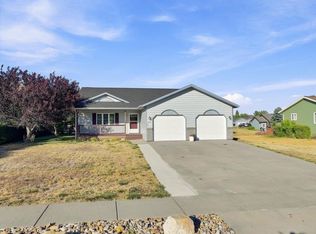 MLS ID #90335, Ashley Goodrich. Mount Rushmore Area AOR
 - $539,0004 bd4 ba2.1k sqft2507 N 2nd St, Spearfish, SD 57783For Sale
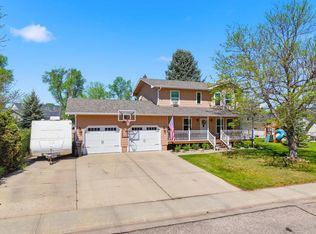 MLS ID #88845, Ashley Kurtenbach. Mount Rushmore Area AOR
