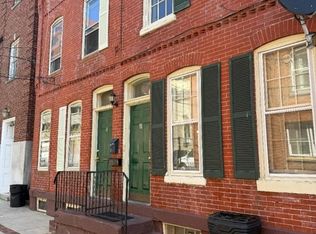
Attention Investors: Turnkey, cash flowing multi-family opportunity! This solid brick, two-family property is in excellent condition with no known repairs needed a truly low maintenance addition to your portfolio. Refreshed in 2023, located just steps away from the capital building. This building boast hardwood floors throughout and is fully occupied by outstanding current tenants. Unit 1: a comfortable first floor 1 bedroom 1 bathroom layout featuring exclusive access to a private backyard. Unit 2: A spacious, multi-level unit spanning the second and third floor. It features an eat-in kitchen, a nice sized bathrooom and a large living room accented with built-in shelves. The top floor houses two nice sized bedrooms. Tenants pay for their own electric, while the owner covers the heat and water. With reliable rental income already in place, this building is ready to generate income from day one.
Pending
Price cut: $35K (8/21)
$225,000
6 Peace St, Trenton, NJ 08608
3beds
--baths
1,596sqft
Townhouse
Built in 1887
-- sqft lot
$184,000 Zestimate®
$141/sqft
$-- HOA
What's special
- 218 days
- 17
- 0
Zillow last checked:
Listing updated:
Listed by:
Amanda Howard 973-563-6146,
BHHS Fox & Roach - Metuchen
Source: Bright MLS,MLS#: NJME2075402
Facts & features
Interior
Bedrooms & bathrooms
- Bedrooms: 3
Basement
- Area: 0
Heating
- Radiator, Oil
Cooling
- None
Appliances
- Included: Gas Water Heater
Features
- Basement: Full
- Has fireplace: No
Interior area
- Total structure area: 1,596
- Total interior livable area: 1,596 sqft
Property
Parking
- Parking features: None
Accessibility
- Accessibility features: 2+ Access Exits
Features
- Pool features: None
Lot
- Size: 1,050 Square Feet
- Dimensions: 17.50 x 60.00
Details
- Additional structures: Above Grade, Below Grade
- Parcel number: 110010800014
- Zoning: RESIDENTIAL
- Special conditions: Standard
Construction
Type & style
- Home type: MultiFamily
- Property subtype: Townhouse
Materials
- Brick
- Foundation: Concrete Perimeter
- Roof: Flat,Pitched
Condition
- Good
- New construction: No
- Year built: 1887
Utilities & green energy
- Sewer: Public Septic
- Water: Public
Community & HOA
Location
- Region: Trenton
- Municipality: TRENTON CITY
Financial & listing details
- Price per square foot: $141/sqft
- Tax assessed value: $57,800
- Annual tax amount: $3,404
- Date on market: 4/13/2026
- Listing agreement: Exclusive Right To Sell
- Ownership: Fee Simple
Estimated market value
$184,000
$169,000 - $201,000
$1,901/mo
Price history
| Date | Event | Price |
|---|---|---|
| 9/18/2026 | Pending sale | $225,000$141/sqft |
Source:  GSMLS #4019640 Report a problem | ||
| 8/21/2026 | Price change | $225,000-13.5%$141/sqft |
Source:  Bright MLS #NJME2075402 Report a problem | ||
| 7/23/2026 | Pending sale | $260,000$163/sqft |
Source: Bright MLS #NJME2075402 Report a problem | ||
| 5/8/2026 | Price change | $260,000-7.1%$163/sqft |
Source: GSMLS #4019640 Report a problem | ||
| 4/23/2026 | Price change | $280,000-15.2%$175/sqft |
Source: GSMLS #4019640 Report a problem | ||
| 4/9/2026 | Listed for sale | $330,000+164%$207/sqft |
Source: GSMLS #4019640 Report a problem | ||
| 2/15/2020 | Listing removed | $125,000$78/sqft |
Source: BHHS NJ Prop-S Plainfield #NJME291450 Report a problem | ||
| 2/7/2020 | Listed for sale | $125,000+40.4%$78/sqft |
Source: BHHS NJ Prop-S Plainfield #NJME291450 Report a problem | ||
| 2/5/2018 | Sold | $89,000-10.1%$56/sqft |
Source: Public Record Report a problem | ||
| 9/20/2017 | Listing removed | $99,000$62/sqft |
Source: Harkes Realty and Associates #7004848 Report a problem | ||
| 6/19/2017 | Listed for sale | $99,000+4.2%$62/sqft |
Source: Harkes Realty and Associates #7004848 Report a problem | ||
| 1/22/2016 | Listing removed | $850$1/sqft |
Source: SBR Realty, LLC Report a problem | ||
| 1/12/2016 | Listed for rent | $850$1/sqft |
Source: SBR Realty, LLC Report a problem | ||
| 1/1/2015 | Listing removed | $95,000$60/sqft |
Source: SBR Realty, LLC #6324054 Report a problem | ||
| 1/10/2014 | Listed for sale | $95,000-5%$60/sqft |
Source: SBR Realty, LLC #6324054 Report a problem | ||
| 8/23/2013 | Listing removed | $100,000$63/sqft |
Source: SBR Realty, LLC #6158948 Report a problem | ||
| 1/23/2013 | Listed for sale | $100,000$63/sqft |
Source: SBR Realty, LLC #6158948 Report a problem | ||
| 8/30/2012 | Listing removed | $100,000$63/sqft |
Source: SBR Realty, LLC #6013632 Report a problem | ||
| 3/2/2012 | Listed for sale | $100,000-8.3%$63/sqft |
Source: SBR Realty, LLC #6013632 Report a problem | ||
| 12/1/2011 | Listing removed | $109,000$68/sqft |
Source: Stockton Real Estate, LLC #5875796 Report a problem | ||
| 4/27/2011 | Listed for sale | $109,000-9.2%$68/sqft |
Source: Stockton Real Estate, LLC #5875796 Report a problem | ||
| 8/3/2010 | Listing removed | $120,000$75/sqft |
Source: Stockton Real Estate, LLC #5653306 Report a problem | ||
| 2/18/2010 | Listed for sale | $120,000+140%$75/sqft |
Source: Stockton Real Estate, LLC #5653306 Report a problem | ||
| 9/16/2002 | Sold | $50,000$31/sqft |
Source: Public Record Report a problem | ||
Public tax history
| Year | Property taxes | Tax assessment |
|---|---|---|
| 2026 | $3,404 +1.5% | $57,800 |
| 2025 | $3,353 | $57,800 |
| 2024 | $3,353 +4.5% | $57,800 |
| 2023 | $3,210 | $57,800 |
| 2022 | $3,210 +0.3% | $57,800 |
| 2021 | $3,199 +1.6% | $57,800 |
| 2020 | $3,148 +4.5% | $57,800 |
| 2019 | $3,013 +5.2% | $57,800 |
| 2018 | $2,864 +27.3% | $57,800 |
| 2017 | $2,249 +0.3% | $57,800 +47.8% |
| 2016 | $2,242 +0.5% | $39,100 |
| 2015 | $2,231 +0.6% | $39,100 |
| 2014 | $2,217 +0.6% | $39,100 |
| 2012 | $2,204 +2.9% | $39,100 |
| 2011 | $2,142 +16.8% | $39,100 |
| 2010 | $1,834 +7% | $39,100 |
| 2009 | $1,714 +4.6% | $39,100 |
| 2008 | $1,638 +2.2% | $39,100 |
| 2007 | $1,603 | $39,100 |
| 2006 | -- | $39,100 |
| 2005 | -- | $39,100 -51.2% |
| 2004 | -- | $80,100 |
| 2003 | -- | $80,100 |
| 2002 | -- | $80,100 |
| 2001 | -- | $80,100 |
Find assessor info on the county website
Monthly payment
Est. payment
Payment breakdown
Explore the cost of this home by adjusting the details. Changes won't be saved.Climate risks
Neighborhood: Downtown
Nearby schools
Schools provided by the listing agent
- District: Trenton Public Schools
Source: Bright MLS. This data may not be complete. We recommend contacting the local school district to confirm school assignments for this home.
Similar homes
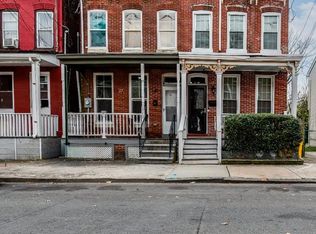
- $225,0003 bd1 ba1.1k sqft43 Wilkinson Pl, Trenton, NJ 08618For Sale

 MLS ID #NJME2079770, Fareeda Stokes, Harkes Realty and Associates. Bright MLS
- $240,0005 bd3 ba1.7k sqft129 Passaic St, Trenton, NJ 08618For Sale
 MLS ID #NJME2085684, Helen Dundas, Keller Williams Real Estate - Princeton. Bright MLS
- $230,0003 bd1 ba1.4k sqft228 Mott St, Trenton, NJ 08611For Sale
 MLS ID #NJME2085326, Iris Nitzan, BHHS Fox & Roach - Robbinsville. Bright MLS
- $220,0005 bd3 ba1.6k sqft846 Stuyvesant Ave, Trenton, NJ 08618For Sale
 MLS ID #NJME2085348, Carlene Herring, Radiance Realty & Associates. Bright MLS
- $210,0005 bd2 ba1.7k sqft837 E State St, Trenton, NJ 08609For SaleMLS ID #NJME2085370, Katarzyna Mezynski, Century 21 Action Plus Realty - Bordentown. Bright MLS
- $239,9993 bd-- ba1.4k sqft49 Ellsworth Ave, Trenton, NJ 08618For SaleMLS ID #NJME2079386, Shay Thomas, Coldwell Banker Residential Brokerage - Princeton. Bright MLS
- $204,8883 bd1 ba1.2k sqft507 Bridge St, Trenton, NJ 08611For SaleMLS ID #NJME2084104, Alex Isakov, Realty Mark Central, LLC. Bright MLS
- $219,8884 bd1 ba1.1k sqft505 Tyler St, Trenton, NJ 08609For SaleMLS ID #NJME2084108, Alex Isakov, Realty Mark Central, LLC. Bright MLS
- $245,0003 bd1 ba1.4k sqft255 Clay St, Trenton, NJ 08611For SaleMLS ID #NJME2078512, Linda LeMay-Kelly, Home Journey Realty. Bright MLS
- $210,0003 bd1 ba1.6k sqft872 E State St, Trenton, NJ 08609For SaleMLS ID #NJME2080060, Carol Terrell, Keller Williams - Main Street. Bright MLS
- $249,8885 bd2 ba1.4k sqft249 Tyler St, Trenton, NJ 08609For SaleMLS ID #NJME2085350, Alex Isakov, Realty Mark Central, LLC. Bright MLS
- $215,0003 bd2 ba1.1k sqft61 General Greene Ave, Trenton, NJ 08618For SaleMLS ID #NJME2085098, Perla Tejeda, Garcia Realtors. Bright MLS
- $215,0003 bd2 ba1.1k sqft226 Columbia Ave, Trenton, NJ 08618For SaleMLS ID #NJME2083620, Michelle Krzywulak, BHHS Fox & Roach - Robbinsville. Bright MLS
- $226,8883 bd1 ba900 sqft91 Klagg Ave, Trenton, NJ 08638For SaleMLS ID #NJME2082292, Alex Isakov, Realty Mark Central, LLC. Bright MLS
- $220,0003 bd1 ba1k sqft140 Cleveland Ave, Trenton, NJ 08609For SaleMLS ID #NJME2081252, Iris Nitzan, BHHS Fox & Roach - Robbinsville. Bright MLS
- $249,9995 bd3 ba1.2k sqft6 Seward Ave, Trenton, NJ 08609For SaleMLS ID #NJME2078340, Maria Ramirez Santiago, Keller Williams Premier. Bright MLS
- $325,0003 bd2 ba1.7k sqft70 Franklin St, Trenton, NJ 08611For SaleMLS ID #NJME2084472, Paula Wirth, EXP Realty, LLC. Bright MLS
- $200,0003 bd1 ba1.6k sqft257 Highland Ave, Trenton, NJ 08618For SaleMLS ID #NJME2085354, Carlene Herring, Radiance Realty & Associates. Bright MLS
- $195,0003 bd1 ba1.1k sqft55 Summer St #D, Trenton, NJ 08618For SaleMLS ID #NJME2083350, Roland Pott, Pott Real Estate, LLC. Bright MLS
- $189,0003 bd1 ba1.1k sqft122 Hewitt St, Trenton, NJ 08611For SaleMLS ID #NJME2085274, Dave Ricigliano, Action USA Jay Robert Realtors. Bright MLS
