Under contract-accepting backup offers. Stunning Florida pool home featuring the popular Caladesi floor plan! This beautifully maintained 3-bedroom, 2-bath home offers an open-concept, split floorplan with a spacious great room, dining area, and an inviting kitchen complete with granite countertops, wood cabinetry, energy-efficient appliances, and abundant storage. Upgraded flooring and an integrated whole-home sound system add style and convenience throughout. Step outside to your private backyard oasis featuring a sparkling saltwater pool with a Baja shelf, an elegant travertine pool deck, and a fully fenced yard—perfect for relaxing, entertaining, or enjoying the Florida sunshine. The welcoming covered front entry, lush landscaping, and attached garage complete the home's exceptional curb appeal. Located in the heart of Palm Coast, you'll enjoy easy access to parks, conservation areas, shopping, dining, world-class golf, and beaches. Move-in ready and loaded with upgrades, this home offers the perfect blend of comfort, luxury, and the Florida lifestyle.
Under contract
$365,000
6 PINE BROOK DRIVE, PALM COAST, FL 32164
3beds
1,463sqft
:
Get pre-qualifiedN/A
Single Family Residence
Built in 2021
0.26 Acres Lot
$362,300 Zestimate®
$249/sqft
$-- HOA
What's special
- 22 days |
- 1,220 |
- 115 |
Likely to sell faster than
Zillow last checked:
Listing updated:
Listed by:
Kyle Jorden 386-627-4530,
WATSON REALTY CORP 386-246-9222
Source: Stellar MLS,MLS#: FC319731 Originating MLS: Flagler
Originating MLS: Flagler
Facts & features
Interior
Bedrooms & bathrooms
- Bedrooms: 3
- Bathrooms: 2
- Full bathrooms: 2
Primary bedroom
- Features: Walk-In Closet(s)
- Level: First
- Area: 182 Square Feet
- Dimensions: 13x14
Bedroom 2
- Features: Built-in Closet
- Level: First
- Area: 120 Square Feet
- Dimensions: 10x12
Bedroom 3
- Features: Built-in Closet
- Level: First
- Area: 120 Square Feet
- Dimensions: 10x12
Primary bathroom
- Level: First
- Area: 45 Square Feet
- Dimensions: 9x5
Bathroom 2
- Level: First
- Area: 40 Square Feet
- Dimensions: 5x8
Dining room
- Level: First
- Area: 195 Square Feet
- Dimensions: 15x13
Kitchen
- Features: Kitchen Island
- Level: First
- Area: 120 Square Feet
- Dimensions: 12x10
Living room
- Level: First
- Area: 225 Square Feet
- Dimensions: 15x15
Utility room
- Level: First
- Area: 36 Square Feet
- Dimensions: 6x6
Heating
- Central, Electric
Cooling
- Central Air
Appliances
- Included: Convection Oven, Cooktop, Dishwasher, Disposal, Dryer, Microwave, Refrigerator, Washer
- Laundry: Electric Dryer Hookup, Inside, Laundry Room, Washer Hookup
Features
- Ceiling Fan(s), Kitchen/Family Room Combo, Open Floorplan, Walk-In Closet(s)
- Flooring: Carpet, Tile, Vinyl
- Doors: French Doors
- Windows: Window Treatments
- Has fireplace: No
Interior area
- Total structure area: 1,900
- Total interior livable area: 1,463 sqft
Video & virtual tour
Property
Parking
- Total spaces: 2
- Parking features: Driveway, Garage Door Opener
- Attached garage spaces: 2
- Has uncovered spaces: Yes
- Details: Garage Dimensions: 16x20
Features
- Levels: One
- Stories: 1
- Exterior features: Private Mailbox, Private Yard
- Has private pool: Yes
- Pool features: Gunite, In Ground, Lighting, Salt Water
- Fencing: Vinyl
Lot
- Size: 0.26 Acres
- Residential vegetation: Trees/Landscaped
Details
- Parcel number: 0711317026005400030
- Zoning: SFR-2
- Special conditions: None
Construction
Type & style
- Home type: SingleFamily
- Property subtype: Single Family Residence
Materials
- Block, Stucco
- Foundation: Slab
- Roof: Shingle
Condition
- Completed
- New construction: No
- Year built: 2021
Details
- Builder model: Caladesi
- Builder name: LGI Homes
- Warranty included: Yes
Utilities & green energy
- Sewer: Public Sewer
- Water: Public
- Utilities for property: Cable Available, Cable Connected, Electricity Available, Electricity Connected, Fiber Optics, Sewer Available, Sewer Connected, Sprinkler Meter, Underground Utilities, Water Available, Water Connected
Community & HOA
Community
- Pet fee: $0 monthly
- Subdivision: PINE GROVE
HOA
- Has HOA: No
Location
- Region: Palm Coast
Financial & listing details
- Price per square foot: $249/sqft
- Tax assessed value: $248,319
- Annual tax amount: $5,310
- Date on market: 7/9/2026
- Cumulative days on market: 21 days
- Listing terms: Cash,Conventional,FHA,VA Loan
- Ownership: Fee Simple
- Total actual rent: 0
- Electric utility on property: Yes
- Road surface type: Concrete
Estimated market value
$362,300
$344,000 - $380,000
$1,931/mo
Price history
| Date | Event | Price |
|---|---|---|
| 7/19/2026 | Contingent | $365,000$249/sqft |
Source:  Stellar MLS #FC319731 Report a problem Stellar MLS #FC319731 Report a problem | ||
| 7/9/2026 | Listed for sale | $365,000+18.5%$249/sqft |
Source: Stellar MLS #FC319731 Report a problem | ||
| 12/20/2021 | Sold | $307,900$210/sqft |
Source: Public Record Report a problem | ||
Public tax history
| Year | Property taxes | Tax assessment |
|---|---|---|
| 2024 | $4,550 -1.1% | $248,319 +0% |
| 2023 | $4,600 0% | $248,278 +2.7% |
| 2022 | $4,600 +1081.5% | $241,760 +1108.8% |
| 2021 | $389 | $20,000 |
Find assessor info on the county website
Monthly payment
Est. payment
Payment breakdown
Explore the cost of this home by adjusting the details. Changes won't be saved.Climate risks
Neighborhood: 32164
Nearby schools
GreatSchools rating
- 6/10Lewis E. Wadsworth Elementary SchoolGrades: PK-5Distance: 1.5 mi
- 5/10Buddy Taylor Middle SchoolGrades: 6-8Distance: 1.4 mi
- 4/10Flagler-Palm Coast High SchoolGrades: 9-12Distance: 2.7 mi
Schools provided by the listing agent
- Elementary: Wadsworth Elementary
- Middle: Buddy Taylor Middle
- High: Flagler-Palm Coast High
Source: Stellar MLS. This data may not be complete. We recommend contacting the local school district to confirm school assignments for this home.
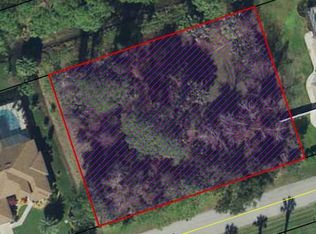
- $327,70010,018 Square Feet4 Pine Brook Dr, Palm Coast, FL 32164Off Market
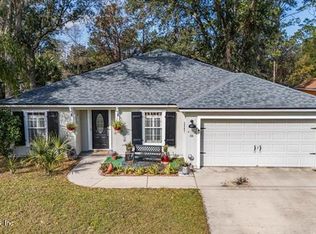
- $416,9004 bd3 ba2.3k sqft8 Pine Brook Dr, Palm Coast, FL 32164Off Market
- $325,0003 bd2 ba1.8k sqft10 Pine Brook Dr, Palm Coast, FL 32164Sold
- $403,9004 bd2 ba2.2k sqft2 Pine Brook Dr, Palm Coast, FL 32164Off Market
- $299,5003 bd2 ba1.6k sqft56 Pine Cedar Dr, Palm Coast, FL 32164Off Market
- $487,5003 bd3 ba2.5k sqft1 Pine Bush Ln, Palm Coast, FL 32164Off Market
- $44,00010,018 Square Feet54 Pine Cedar Dr, Palm Coast, FL 32164Off Market
- $312,0004 bd2 ba1.8k sqft2 Pine Bush Ln, Palm Coast, FL 32164Sold
A local agent can set up tours, give advice and negotiate with sellers.
Similar homes
- $369,0003 bd2 ba1.7k sqft107 PARK PLACE CIRCLE, PALM COAST, FL 32164For Sale

 MLS ID #FC316256, Brianne Nodal, NEXTHOME NEW BEGINNINGS. Stellar MLS
 - $330,0003 bd2 ba1.4k sqft36 ROYAL PALM LANE, PALM COAST, FL 32164For Sale
 MLS ID #V4950315, "Maggie" Carbone, THE CORNERSTONE GROUP. Stellar MLS
 - $389,0003 bd2 ba1.7k sqft3 EASTMAN LANE, PALM COAST, FL 32164For Sale
 MLS ID #FC319621, Laurent Alves, HAMMOCK REAL ESTATE GROUP. Stellar MLS
 - $349,9904 bd2 ba1.8k sqft2 RAINROCK PLACE, PALM COAST, FL 32164For Sale
 MLS ID #FC316419, Joy Pratt-Martin, LPT REALTY LLC (DB). Stellar MLS
 - $339,9003 bd2 ba1.6k sqft29 ETHAN ALLEN DRIVE, PALM COAST, FL 32164For SaleMLS ID #FC318559, Erika Przybylek, REALTY EXECUTIVES OCEANSIDE. Stellar MLS
- $339,0003 bd2 ba1.7k sqft15 WASSERMAN DRIVE, PALM COAST, FL 32164For SaleMLS ID #FC319509, E. Lisa Gearst, RE/MAX SELECT PROFESSIONALS. Stellar MLS
- $329,0003 bd2 ba1.7k sqft51 ROYAL OAK DRIVE, PALM COAST, FL 32164For SaleMLS ID #FC318770, Jason Wagner, JR, REALTY EXCHANGE, LLC. Stellar MLS
- $324,0003 bd2 ba1.3k sqft103 EASTWOOD DRIVE, PALM COAST, FL 32164For SaleMLS ID #FC319730, Tim Kennelly, REALTY EXECUTIVES OCEANSIDE. Stellar MLS
- $427,6003 bd2 ba1.9k sqft4 WESTGLEN PLACE, PALM COAST, FL 32164For SaleMLS ID #FC320145, Julie Sabine, REALTY EXCHANGE, LLC. Stellar MLS
- $384,9904 bd3 ba2.1k sqft33 RICHARDSON DRIVE, PALM COAST, FL 32164For SaleMLS ID #FC319487, Daniel Shapkin, REALTY EXCHANGE, LLC. Stellar MLS
- $534,9903 bd3 ba2.1k sqft87 EASTWOOD DRIVE, PALM COAST, FL 32164For SaleMLS ID #FC320161, Brittany DuPont, REALTY EXCHANGE, LLC. Stellar MLS
- $335,0004 bd2 ba1.8k sqft24 SEDGWICK TRAIL, PALM COAST, FL 32164For SaleMLS ID #FC319720, Virginia Hammons, REALTY EXCHANGE, LLC. Stellar MLS
- $343,9004 bd2 ba1.8k sqft100 RYAN DRIVE, PALM COAST, FL 32164For SaleMLS ID #FC314611, Melissa Burgos, REALTY EXCHANGE, LLC. Stellar MLS
- $285,0003 bd2 ba1.6k sqft195 PARKVIEW DRIVE, PALM COAST, FL 32164For SaleMLS ID #FC319143, Edward Lang, SERENITY REALTY GROUP. Stellar MLS
- $389,9004 bd2 ba1.8k sqft35 ROLLINS LANE, PALM COAST, FL 32164For SaleMLS ID #A4688583, Moe Mossa, SAVVY AVENUE, LLC. Stellar MLS
- $325,0003 bd2 ba1.4k sqft21 WEDGEWOOD LANE, PALM COAST, FL 32164For SaleMLS ID #FC319068, Merritt Zucca, WEICHERT REALTORS HALLMARK. Stellar MLS
- $324,9003 bd2 ba1.4k sqft45 Woodfield Dr, Palm Coast, FL 32164For Sale
 MLS ID #1226207, Janet Salam, Coastal Gateway Real Estate Group. DBAMLS
 - $329,0003 bd2 ba1.5k sqft42 WOODBORN LANE, PALM COAST, FL 32164For SaleMLS ID #FC316330, Jessie Harper, BERKSHIRE HATHAWAY HOMESERVICE (OCEANSHORE). Stellar MLS
- $449,9003 bd2 ba1.5k sqft98 WESTGRILL DRIVE, PALM COAST, FL 32164For SaleMLS ID #FC319904, BJ Patton, KELLER WILLIAMS RLTY FL. PARTN. Stellar MLS
- $299,5003 bd2 ba1.5k sqft24 WESTFALLS Lane, Palm Coast, FL 32164For SaleMLS ID #2145600, BRIAN CORCORAN. realMLS
