Welcome to a beautifully maintained oceanfront condo offering an incredible coastal lifestyle, with the shoreline right outside your back door. Keep an eye on the tide schedule to be able to grab your fishing pole, and kayak right out into the cove! Didn't catch anything? Paddle on over to The Club Marina bar & grille for some lobster stuffed mushrooms and a cold beverage. Experience ever-changing tidal bay views, vibrant sunsets, and effortless living in this turnkey property. Step inside to find new hardwood floors, efficient heat pumps for year-round comfort, and a cozy gas fireplace in the living room. The kitchen and bathrooms feature stunning granite countertops, while the main living space opens directly to a water-view deck complete with an electric awning, perfect for outdoor relaxation or entertaining. The flexible layout includes a partially finished basement, ideal for a personal gym, home office, or home theater setup. Exterior improvements include newly painted decks, ensuring this home is in true move-in-ready condition. Situated in a small residential condo community, this home offers a peaceful, low-maintenance setting. Outdoor enthusiasts will appreciate being steps from the shore and close to a local marina and boat launch. Enjoy nearby walking trails, historic lighthouses, local farmsteads, and coastal communities. The location provides convenient access to popular destinations such as downtown Belfast, Bar Harbor, and Acadia National Park, with Bangor International Airport just a short drive away.
Active
$569,000
6 Spinnaker Lane #6, Stockton Springs, ME 04981
3beds
2,652sqft
Condominium
Built in 2007
-- sqft lot
$555,900 Zestimate®
$215/sqft
$767/mo HOA
What's special
Oceanfront condoVibrant sunsetsSteps from the shoreNewly painted decksNew hardwood floorsEver-changing tidal bay views
- 93 days
- 242
- 18
Zillow last checked:
Listing updated:
Listed by:
Sell 207
Source: Maine Listings,MLS#: 1676813
Facts & features
Interior
Bedrooms & bathrooms
- Bedrooms: 3
- Bathrooms: 3
- Full bathrooms: 2
- 1/2 bathrooms: 1
Primary bedroom
- Level: Second
- Area: 259.94 Square Feet
- Dimensions: 13.33 x 19.5
Bedroom 1
- Level: Third
- Area: 248.33 Square Feet
- Dimensions: 12.9 x 19.25
Bedroom 2
- Level: Third
- Area: 193.29 Square Feet
- Dimensions: 13.33 x 14.5
Dining room
- Features: Cathedral Ceiling(s), Dining Area
- Level: Second
- Area: 141.7 Square Feet
- Dimensions: 13 x 10.9
Family room
- Level: First
- Area: 416.88 Square Feet
- Dimensions: 29.42 x 14.17
Living room
- Features: Cathedral Ceiling(s), Wood Burning Fireplace
- Level: Second
- Area: 234.76 Square Feet
- Dimensions: 15.83 x 14.83
Heating
- Baseboard, Heat Pump, Hot Water, Zoned
Cooling
- Heat Pump
Appliances
- Included: Dishwasher, Dryer, Microwave, Electric Range, Refrigerator, Washer
Features
- 1st Floor Bedroom, 1st Floor Primary Bedroom w/Bath, Storage, Primary Bedroom w/Bath
- Flooring: Tile, Wood, Hardwood
- Basement: Interior Entry,Finished,Full
- Number of fireplaces: 1
- Common walls with other units/homes: 2+ Common Walls
Interior area
- Total structure area: 2,652
- Total interior livable area: 2,652 sqft
- Finished area above ground: 1,866
- Finished area below ground: 786
Video & virtual tour
Property
Parking
- Total spaces: 1
- Parking features: Common, Paved, 1 - 4 Spaces, On Site
- Attached garage spaces: 1
Features
- Patio & porch: Deck, Porch
- Has view: Yes
- View description: Scenic
- Body of water: Stockton Harbor
- Frontage length: Waterfrontage: 3000,Waterfrontage Shared: 3000
Lot
- Size: 22 Acres
- Features: Near Public Beach, Neighborhood, Rural, Level, Landscaped, Wooded
Details
- Parcel number: 6Spinnaker Lane6StocktonR75B6
- Zoning: Shoreland
- Other equipment: Internet Access Available
Construction
Type & style
- Home type: Condo
- Architectural style: Other
- Property subtype: Condominium
Materials
- Wood Frame, Shingle Siding, Wood Siding
- Foundation: Poured Concrete
- Roof: Composition,Shingle
Condition
- Year built: 2007
Utilities & green energy
- Electric: Circuit Breakers
- Sewer: Quasi-Public
- Water: Public
Green energy
- Energy efficient items: Water Heater
Community & HOA
Community
- Security: Security System
- Subdivision: Harbor Point Condominium
HOA
- Has HOA: Yes
- HOA fee: $2,300 quarterly
Location
- Region: Stockton Springs
Financial & listing details
- Price per square foot: $215/sqft
- Annual tax amount: $6,071
- Date on market: 8/19/2026
- Road surface type: Paved
Estimated market value
$555,900
$528,000 - $584,000
$3,156/mo
Price history
| Date | Event | Price |
|---|---|---|
| 8/19/2026 | Listed for sale | $569,000$215/sqft |
Source:  Maine Listings #1676813 Report a problem | ||
Public tax history
Tax history is unavailable.
Monthly payment
Est. payment
Payment breakdown
Explore the cost of this home by adjusting the details. Changes won't be saved.Climate risks
Neighborhood: 04981
- $436,8003 bd2 ba1.7k sqft6 Spinnaker Ln, Stockton Springs, ME 04981Off Market
- $471,4003 bd2 ba1.7k sqft5 Spinnaker Ln, Stockton Springs, ME 04981Off Market
- $436,8003 bd2 ba1.7k sqft7 Spinnaker Ln, Stockton Springs, ME 04981Off Market
- $457,1003 bd2 ba1.7k sqft8 Spinnaker Ln, Stockton Springs, ME 04981Off Market
Similar homes
- $550,0003 bd3 ba2.6k sqft3 Harbor View Drive #3, Stockton Springs, ME 04981Active
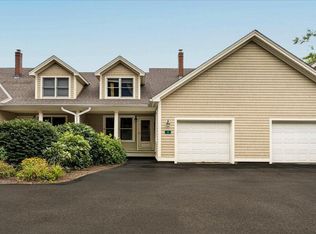
 MLS ID #1678657, Sell 207. Maine Listings
- $559,0004 bd3 ba2.5k sqft44 Harbor View Drive #44, Stockton Springs, ME 04981Active
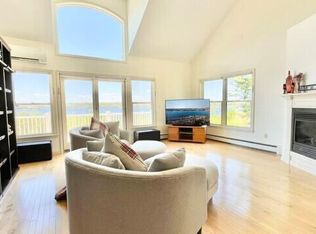 MLS ID #1664164, Two Rivers Realty, LLC. Maine Listings
- $519,0003 bd3 ba2.4k sqft962 Cape Jellison Road, Stockton Springs, ME 04981Active
 MLS ID #1684681, Dream Home Realty LLC. Maine Listings
- $595,0003 bd2 ba1.7k sqft26 Heights Road, Stockton Springs, ME 04981Active
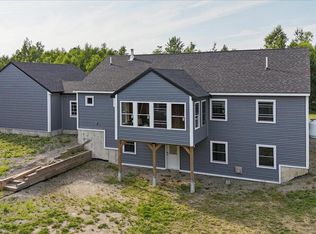 MLS ID #1670819, Sell 207. Maine Listings
- $349,0003 bd2 ba1.9k sqft330 Cape Jellison Road, Stockton Springs, ME 04981ActiveMLS ID #1684336, Portside Real Estate Group. Maine Listings
- $750,0003 bd2 ba1.7k sqft1153 Cape Jellison Road, Stockton Springs, ME 04981ActiveMLS ID #1677436, Portside Real Estate Group. Maine Listings
- $500,0003 bd2 ba1.7k sqft61 & 63 Bowden Point Road, Prospect, ME 04981ActiveMLS ID #1683491, Portside Real Estate Group. Maine Listings
- $550,0003 bd2 ba1.8k sqft51 Village Road #E-17, Belfast, ME 04915ActiveMLS ID #1687442, Portside Real Estate Group. Maine Listings
- $499,0004 bd3 ba1.3k sqft1407 US Highway 1, Prospect, ME 04981ActiveMLS ID #1670694, Portside Real Estate Group. Maine Listings
- $550,0003 bd3 ba2.1k sqft502 Curtis Road, Swanville, ME 04915ActiveMLS ID #1668564, Better Homes & Gardens Real Estate/The Masiello Group. Maine Listings
- $315,0003 bd1 ba1.5k sqft69 School Street, Stockton Springs, ME 04981ActiveMLS ID #1676604, Maine Country and Coast Real Estate. Maine Listings
- $585,0003 bd3 ba2.7k sqft132 Silver Lake Road, Bucksport, ME 04416ActiveMLS ID #1681990, Maine Real Estate Brokerage. Maine Listings
- $449,9004 bd3 ba1.8k sqft3 Navy Street, Searsport, ME 04974ActiveMLS ID #1688217, Realty of Maine. Maine Listings
- $365,0003 bd2 ba1.4k sqft587 N Searsport Road, Prospect, ME 04981ActiveMLS ID #1680501, Ocean's Edge Realty LLC. Maine Listings
- $340,0003 bd2 ba1.4k sqft340 Pout Town Road, Stockton Springs, ME 04981ActiveMLS ID #1686661, United Realty. Maine Listings
- $550,0003 bd3 ba2.7k sqft32 Bowling Green Lane, Belfast, ME 04915ActiveMLS ID #1684042, Portside Real Estate Group. Maine Listings
- $334,9003 bd2 ba1.6k sqft251 Green Valley Road, Stockton Springs, ME 04981ActiveMLS ID #1684135, Maine Country and Coast Real Estate. Maine Listings
- $599,0003 bd3 ba1.8k sqft539 Castine Road, Orland, ME 04472ActiveMLS ID #1678026, RE/MAX JARET & COHN. Maine Listings
- $574,9993 bd2 ba1.8k sqft1113 River Road, Bucksport, ME 04416ActiveMLS ID #1682187, Two Rivers Realty, LLC. Maine Listings
- $559,0002 bd2 ba2k sqft389 Castine Road, Orland, ME 04472ActiveMLS ID #1670358, Better Homes & Gardens Real Estate/The Masiello Group. Maine Listings
