This thoughfully-designed 3-bed / 3 bath home is strategically located on 4+ private acres within walking distance of schools, playgrounds, Bucksport waterfront marina and village shopping. The double hi hi lot is beautifully landscaped, with gently rolling lawns, ornamental trees and shrubs, and a brace of tall pines to provide seclusion and a park-like atmosphere. Perfect opportunity for gardening, hobby-farming, even the addition of a guest house. Bucksport's key midcoast location, between the destinations of Acadia National Park, The Maine North Woods and the world famous sailing waters of Penobscot Bay put this home in a strategic location for enjoying the best Maine has to offer. The home's main floor room complement includes a bedroom with adjoining bath, laundry room / office, an efficient pass-through kitchen, a living room with vaulted ceiling, and stone hearth. A spiral staircase leads to two bedrooms on a balcony with a shared bathroom. The walk-out basement has a large utility room, and generous guest quarters with kitchen, full bath, wood-fired stone hearth, and sliding exterior doors for private access. A wrap-around deck and 22' x 30' inground pool with patio are just a few steps from the living room door. All rooms are flooded with natural light from thoughtfully placed windows and glass doors that capture sunlight every minute of the day, from east to west, sunrise to sunset. The home has an attached 2-car heated garage a paved driveway and a separate 20' x 30' hobbyist-workshop building on a concrete slab. The approach to this home, through tall pines, over gently elevated lawns, conveys a welcoming sense of arrival that the owners intended and achieved. That sense of practical design is evident throughout this property making it an extraordinary value in a prime midcoast location. Available for occupancy after January 1.
Active
$585,000
132 Silver Lake Road, Bucksport, ME 04416
3beds
2,731sqft
Single Family Residence
Built in 1975
4.1 Acres Lot
$570,900 Zestimate®
$214/sqft
$-- HOA
What's special
Gently rolling lawnsSpiral staircaseEfficient pass-through kitchenLarge utility roomWood-fired stone hearthStone hearthBeautifully landscaped
- 39 days
- 226
- 16
Zillow last checked:
Listing updated:
Listed by:
Maine Real Estate Brokerage
Source: Maine Listings,MLS#: 1681990
Facts & features
Interior
Bedrooms & bathrooms
- Bedrooms: 3
- Bathrooms: 3
- Full bathrooms: 3
Bedroom 1
- Level: First
- Area: 168 Square Feet
- Dimensions: 12 x 14
Bedroom 2
- Level: Second
- Area: 198 Square Feet
- Dimensions: 18 x 11
Bedroom 3
- Level: Second
- Area: 216 Square Feet
- Dimensions: 18 x 12
Den
- Features: Wood Burning Fireplace
- Level: Basement
- Area: 784 Square Feet
- Dimensions: 28 x 28
Dining room
- Features: Dining Area, Gas Fireplace, Vaulted Ceiling(s)
- Level: First
- Area: 120 Square Feet
- Dimensions: 12 x 10
Kitchen
- Level: First
- Area: 130 Square Feet
- Dimensions: 10 x 13
Laundry
- Level: First
- Area: 81 Square Feet
- Dimensions: 9 x 9
Living room
- Features: Gas Fireplace, Vaulted Ceiling(s)
- Level: First
- Area: 240 Square Feet
- Dimensions: 20 x 12
Other
- Level: Basement
- Area: 247 Square Feet
- Dimensions: 13 x 19
Heating
- Baseboard, Heat Pump, Hot Water, Zoned, Space Heater
Cooling
- Heat Pump
Appliances
- Included: Dishwasher, Dryer, Microwave, Electric Range, Refrigerator, Washer, Other
Features
- 1st Floor Bedroom, 1st Floor Primary Bedroom w/Bath, Bathtub, In-Law Floorplan, Shower, Primary Bedroom w/Bath
- Flooring: Carpet, Ceramic Tile, Linoleum
- Windows: Double Pane Windows
- Basement: Interior Entry,Walk-Out Access,Daylight,Finished,Full
- Number of fireplaces: 2
Interior area
- Total structure area: 2,731
- Total interior livable area: 2,731 sqft
- Finished area above ground: 1,433
- Finished area below ground: 1,298
Property
Parking
- Total spaces: 2
- Parking features: Paved, 1 - 4 Spaces, On Site, Other, Garage Door Opener, Heated Garage
- Attached garage spaces: 2
Accessibility
- Accessibility features: Elevator/Chair Lift, Other Bath Modifications
Features
- Levels: Multi/Split
- Patio & porch: Deck, Patio
- Has private pool: Yes
- Has view: Yes
- View description: Scenic
Lot
- Size: 4.1 Acres
- Features: City Lot, Near Golf Course, Near Shopping, Neighborhood, Open Lot, Pasture, Rolling Slope, Landscaped, Wooded
Details
- Additional structures: Outbuilding, Shed(s)
- Parcel number: BUCTM01L61
- Zoning: R1
- Other equipment: Generator, Internet Access Available
Construction
Type & style
- Home type: SingleFamily
- Architectural style: Contemporary
- Property subtype: Single Family Residence
Materials
- Wood Frame, Composition, Vertical Siding, Vinyl Siding
- Foundation: Poured Concrete
- Roof: Metal,Pitched
Condition
- Year built: 1975
Utilities & green energy
- Electric: Circuit Breakers, Generator Hookup
- Sewer: Septic Tank
- Water: Public
Green energy
- Energy efficient items: Ceiling Fans, Water Heater, Thermostat
Community & HOA
Location
- Region: Bucksport
Financial & listing details
- Price per square foot: $214/sqft
- Tax assessed value: $310,770
- Annual tax amount: $5,534
- Date on market: 9/25/2026
- Road surface type: Paved
Estimated market value
$570,900
$542,000 - $599,000
$3,475/mo
Price history
| Date | Event | Price |
|---|---|---|
| 9/25/2026 | Listed for sale | $585,000$214/sqft |
Source:  Maine Listings #1681990 Report a problem | ||
Public tax history
| Year | Property taxes | Tax assessment |
|---|---|---|
| 2024 | $4,118 +3.9% | $310,770 |
| 2023 | $3,962 -4% | $310,770 +27.6% |
| 2022 | $4,127 +4.3% | $243,460 |
| 2021 | $3,956 | $243,460 |
| 2020 | $3,956 -0.3% | $243,460 |
| 2019 | $3,968 | $243,460 |
| 2018 | $3,968 +0.4% | $243,460 +1% |
| 2017 | $3,952 -0.6% | $241,000 |
| 2016 | $3,977 -3.5% | $241,000 |
| 2015 | $4,121 +21.2% | $241,000 0% |
| 2014 | $3,401 +4% | $241,003 0% |
| 2013 | $3,269 +4.8% | $241,090 0% |
| 2012 | $3,120 +3.3% | $241,100 |
| 2011 | $3,019 | $241,100 |
Find assessor info on the county website
Monthly payment
Est. payment
Payment breakdown
Explore the cost of this home by adjusting the details. Changes won't be saved.Climate risks
Neighborhood: 04416


Similar homes
- $399,0003 bd2 ba1.7k sqft168 Central Street, Bucksport, ME 04416Active

 MLS ID #1680005, Two Rivers Realty, LLC. Maine Listings
- $574,9993 bd2 ba1.8k sqft1113 River Road, Bucksport, ME 04416Active
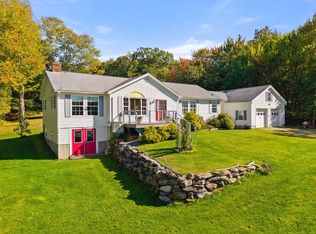 MLS ID #1682187, Two Rivers Realty, LLC. Maine Listings
- $349,9993 bd2 ba2.5k sqft127 Cross Road, Bucksport, ME 04416Active
 MLS ID #1684533, NextHome Experience. Maine Listings
- $599,0003 bd3 ba1.8k sqft539 Castine Road, Orland, ME 04472Active
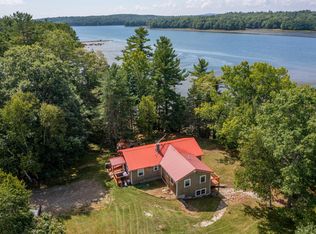 MLS ID #1678026, RE/MAX JARET & COHN. Maine Listings
- $649,0003 bd3 ba2.6k sqft1072 Bucksmills Road, Bucksport, ME 04416ActiveMLS ID #1669668, Realty of Maine. Maine Listings
- $459,9003 bd3 ba3.6k sqft384 Jacob Buck Pond Road, Bucksport, ME 04416ActiveMLS ID #1681999, Two Rivers Realty, LLC. Maine Listings
- $359,9004 bd2 ba1.6k sqft773 River Road, Bucksport, ME 04416ActiveMLS ID #1684519, Two Rivers Realty, LLC. Maine Listings
- $299,0003 bd2 ba1.5k sqft15 Nicholson Avenue, Bucksport, ME 04416ActiveMLS ID #1673757, NextHome Experience. Maine Listings
- $334,9003 bd3 ba2k sqft25 Forest Hill, Bucksport, ME 04416ActiveMLS ID #1681650, Two Rivers Realty, LLC. Maine Listings
- $500,0003 bd2 ba1.7k sqft61 & 63 Bowden Point Road, Prospect, ME 04981ActiveMLS ID #1683491, Portside Real Estate Group. Maine Listings
- $559,0002 bd2 ba2k sqft389 Castine Road, Orland, ME 04472ActiveMLS ID #1670358, Better Homes & Gardens Real Estate/The Masiello Group. Maine Listings
- $394,9004 bd2 ba2.6k sqft44 Bridge Street, Bucksport, ME 04416ActiveMLS ID #1682141, Two Rivers Realty, LLC. Maine Listings
- $410,0003 bd2 ba1.4k sqft31 Forest Hill, Bucksport, ME 04416ActiveMLS ID #1675323, NextHome Experience. Maine Listings
- $324,9003 bd1 ba1.5k sqft153 Franklin Street, Bucksport, ME 04416ActiveMLS ID #1682099, Realty of Maine. Maine Listings
- $479,0003 bd2 ba1.8k sqft182 Turkey Path, Bucksport, ME 04416ActiveMLS ID #1649315, Ocean's Edge Realty LLC. Maine Listings
- $475,0003 bd3 ba2.2k sqft127 Gilpin Road, Orland, ME 04472ActiveMLS ID #1685466, Portside Real Estate Group. Maine Listings
- $319,0003 bd3 ba3.1k sqft14 Evangel Way, Bucksport, ME 04416ActiveMLS ID #1680080, Ocean's Edge Realty LLC. Maine Listings
- $523,0004 bd3 ba3.8k sqft7 Fox Run Road, Orland, ME 04472ActiveMLS ID #1653716, Berkshire Hathaway HomeServices Northeast Real Estate. Maine Listings
- $449,9003 bd3 ba1.6k sqft3 Main Street, Bucksport, ME 04416ActiveMLS ID #1664831, EXP Realty. Maine Listings
- $379,9003 bd2 ba1.7k sqft396 Jacob Buck Pond Road, Bucksport, ME 04416ActiveMLS ID #1676389, Two Rivers Realty, LLC. Maine Listings
