Amazing Opportunity to own this one of a kind 4 BR 3 Bath Custom Log Cabin Ranch with Central Air located in Randolph. Best of all this Home also has a legal 1BR In-Law. This one is set on a beautiful, wooded lot. It's hard to believe you are just a short drive to Boston. Gleaming Hardwood floors throughout this open floor plan are accented w beautifully finished plank walls & exposed beams. Spacious Living Room features Cathedral Ceilings and a beautiful Stone Fireplace. This Home would be the perfect place to Host the Holidays or Entertain Family & Friends. A covered Farmer's porch stretches along the front of the Home and really offers a rustic outdoor living space perfect for grilling, relaxing after a long day, or just enjoying the serenity of the location. A perfect fit for buyers seeking expanded living space or independent living as the In-Law unit is connected to the main house. City Water & Sewer. Commuter's Delight just minutes to MBTA Stations & Southeast Expressway.
For sale
Price cut: $25.1K (7/5)
$749,900
6 Sunnyside Ave, Randolph, MA 02368
4beds
2,775sqft
:
Get pre-qualified$4,819/mo
Single Family Residence
Built in 1988
7,475 Square Feet Lot
$746,700 Zestimate®
$270/sqft
$-- HOA
What's special
Beautiful stone fireplaceCentral airExposed beamsCathedral ceilingsBeautiful wooded lotOpen floor planGleaming hardwood floors throughout
- 60 days |
- 1,277 |
- 67 |
Zillow last checked:
Listing updated:
Listed by:
Jayson LaPlante 508-369-4129,
Milestone Realty, Inc. 508-989-6371,
Julie Cambra 774-218-1106
Source: MLS PIN,MLS#: 73523454
Facts & features
Interior
Bedrooms & bathrooms
- Bedrooms: 4
- Bathrooms: 3
- Full bathrooms: 2
- 1/2 bathrooms: 1
- Main level bathrooms: 2
Primary bedroom
- Features: Walk-In Closet(s), Flooring - Hardwood
- Level: Second
- Area: 240
- Dimensions: 12 x 20
Bedroom 2
- Features: Closet, Flooring - Hardwood
- Level: First
- Area: 108
- Dimensions: 12 x 9
Bedroom 3
- Features: Closet, Flooring - Hardwood
- Level: Second
- Area: 156
- Dimensions: 12 x 13
Bedroom 4
- Features: Walk-In Closet(s)
- Level: First
- Area: 108
- Dimensions: 12 x 9
Primary bathroom
- Features: Yes
Bathroom 1
- Features: Bathroom - Half, Flooring - Vinyl
- Level: Main,First
- Area: 80
- Dimensions: 10 x 8
Bathroom 2
- Features: Bathroom - Full, Bathroom - With Shower Stall, Flooring - Vinyl
- Level: Main,First
- Area: 54
- Dimensions: 6 x 9
Bathroom 3
- Features: Bathroom - Full, Bathroom - With Shower Stall, Flooring - Stone/Ceramic Tile
- Level: Second
- Area: 72
- Dimensions: 8 x 9
Dining room
- Features: Flooring - Hardwood
- Level: First
- Area: 156
- Dimensions: 12 x 13
Kitchen
- Features: Flooring - Hardwood
- Level: First
- Area: 156
- Dimensions: 12 x 13
Living room
- Features: Skylight, Flooring - Hardwood
- Level: First
- Area: 384
- Dimensions: 24 x 16
Heating
- Forced Air, Electric Baseboard, Oil
Cooling
- Central Air
Appliances
- Included: Electric Water Heater, Range, Dishwasher, Microwave, Refrigerator, Washer, Dryer
- Laundry: Electric Dryer Hookup, Washer Hookup, First Floor
Features
- Living/Dining Rm Combo
- Flooring: Hardwood, Flooring - Stone/Ceramic Tile, Flooring - Hardwood
- Doors: Insulated Doors
- Windows: Insulated Windows, Storm Window(s)
- Basement: Full
- Number of fireplaces: 1
- Fireplace features: Living Room
Interior area
- Total structure area: 2,775
- Total interior livable area: 2,775 sqft
- Finished area above ground: 2,775
Property
Parking
- Total spaces: 8
- Parking features: Paved Drive, Off Street
- Uncovered spaces: 8
Accessibility
- Accessibility features: No
Features
- Patio & porch: Porch, Covered
- Exterior features: Porch, Covered Patio/Deck
Lot
- Size: 7,475 Square Feet
- Features: Corner Lot, Wooded
Details
- Parcel number: M:73 B:I L:005283,215270
- Zoning: RH
Construction
Type & style
- Home type: SingleFamily
- Architectural style: Cape
- Property subtype: Single Family Residence
- Attached to another structure: Yes
Materials
- Post & Beam
- Foundation: Concrete Perimeter
- Roof: Shingle
Condition
- Year built: 1988
Utilities & green energy
- Electric: 200+ Amp Service
- Sewer: Public Sewer
- Water: Public
- Utilities for property: for Electric Range, for Electric Oven, for Electric Dryer, Washer Hookup
Community & HOA
Community
- Features: Public Transportation, Shopping, Park, Walk/Jog Trails, Stable(s), Golf, Medical Facility, Laundromat, Bike Path, Conservation Area, Highway Access, House of Worship, Private School, Public School, T-Station
HOA
- Has HOA: No
Location
- Region: Randolph
Financial & listing details
- Price per square foot: $270/sqft
- Tax assessed value: $719,200
- Annual tax amount: $8,350
- Date on market: 5/25/2026
- Listing terms: Contract
Estimated market value
$746,700
$709,000 - $784,000
$4,789/mo
Price history
| Date | Event | Price |
|---|---|---|
| 7/5/2026 | Price change | $749,900-3.2%$270/sqft |
Source: MLS PIN #73523454 Report a problem | ||
| 6/22/2026 | Price change | $775,000-3.1%$279/sqft |
Source: MLS PIN #73523454 Report a problem | ||
| 6/9/2026 | Price change | $800,000-5.9%$288/sqft |
Source: MLS PIN #73523454 Report a problem | ||
| 5/25/2026 | Listed for sale | $850,000$306/sqft |
Source: MLS PIN #73523454 Report a problem | ||
Public tax history
| Year | Property taxes | Tax assessment |
|---|---|---|
| 2025 | $8,350 +3.3% | $719,200 +1.9% |
| 2024 | $8,080 -0.3% | $705,700 +5.2% |
| 2023 | $8,103 +1% | $670,800 +13.8% |
| 2022 | $8,020 +3.8% | $589,700 +12.8% |
| 2021 | $7,724 +3.2% | $522,600 +4.1% |
| 2020 | $7,485 +5.3% | $502,000 +5.8% |
| 2019 | $7,105 +0.2% | $474,300 +6.2% |
| 2018 | $7,092 +0.7% | $446,600 +2.5% |
| 2017 | $7,046 +4.4% | $435,500 +12.2% |
| 2016 | $6,747 +6.1% | $388,000 +10.5% |
| 2015 | $6,357 +3.8% | $351,200 +4.2% |
| 2014 | $6,127 -9.1% | $337,200 -13.2% |
| 2013 | $6,740 +12.4% | $388,500 +3.9% |
| 2012 | $5,995 +3.6% | $374,000 |
| 2011 | $5,786 +2.4% | $374,000 -7.7% |
| 2010 | $5,651 +3.3% | $405,400 -7.9% |
| 2009 | $5,469 +38.8% | $440,300 +7.1% |
| 2008 | $3,940 -0.2% | $411,300 -3.9% |
| 2007 | $3,946 +11.9% | $428,000 +19.5% |
| 2006 | $3,527 +3.6% | $358,100 +3% |
| 2005 | $3,406 -11.6% | $347,600 |
| 2004 | $3,851 +24.9% | $347,600 +42.8% |
| 2003 | $3,084 +10% | $243,400 +51.6% |
| 2001 | $2,804 +27.1% | $160,577 +16.3% |
| 1997 | $2,207 | $138,100 |
Find assessor info on the county website
Monthly payment
Est. payment
Payment breakdown
Explore the cost of this home by adjusting the details. Changes won't be saved.Climate risks
Neighborhood: 02368
Nearby schools
GreatSchools rating
- 3/10Martin E Young Elementary SchoolGrades: K-5Distance: 0.8 mi
- 3/10Randolph Community Middle SchoolGrades: 6-8Distance: 3.2 mi
- 3/10Randolph High SchoolGrades: 9-12Distance: 1.4 mi
- $327,000-- bd-- ba-- sqft10 Sunnyside Ave, Holbrook, MA 02343Off Market
- $688,1003 bd1 ba1.9k sqft9 N Richwood Ave, Randolph, MA 02368Off Market
- $565,9003 bd1 ba1.1k sqft11 N Richwood Ave, Randolph, MA 02368Off Market
- $749,2003 bd2 ba1.7k sqft5 N Richwood Ave, Randolph, MA 02368Off Market
- $683,4003 bd1 ba1.2k sqft13 N Richwood Ave, Randolph, MA 02368Off Market
- $746,9003 bd3 ba1.7k sqft68 Woodlawn Rd, Randolph, MA 02368Off Market
- $735,3003 bd2 ba1.4k sqft64 Woodlawn Rd, Randolph, MA 02368Off Market
- $576,9003 bd1 ba1.1k sqft16 N Richwood Ave, Randolph, MA 02368Off Market
A local agent can set up tours, give advice and negotiate with sellers.
A local lender can help you make sure your offer is ready when you are.
Similar homes
- $749,9004 bd2 ba1.6k sqft39 Fitch Ter, Randolph, MA 02368For Sale
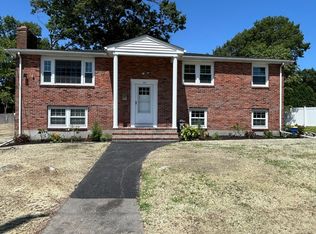 MLS ID #73553831, Jean Raymond, Precision Home Realty LLC. MLS PIN
 - $629,9004 bd3 ba2.2k sqft53 Lafayette St, Randolph, MA 02368For Sale
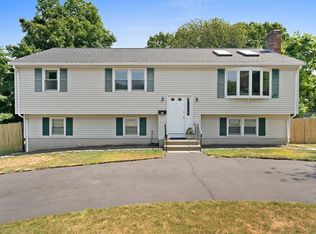 MLS ID #73553027, Deborah Aufiero, William Raveis R.E. & Home Services. MLS PIN
 - $749,9993 bd3 ba2.8k sqft25 Gloversbrook Rd, Randolph, MA 02368For Sale
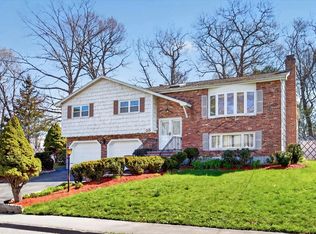 MLS ID #73510910, Adam Stivaletta, The Agency Boston. MLS PIN
 - $799,0005 bd3 ba2.5k sqft346 South St, Randolph, MA 02368For Sale
 MLS ID #73544088, Daisy De La Rosa, Keller Williams Realty. MLS PIN
 - $629,9003 bd2 ba1.9k sqft6 Gallagher Dr, Randolph, MA 02368For SaleMLS ID #73552610, Humphrey Realty Group, Coldwell Banker Realty - Easton. MLS PIN
- $--4 bd3 ba1.9k sqft33 Woodland Ave, Brockton, MA 02301AuctionAuction.com 2
- $674,9003 bd3 ba1.5k sqft153 Union St, Randolph, MA 02368For SaleMLS ID #73553874, Thomas White, TMW Realty Group. MLS PIN
- $799,9005 bd3 ba2.2k sqft272 Canton St, Randolph, MA 02368For SaleMLS ID #73546585, Esposito Group, eXp Realty LLC. MLS PIN
- $--4 bd2 ba3k sqft55 South St, Holbrook, MA 02343AuctionAuction.com 1
- $950,0006 bd4 ba3.1k sqft65 Tiffany Dr, Randolph, MA 02368For SaleMLS ID #73550982, The Loonie Team, Loonie Team Realty. MLS PIN
- $799,9994 bd3 ba2.3k sqft15 Sunset Dr, Randolph, MA 02368For SaleMLS ID #73520147, Jocelyn Diaz, Ultimate Vision Realty. MLS PIN
- $729,0003 bd4 ba2.8k sqftThe Village At Centre Street Crossing, Randolph, MA 02368For SaleMLS ID #73553268, Malyna Oupravanh, Coldwell Banker Realty - Milton. MLS PIN
- $579,9003 bd1 ba1.5k sqft18 Oakwood Dr, Randolph, MA 02368For SaleMLS ID #73547096, Danielle Burke, Coldwell Banker Realty - Hingham. MLS PIN
- $515,0003 bd2 ba1.5k sqft2 Fairfield Rd, Randolph, MA 02368For SaleMLS ID #73552920, Phoebe Hall, eRealty Advisors, Inc.. MLS PIN
- $715,0004 bd2 ba2.4k sqft50 Packard Rd, Stoughton, MA 02072For SaleMLS ID #73554161, James OBrien, Keller Williams Realty. MLS PIN
- $628,9004 bd2 ba1.4k sqft18 Wales Ave, Randolph, MA 02368For SaleMLS ID #73549177, Luis Martins Realty Team, RE/MAX Synergy. MLS PIN
- $659,9003 bd3 ba1.7k sqft105 Cross St, Randolph, MA 02368For SaleMLS ID #73551194, Katie Hynes, Todd A. Sandler REALTORS®. MLS PIN
- $724,9994 bd2 ba1.6k sqft195 Pond St, Weymouth, MA 02190For SaleMLS ID #73553116, Robert W. Ross, Realty Executives Boston West. MLS PIN
- $699,0004 bd3 ba1.3k sqft67 Emeline St, Randolph, MA 02368For SaleMLS ID #73534673, Angelique Stanley, HomeSmart First Class Realty. MLS PIN
- $760,0004 bd3 ba2.1k sqft86 Oakland St, Stoughton, MA 02072For SaleMLS ID #73541408, Yves Jean, Concept Properties. MLS PIN
