OPEN HOUSE 6/28 CANCELLED Experience the best of LAKESIDE LIVING in this inviting 2-story, 2-bdrm, 1.5-bath Condo perfectly blending comfort, convenience, and outdoor enjoyment with access & seasonal water views to Dorothy Pond. Come inside to a welcoming large living area featuring a cozy fireplace flowing into kitchen/dining combination along with 1/2 bath. Outside offers a large deck for entertaining, dining, or simply taking in the peaceful surroundings. 2 spacious bedrooms and full bath are located on the 2nd Floor. Full basement offers excellent storage, potential for bonus/craft room and in-unit Laundry for everyday ease. Condo includes direct lake access, kayak/canoe storage and access to a private beach offering a lifestyle that’s hard to find. Updated Energy Efficient Windows, 3 Mini Splits and new water heater. Includes 2 dedicated parking spaces and visitor parking for guests. Located near Mass Pike and Rt. 146 for Commuter convenience.
Pending
$345,000
6 Tiffany Cir #6, Millbury, MA 01527
2beds
1,144sqft
:
Get pre-qualified$2,814/mo
Condominium
Built in 1982
-- sqft lot
$-- Zestimate®
$302/sqft
$500/mo HOA
What's special
Cozy fireplaceDirect lake accessUpdated energy efficient windowsNew water heater
- 43 days |
- 59 |
- 1 |
Likely to sell faster than
Zillow last checked:
Listing updated:
Listed by:
Cynthia Prockette 774-248-4778,
ERA Key Realty Services 508-234-0550,
Cynthia Prockette 774-248-4778
Source: MLS PIN,MLS#: 73537094
Facts & features
Interior
Bedrooms & bathrooms
- Bedrooms: 2
- Bathrooms: 2
- Full bathrooms: 1
- 1/2 bathrooms: 1
- Main level bathrooms: 1
Primary bedroom
- Features: Ceiling Fan(s), Closet, Flooring - Laminate, Paints & Finishes - Low VOC, Lighting - Overhead
- Level: Second
- Area: 204
- Dimensions: 17 x 12
Bedroom 2
- Features: Ceiling Fan(s), Flooring - Wall to Wall Carpet, Paints & Finishes - Low VOC, Closet - Double
- Level: Second
- Area: 143
- Dimensions: 11 x 13
Primary bathroom
- Features: No
Bathroom 1
- Features: Bathroom - Half, Lighting - Overhead
- Level: Main,First
- Area: 20
- Dimensions: 5 x 4
Bathroom 2
- Features: Bathroom - Full, Bathroom - With Tub & Shower, Closet - Linen
- Level: Second
- Area: 63
- Dimensions: 7 x 9
Dining room
- Features: Flooring - Stone/Ceramic Tile, Deck - Exterior, Exterior Access
- Level: First
- Area: 130
- Dimensions: 10 x 13
Kitchen
- Features: Ceiling Fan(s), Flooring - Stone/Ceramic Tile, Dining Area, Pantry, Deck - Exterior, Exterior Access, High Speed Internet Hookup, Paints & Finishes - Low VOC, Lighting - Overhead
- Level: Main,First
- Area: 130
- Dimensions: 10 x 13
Living room
- Features: Flooring - Wall to Wall Carpet
- Level: First
- Area: 180
- Dimensions: 15 x 12
Heating
- Electric Baseboard, Ductless
Cooling
- Ductless
Appliances
- Included: Range, Dishwasher, Freezer, ENERGY STAR Qualified Refrigerator
- Laundry: Electric Dryer Hookup, Washer Hookup, Lighting - Overhead, In Basement, In Unit
Features
- Lighting - Overhead, Bonus Room, Center Hall, Internet Available - Unknown
- Flooring: Tile, Carpet, Laminate, Concrete
- Windows: Insulated Windows
- Has basement: Yes
- Number of fireplaces: 1
- Fireplace features: Living Room
- Common walls with other units/homes: 2+ Common Walls
Interior area
- Total structure area: 1,144
- Total interior livable area: 1,144 sqft
- Finished area above ground: 1,144
Video & virtual tour
Property
Parking
- Total spaces: 2
- Parking features: Off Street, Assigned, Guest, Paved
- Uncovered spaces: 2
Features
- Entry location: Unit Placement(Front,Ground)
- Patio & porch: Deck - Wood
- Exterior features: Deck - Wood, Professional Landscaping
- Has view: Yes
- View description: Water, Lake
- Has water view: Yes
- Water view: Lake,Water
- Waterfront features: Waterfront, Lake, Walk to, Direct Access, Lake/Pond, Direct Access, Walk to, 0 to 1/10 Mile To Beach
Details
- Parcel number: 3583225
- Zoning: 0
Construction
Type & style
- Home type: Condo
- Property subtype: Condominium
- Attached to another structure: Yes
Materials
- Stone
- Roof: Asphalt/Composition Shingles
Condition
- Year built: 1982
Utilities & green energy
- Electric: 100 Amp Service
- Sewer: Public Sewer
- Water: Public
- Utilities for property: for Electric Range, for Electric Oven, for Electric Dryer, Washer Hookup
Community & HOA
HOA
- Services included: Insurance, Maintenance Structure, Maintenance Grounds, Snow Removal, Trash
- HOA fee: $500 monthly
Location
- Region: Millbury
Financial & listing details
- Price per square foot: $302/sqft
- Tax assessed value: $327,500
- Annual tax amount: $4,215
- Date on market: 6/19/2026
- Exclusions: Washer And Dryer Negotiable.
Estimated market value
Not available
Estimated sales range
Not available
Not available
Price history
| Date | Event | Price |
|---|---|---|
| 7/11/2026 | Pending sale | $345,000$302/sqft |
Source: MLS PIN #73537094 Report a problem | ||
| 6/27/2026 | Contingent | $345,000$302/sqft |
Source: MLS PIN #73537094 Report a problem | ||
| 6/17/2026 | Listed for sale | $345,000$302/sqft |
Source: MLS PIN #73537094 Report a problem | ||
Public tax history
Tax history is unavailable.
Monthly payment
Est. payment
Payment breakdown
Explore the cost of this home by adjusting the details. Changes won't be saved.Climate risks
Neighborhood: 01527
Nearby schools
GreatSchools rating
- 6/10Raymond E. Shaw Elementary SchoolGrades: 3-6Distance: 2.4 mi
- 4/10Millbury Junior/Senior High SchoolGrades: 7-12Distance: 1.6 mi
- NAElmwood Street SchoolGrades: PK-2Distance: 2.5 mi
- $425,0002 bd2 ba1.5k sqft22 Tiffany Cir, Millbury, MA 01527Sold

- $344,9002 bd2 ba1.1k sqft8 Tiffany Cir, Millbury, MA 01527Sold
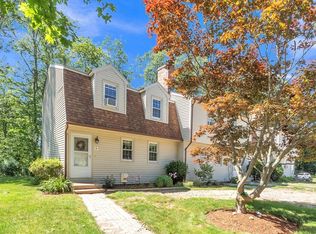
- $363,4002 bd2 ba1.7k sqft41 Tiffany Cir, Millbury, MA 01527Off Market
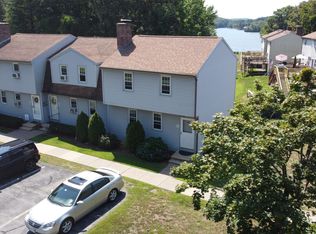
- $503,1003 bd2 ba1.1k sqft5 May St, Millbury, MA 01527Off Market

- $473,6003 bd1 ba1.3k sqft7 May St, Millbury, MA 01527Off Market
- $440,0003 bd2 ba960 sqft3 May St, Millbury, MA 01527Sold
- $450,3002 bd1 ba1k sqft8 Macarthur Dr, Millbury, MA 01527Off Market
- $563,4003 bd1 ba1.7k sqft7 Lakeview Rd, Millbury, MA 01527Off Market
A local agent can set up tours, give advice and negotiate with sellers.
A local lender can help you make sure your offer is ready when you are.
Similar homes
- $350,0002 bd1 ba1.2k sqft1 Melba Ave, Auburn, MA 01501For Sale
 MLS ID #73555898, Justin Panarelli, Panarelli Properties, Inc.. MLS PIN
 - $349,5002 bd2 ba1.2k sqft647 Main Street Condo, Oxford, MA 01540For Sale
 MLS ID #73552311, Ingrid Karp, Coldwell Banker Realty - Worcester. MLS PIN
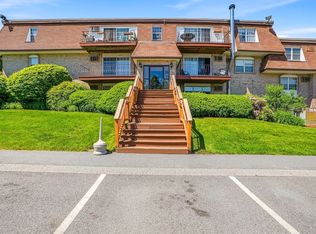
 - $324,5002 bd2 ba1k sqft26 Williamsburg Ct Unit 12, Shrewsbury, MA 01545For Sale
 MLS ID #73530118, Muneeza Realty Group, Keller Williams Pinnacle MetroWest. MLS PIN
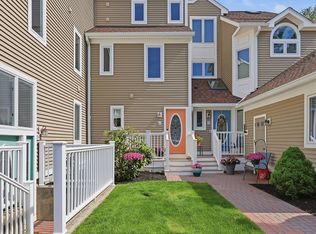
 - $333,9992 bd2 ba1.4k sqftPointe Rok, Worcester, MA 01604For Sale
 MLS ID #73525870, Dianna Larocque, Lamacchia Realty, Inc.. MLS PIN
 - $359,9002 bd2 ba1k sqft17 Bolton St, Worcester, MA 01604For SaleMLS ID #73545588, Victoria Tran, The Nest Real Estate Agency, LLC. MLS PIN
- $380,0004 bd2 ba1.4k sqft36 Laurier St, Worcester, MA 01603For SaleMLS ID #73555818, Richard Glasberg, Century 21 North East. MLS PIN
- $299,9002 bd1 ba728 sqftVernon Hill Condominium, Worcester, MA 01607For SaleMLS ID #73537749, Dan O'Connell Sr, LAER Realty Partners. MLS PIN
- $449,9003 bd2 ba1.2k sqft156 Hampton St, Auburn, MA 01501For SaleMLS ID #73555181, Kristine Gaffney, ERA Key Realty Services- Auburn. MLS PIN
- $375,0002 bd2 ba1.1k sqft85 Commons Dr Unit 301, Shrewsbury, MA 01545For SaleMLS ID #73546891, Preeti Walhekar, Keller Williams Realty Boston Northwest. MLS PIN
- $449,0003 bd2 ba1.3k sqft779 Oxford St S, Auburn, MA 01501For SaleMLS ID #73557476, Tommy Connors, Redfin Corp.. MLS PIN
- $319,9002 bd2 ba1.2k sqft8 Cobblestone Ln #8, Worcester, MA 01606For SaleMLS ID #73551916, Jeanne Hickey, HomeSmart First Class Realty. MLS PIN
- $299,9003 bd1 ba1.3k sqft120 Farrar Ave, Worcester, MA 01604For SaleMLS ID #73553254, Kathleen Sposato, Sposato Realty Group. MLS PIN
- $325,0002 bd1 ba850 sqftParliament Court, Northborough, MA 01532For SaleMLS ID #73545491, Sumathi Narayanan, Sumathi Narayanan Realty LLC. MLS PIN
- $349,0003 bd2 ba1k sqft84 Southbridge Rd, Charlton, MA 01507For SaleMLS ID #73554261, Damien Dumont, Lamacchia Realty, Inc.. MLS PIN
- $437,5002 bd2 ba1.3k sqftHillside Village, West Boylston, MA 01583For SaleMLS ID #73554639, Maria Troka, A & E Realty Company, Inc.. MLS PIN
- $340,0002 bd2 ba999 sqftOak Terrace Condominiums, Framingham, MA 01701For SaleMLS ID #73546615, Colleen Crowley, Lamacchia Realty, Inc.. MLS PIN
- $344,9002 bd2 ba1.1k sqft371 Lancaster St Unit 3, West Boylston, MA 01583For SaleMLS ID #73525084, Mollie Reynolds, A & E Realty Company, Inc.. MLS PIN
- $389,9002 bd2 ba1.4k sqftSalisbury West, Worcester, MA 01609For SaleMLS ID #73522238, Jane O'Connor, Coldwell Banker Realty - Worcester. MLS PIN
- $300,0002 bd2 ba1k sqft29-29 Chilmark St #A, Worcester, MA 01604For SaleMLS ID #73494669, Diane Luong, RE/MAX Vision. MLS PIN
- $415,0002 bd2 ba1k sqft9 Providence Rd, Sutton, MA 01590For SaleMLS ID #73534707, Wayne Taylor Moreno, Winder Realty, LLC. MLS PIN
