1 of only 2 units left in building 1!! Welcome to Western Meadows, Johnston's premier new construction neighborhood where peaceful surroundings meet the convenience of low-maintenance living. Nestled on 8.2 scenic acres, this thoughtfully designed community offers privacy and natural beauty just minutes from shopping, dining, and the interstate. This townhouse-style home offers 1,640 square feet of living space featuring 3 beds and 2.5 baths. Enter through the attached two-car garage and enjoy the convenient drop zone, perfect for everyday organization. The open main level features a spacious kitchen that seamlessly connects to the dining and living areas, along with an oversized pantry and half bath. Upstairs offers a spacious primary suite with a large walk-in closet & private bath, along with two additional bedrooms, another full bathroom and a laundry room. Additional highlights include central air, a private rear deck, abundant storage, and a walkout basement ready for future expansion. Built with energy efficiency in mind, these homes feature high-performance construction and a low HERS score for enhanced comfort and lower utility costs. Secure your opportunity during Phase I and enjoy the best selection available. IMPORTANT DIRECTIONS: Neighborhood is still under development, and GPS will not direct you here. Follow 295 to Plainfield Pike West, to Salisbury Farm, right onto Peck Hill Road, then 1/2 mile to first right and 200 yards to Western Meadows.
Pending
$439,500
6 Trinity Way, Johnston, RI 02919
3beds
1,640sqft
Townhouse
Built in 2026
-- sqft lot
$440,300 Zestimate®
$268/sqft
$325/mo HOA
What's special
Laundry roomAttached two-car garageConvenient drop zoneWalkout basementPrivate rear deckCentral airSpacious kitchen
- 85 days
- 47
- 1
Likely to sell faster than
Zillow last checked:
Listing updated:
Listed by:
Christy Querceto 401-742-1858,
The Q Group Realty
Source: StateWide MLS RI,MLS#: 1419856
Facts & features
Interior
Bedrooms & bathrooms
- Bedrooms: 3
- Bathrooms: 3
- Full bathrooms: 2
- 1/2 bathrooms: 1
Primary bedroom
- Level: Second
- Area: 168 Square Feet
- Dimensions: 12
Bedroom 2
- Level: Second
- Area: 110 Square Feet
- Dimensions: 10
Bedroom 3
- Level: Second
- Area: 100 Square Feet
- Dimensions: 10
Bathroom
- Level: Second
Bathroom
- Level: First
Dining area
- Level: First
Kitchen
- Level: First
- Area: 144 Square Feet
- Dimensions: 16
Living room
- Level: First
- Area: 256 Square Feet
- Dimensions: 16
Heating
- Bottle Gas, Forced Air
Cooling
- Central Air
Appliances
- Included: Tankless Water Heater
- Laundry: In Unit
Features
- Wall (Plaster), Plumbing (Mixed), Insulation (Cap), Insulation (Ceiling), Insulation (Floors), Insulation (Walls)
- Flooring: Vinyl, Carpet
- Windows: Insulated Windows
- Basement: Full,Interior and Exterior,Unfinished,Storage Space,Utility
- Has fireplace: Yes
- Fireplace features: None, Zero Clearance
Interior area
- Total structure area: 1,640
- Total interior livable area: 1,640 sqft
- Finished area above ground: 1,640
- Finished area below ground: 0
Video & virtual tour
Property
Parking
- Total spaces: 4
- Parking features: Attached, Assigned, Driveway
- Attached garage spaces: 2
- Has uncovered spaces: Yes
Features
- Stories: 2
- Entry location: First Floor Access,Private Entry
- Patio & porch: Deck
Construction
Type & style
- Home type: Townhouse
- Property subtype: Townhouse
Materials
- Plaster, Vinyl Siding
- Foundation: Concrete Perimeter
Condition
- New construction: Yes
- Year built: 2026
Utilities & green energy
- Electric: 100 Amp Service
- Sewer: In Fee
- Water: In Fee
- Utilities for property: Sewer Connected, Water Connected, Underground Utilities
Green energy
- Green verification: ENERGY STAR Certified Homes, HERS Index Score
- Energy efficient items: Appliances, Construction, Doors, HVAC, Insulation, Thermostat, Water Heater, Windows
- Water conservation: Efficient Hot Water Distribution
Community & HOA
Community
- Features: Golf, Highway Access, Interstate, Private School, Public School, Recreational Facilities, Restaurants, Schools, Near Shopping, Near Swimming, Tennis
- Subdivision: Western Meadows
HOA
- Has HOA: No
- HOA fee: $325 monthly
Location
- Region: Johnston
Financial & listing details
- Price per square foot: $268/sqft
- Date on market: 8/5/2026
- Inclusions: IMPORTANT-DIRECTIONS: Western Meadows is actively under construction in phase I of development. Property address will not show up in GPS. Use the following directions: 295 to Plainfield Pike West, to Salisbury Farm and right onto Peck Hill Road, then 1/2 mile to first right, then 200 yards to Western Meadows. Some exterior photos are virtually enhanced. Interior photos are of a similar completed unit with different finishes.
Estimated market value
$440,300
$418,000 - $462,000
$3,011/mo
Price history
| Date | Event | Price |
|---|---|---|
| 8/24/2026 | Pending sale | $439,500$268/sqft |
Source:  StateWide MLS RI #1419856 Report a problem | ||
| 8/5/2026 | Listed for sale | $439,500-20.1%$268/sqft |
Source: StateWide MLS RI #1419856 Report a problem | ||
| 4/8/2026 | Listing removed | $550,000$335/sqft |
Source: StateWide MLS RI #1403641 Report a problem | ||
| 1/27/2026 | Listed for sale | $550,000$335/sqft |
Source: StateWide MLS RI #1403641 Report a problem | ||
Public tax history
Tax history is unavailable.
Monthly payment
Est. payment
Payment breakdown
Explore the cost of this home by adjusting the details. Changes won't be saved.Climate risks
Neighborhood: 02919
Similar homes
- $429,5003 bd2 ba1.4k sqftWestern Meadows, Johnston, RI 02919New Construction
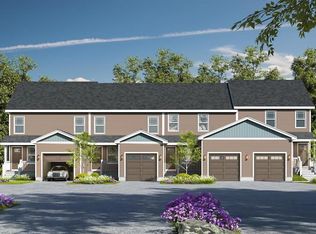
 MLS ID #1423555, Christy Querceto, The Q Group Realty. StateWide MLS RI
- $499,5003 bd3 ba1.6k sqftWestern Meadows, Johnston, RI 02919New Construction
 MLS ID #1421577, Christy Querceto, The Q Group Realty. StateWide MLS RI
- $499,9002 bd3 ba1.8k sqftFieldstone Condominiums, Johnston, RI 02919New Construction
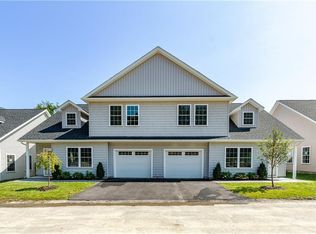 MLS ID #1422303, Allen Gammons, BHHS Commonwealth Real Estate. StateWide MLS RI
- $499,9002 bd3 ba1.8k sqftFieldstone Condominiums, Johnston, RI 02919New ConstructionMLS ID #1422310, Allen Gammons, BHHS Commonwealth Real Estate. StateWide MLS RI
- $485,0004 bd2 ba2k sqft2 Arcade St, Johnston, RI 02919For SaleMLS ID #1421175, Justin Freitas, CENTURY 21 Gonsalves - Pastore. StateWide MLS RI
- $460,0003 bd2 ba1.4k sqft78 Highland Ave, Johnston, RI 02919For SaleMLS ID #1418875, Herland Cabrera, Westcott Properties. StateWide MLS RI
- $420,0003 bd3 ba2.3k sqft24 Alden St, Johnston, RI 02919For SaleMLS ID #1426126, Silvano Gomes, J. Christopher Real Estate Grp. StateWide MLS RI
- $450,0003 bd3 ba1.5k sqft91 Mason Ave, Cranston, RI 02910For SaleMLS ID #1427313, Team KEY, KEY Real Estate Services. StateWide MLS RI
- $499,9002 bd3 ba1.8k sqftFieldstone Condominiums, Johnston, RI 02919For SaleMLS ID #1422215, Allen Gammons, BHHS Commonwealth Real Estate. StateWide MLS RI
- $339,9002 bd2 ba1.2k sqftScenic View, Johnston, RI 02919For SaleMLS ID #1425128, Richard Zompa, RE/MAX Preferred. StateWide MLS RI
- $449,0003 bd3 ba1.7k sqft11 Baldwin Ct, Providence, RI 02907For SaleMLS ID #1427056, Wil Hernandez, Century 21 Visionary Group. StateWide MLS RI
- $449,0003 bd3 ba1.6k sqftTeresa Ann Crossing, West Warwick, RI 02893New ConstructionMLS ID #1426858, Deborah Giannini, REMAX Revolution. StateWide MLS RI
- $299,9002 bd2 ba1.1k sqftPlainfield Valley, Johnston, RI 02919For SaleMLS ID #1426258, Jacob Rochefort, Mott & Chace Sotheby's Intl.. StateWide MLS RI
- $459,0003 bd3 ba1.8k sqftTeresa Ann Crossing, West Warwick, RI 02893New ConstructionMLS ID #1426856, Deborah Giannini, REMAX Revolution. StateWide MLS RI
- $459,0003 bd3 ba1.8k sqftTeresa Ann Crossing, West Warwick, RI 02893New ConstructionMLS ID #1426835, Deborah Giannini, REMAX Revolution. StateWide MLS RI
- $469,0003 bd3 ba1.8k sqftTeresa Ann Crossing, West Warwick, RI 02893New ConstructionMLS ID #1426863, Deborah Giannini, REMAX Revolution. StateWide MLS RI
- $449,0004 bd2 ba1.4k sqft52 Blake St, Warwick, RI 02889For SaleMLS ID #1427363, Yordy Leclerc, Real Broker, LLC. StateWide MLS RI
- $489,9002 bd3 ba1.6k sqftAutumn Run, Smithfield, RI 02917For SaleMLS ID #1426714, Richard Zompa, RE/MAX Preferred. StateWide MLS RI
- $499,0003 bd2 ba1.8k sqft1 Sturbridge Dr, Warwick, RI 02886For SaleMLS ID #1424379, Steven Miller Group, Coldwell Banker Realty. StateWide MLS RI
- $479,0003 bd3 ba1.8k sqftTeresa Ann Crossing, West Warwick, RI 02893New ConstructionMLS ID #1426866, Deborah Giannini, REMAX Revolution. StateWide MLS RI
