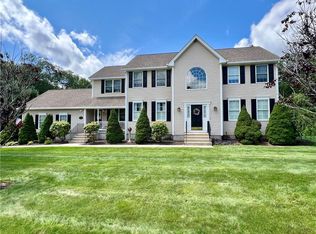
Introducing this exceptional 4-5 bedroom, 2.5 bath Colonial, a Frank Simonelli build, thoughtfully updated and meticulously maintained, offering quality finishes and an exceptional outdoor retreat. From the moment you enter, you'll appreciate the excellent craftmanship showcased through custom crown molding, soaring ceilings, and sun-filled living spaces. This impressive family room is the heart of the home, featuring a gas fireplace that creates a warm and inviting atmosphere, while the formal dining room offers the perfect setting for entertaining. The beautifully renovated kitchen is designed to impress, complete with premium finishes, an oversized island, abundant cabinetry, and seamless flow into the main living areas. Tastefully updated bathrooms throughout the home reflect today's modern luxury with timeless style. Step outside to your own private oasis. The professionally landscaped yard is surrounded by mature plantings, creating exceptional privacy and year-round beauty! Relax by the sparkling in-ground saltwater pool or effortlessly entertain in the fully equipped poolside cabana featuring its own kitchen and bath. The outdoor living experience continues with the built-in grilling area, expansive bar, cozy outdoor fireplace and covered living area-creating the ultimate setting for gatherings or peaceful evenings at home. Offering the perfect balance of refined interior living and spectacular outdoor amenities, making this an exceptional place to call home!
For sale
$1,450,000
6 Val Jean Dr, Greenville, RI 02828
4beds
3,660sqft
:
Get pre-qualified$9,032/mo
Single Family Residence
Built in 2003
0.71 Acres Lot
$-- Zestimate®
$396/sqft
$-- HOA
What's special
Gas fireplaceCozy outdoor fireplaceSparkling in-ground saltwater poolYear-round beautyProfessionally landscaped yardTastefully updated bathroomsImpressive family room
- 2 days |
- 788 |
- 41 |
Zillow last checked:
Listing updated:
Listed by:
Renee D'Amico 401-465-0710,
Strive Realty
Source: StateWide MLS RI,MLS#: 1418497
Facts & features
Interior
Bedrooms & bathrooms
- Bedrooms: 4
- Bathrooms: 3
- Full bathrooms: 2
- 1/2 bathrooms: 1
Primary bedroom
- Level: Second
Bedroom 2
- Level: Second
Bedroom 3
- Level: Second
Bedroom 4
- Level: Second
Laundry
- Level: First
Heating
- Natural Gas, Forced Air
Cooling
- Central Air
Appliances
- Included: Electric Water Heater, Dishwasher, Dryer, Disposal, Range Hood, Microwave, Oven/Range, Refrigerator, Washer
Features
- Wall (Dry Wall), Cathedral Ceiling(s), Stairs, Plumbing (Mixed), Insulation (Walls), Ceiling Fan(s), Central Vacuum
- Flooring: Ceramic Tile, Hardwood, Carpet
- Windows: Storm Window(s)
- Basement: Full,Interior Entry,Partially Finished,Family Room,Playroom,Storage Space,Utility
- Number of fireplaces: 1
- Fireplace features: Gas, Wood Burning
Interior area
- Total structure area: 3,128
- Total interior livable area: 3,660 sqft
- Finished area above ground: 3,128
- Finished area below ground: 532
Video & virtual tour
Property
Parking
- Total spaces: 8
- Parking features: Attached, Garage Door Opener, Integral, Driveway
- Attached garage spaces: 2
- Has uncovered spaces: Yes
Features
- Patio & porch: Patio, Porch
- Exterior features: Barbecue
- Pool features: In Ground, Salt Water
- Fencing: Electric, Fenced
Lot
- Size: 0.71 Acres
- Features: Electronic Pet Fence, Security, Sprinklers, Wooded
Details
- Additional structures: Outbuilding
Construction
Type & style
- Home type: SingleFamily
- Architectural style: Colonial
- Property subtype: Single Family Residence
Materials
- Dry Wall, Masonry, Vinyl Siding
- Foundation: Concrete Perimeter
Condition
- New construction: No
- Year built: 2003
Utilities & green energy
- Electric: 200+ Amp Service
- Sewer: Public Sewer
- Water: Municipal
Community & HOA
Community
- Features: Golf, Highway Access, Interstate, Public School, Recreational Facilities, Restaurants, Schools, Near Shopping, Near Swimming, Tennis
- Security: Security System Owned
- Subdivision: Sprague Village
HOA
- Has HOA: No
Location
- Region: Greenville
Financial & listing details
- Price per square foot: $396/sqft
- Annual tax amount: $12,354
- Date on market: 7/24/2026
Estimated market value
Not available
Estimated sales range
Not available
Not available
Price history
| Date | Event | Price |
|---|---|---|
| 7/24/2026 | Listed for sale | $1,450,000$396/sqft |
Source:  StateWide MLS RI #1418497 Report a problem StateWide MLS RI #1418497 Report a problem | ||
Public tax history
Tax history is unavailable.
Monthly payment
Est. payment
Payment breakdown
Explore the cost of this home by adjusting the details. Changes won't be saved.Climate risks
Neighborhood: 02828
Nearby schools
GreatSchools rating
- 8/10Pleasant View Elementary SchoolGrades: K-5Distance: 1.1 mi
- 7/10Vincent J. Gallagher Middle SchoolGrades: 6-8Distance: 1 mi
- 6/10Smithfield High SchoolGrades: 9-12Distance: 1 mi
- $1,103,6003 bd2 ba3k sqft20 Val Jean Dr, Smithfield, RI 02828Off Market
- $646,7004 bd2 ba2.6k sqft7 Kimberly Ann Dr, Smithfield, RI 02828Off Market

- $701,9004 bd2 ba2.4k sqft1 Crabapple Ln, Smithfield, RI 02828Off Market
- $604,4004 bd1 ba2.1k sqft4 Kimberly Ann Dr, Smithfield, RI 02828Off Market
- $572,8003 bd2 ba1.5k sqft1 Kimberly Ann Dr, Smithfield, RI 02828Off Market
- $603,9003 bd2 ba2.2k sqft2 Crabapple Ln, Smithfield, RI 02828Off Market
- $675,9005 bd3 ba2.6k sqft2 Kimberly Ann Dr, Smithfield, RI 02828Off Market
- $641,9004 bd2 ba2.2k sqft6 Kimberly Ann Dr, Smithfield, RI 02828Off Market
A local agent can set up tours, give advice and negotiate with sellers.
A local lender can help you make sure your offer is ready when you are.
Similar homes
- $1,450,0005 bd4 ba5.1k sqft38 Steeple Ln, Lincoln, RI 02865For Sale

 MLS ID #1418439, Michael Caparco, Keller Williams Coastal. StateWide MLS RI
 - $1,200,0004 bd4 ba3.4k sqft35 E Lantern Rd, Smithfield, RI 02917For Sale
 MLS ID #1418569, Joseph Mullen, BHHS Pinnacle Realty. StateWide MLS RI
 - $1,450,0003 bd4 ba5k sqft145 Beechwood Dr, Cranston, RI 02921For Sale
 MLS ID #1418524, Jennifer Cosgrove O'Leary, Greenwich Bay Brokers. StateWide MLS RI
 - $774,9004 bd4 ba3.1k sqft3 Greenbrier Ct W, Smithfield, RI 02828For Sale
 MLS ID #11739370, Rachel Sanville, Your Home Sold Guaranteed Realty, The Nathan Clark Team. My State MLS
 - $749,9004 bd3 ba3.3k sqft14 Reservoir Ave, Johnston, RI 02919For SaleMLS ID #1418369, Edward West, RE/MAX Preferred. StateWide MLS RI
- $1,350,0004 bd3 ba2.9k sqft42 E Lantern Rd, Lincoln, RI 02865For SaleMLS ID #1417458, Sweeney Advisory Group, Mott & Chace Sotheby's Intl.. StateWide MLS RI
- $779,0006 bd6 ba4.5k sqft0 Pleasant View Ave, Smithfield, RI 02828For SaleMLS ID #1406544, Nicole DeBenedictis, Homistic Real Estate, Inc.. StateWide MLS RI
- $964,9005 bd4 ba2.9k sqft31 Bourque Rd, Cumberland, RI 02864For SaleMLS ID #1418713, Donna DiGiulio, Williams & Stuart Real Estate. StateWide MLS RI
- $1,800,0003 bd3 ba2k sqft32 Equestrian Way, Cranston, RI 02921For SaleMLS ID #1418265, Lorena Childress, REMAX Revolution. StateWide MLS RI
- $1,355,0005 bd4 ba4.9k sqft5 Lacey Ct, Smithfield, RI 02917For SaleMLS ID #1413113, Kimberly Marion, Engel & Volkers Oceanside. StateWide MLS RI
- $1,950,0004 bd4 ba4.1k sqft15 Chiswick Rd, Smithfield, RI 02828For SaleMLS ID #1365802, Frank Simonelli, Frank Simonelli Properties. StateWide MLS RI
- $1,195,0004 bd4 ba4.4k sqft13 W Butterfly Way, Lincoln, RI 02865For SaleMLS ID #1415477, Lisa LaMontagne-Beausoleil, LaMontagne Real Estate. StateWide MLS RI
- $1,590,0004 bd4 ba5.2k sqft1264 Central Ave, Johnston, RI 02919For SaleMLS ID #1416990, David Tatangelo, RE/MAX Real Estate Center. StateWide MLS RI
- $875,0006 bd5 ba3.8k sqft72-74 Hartford Pike, Scituate, RI 02857For SaleMLS ID #1418612, Irene Schmitt, CrossRoads Real Estate Group. StateWide MLS RI
- $1,599,9993 bd3 ba4.4k sqft136 White Birch Cir, Scituate, RI 02831For SaleMLS ID #1409817, The Local Group, Lila Delman Compass. StateWide MLS RI
- $829,0003 bd2 ba2.1k sqft200 Waterman Lake Dr, Glocester, RI 02814For SaleMLS ID #1418252, Jeremy Bailey, SkyView Realty. StateWide MLS RI
- $1,149,9003 bd3 ba3k sqft140 White Birch Cir, Scituate, RI 02831For SaleMLS ID #1413923, The Local Group, Lila Delman Compass. StateWide MLS RI
- $789,9002 bd2 ba2.1k sqft1801 Old Louisquisset Pike, Lincoln, RI 02865For SaleMLS ID #1418449, Serpa-Nye Team, Coldwell Banker Realty. StateWide MLS RI
- $899,0004 bd3 ba3.3k sqft9 Stoneridge Rd, Smithfield, RI 02917For SaleMLS ID #1418026, The Local Group, Lila Delman Compass. StateWide MLS RI
- $1,100,0005 bd3 ba3.7k sqft9 Pheasant Run Rd, North Smithfield, RI 02896For SaleMLS ID #1417738, Smith & Oak Rhode Island Group, Smith and Oak Real Estate Co.. StateWide MLS RI
