Welcome to 6 Valleywood Road in Smithtown. This 3-bedroom, 3-bath ranch offers the convenience of one-level living with nicely sized bedrooms and a functional layout. The basement provides additional space and flexibility, while the outdoor area offers plenty of opportunity to create a space that fits your needs. Located in a great Smithtown location, this home has lots of potential and is ready for you to make it your own.
Pending
$599,000
6 Valleywood Road, Smithtown, NY 11787
3beds
1,831sqft
Single Family Residence, Residential
Built in 1963
0.5 Acres Lot
$-- Zestimate®
$327/sqft
$-- HOA
What's special
- 23 days
- 4,172
- 467
Likely to sell faster than
Zillow last checked:
Listing updated:
Listed by:
Corcoran SRG Residential 516-774-2446,
David L. Cohen 631-946-0346,
Frank Monforte Jr 516-805-4681,
Corcoran SRG Residential
Source: OneKey® MLS as distributed by MLS GRID,MLS#: 1048419
Facts & features
Interior
Bedrooms & bathrooms
- Bedrooms: 3
- Bathrooms: 3
- Full bathrooms: 2
- 1/2 bathrooms: 1
Heating
- Baseboard, Hot Water, Oil
Cooling
- None
Appliances
- Included: Oven, Refrigerator
Features
- First Floor Bedroom, First Floor Full Bath, Walk Through Kitchen
- Basement: Finished,Partial
- Attic: Partial
- Has fireplace: No
Interior area
- Total structure area: 1,831
- Total interior livable area: 1,831 sqft
Property
Parking
- Total spaces: 2
- Parking features: Attached
- Garage spaces: 2
Lot
- Size: 0.5 Acres
Details
- Parcel number: 0800122000200019000
- Special conditions: None
Construction
Type & style
- Home type: SingleFamily
- Architectural style: Ranch
- Property subtype: Single Family Residence, Residential
Materials
- Frame
Condition
- Year built: 1963
Utilities & green energy
- Sewer: Cesspool
- Water: Public
- Utilities for property: None
Community & HOA
HOA
- Has HOA: No
Location
- Region: Smithtown
Financial & listing details
- Price per square foot: $327/sqft
- Tax assessed value: $4,815
- Annual tax amount: $10,389
- Date on market: 9/9/2026
- Cumulative days on market: 22 days
- Listing agreement: Exclusive Right To Sell
Estimated market value
Not available
Estimated sales range
Not available
Not available
Price history
| Date | Event | Price |
|---|---|---|
| 9/23/2026 | Pending sale | $599,000$327/sqft |
Source:  OneKey® MLS as distributed by MLS GRID #1048419 Report a problem OneKey® MLS as distributed by MLS GRID #1048419 Report a problem | ||
| 9/9/2026 | Listed for sale | $599,000+106.6%$327/sqft |
Source: OneKey® MLS as distributed by MLS GRID #1048419 Report a problem | ||
| 10/16/2001 | Sold | $290,000$158/sqft |
Source: Public Record Report a problem | ||
Public tax history
| Year | Property taxes | Tax assessment |
|---|---|---|
| 2025 | -- | $4,815 |
| 2024 | -- | $4,815 |
| 2023 | -- | $4,815 |
| 2022 | -- | $4,815 |
| 2021 | -- | $4,815 |
| 2020 | -- | $4,815 |
| 2019 | -- | $4,815 |
| 2018 | -- | $4,815 |
| 2017 | $2,626 | $4,815 |
| 2016 | -- | $4,815 |
| 2015 | -- | $4,815 |
| 2014 | -- | $4,815 |
Find assessor info on the county website
Monthly payment
Climate risks
Neighborhood: 11787
Nearby schools
Schools provided by the listing agent
- Elementary: Pines Elementary School
- Middle: Hauppauge Middle School
- High: Hauppauge High School
Source: OneKey® MLS as distributed by MLS GRID. This data may not be complete. We recommend contacting the local school district to confirm school assignments for this home.
Similar homes
- $629,9005 bd2 ba1.5k sqft103 Gates Avenue, Central Islip, NY 11722For Sale
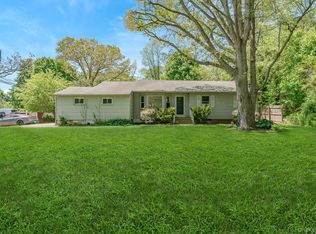
 MLS ID #1057425, Oscar M. Salazar Sorto, Listing by: ARVY Realty. OneKey® MLS as distributed by MLS GRID
 - $719,9993 bd2 ba1.8k sqft57 Juniper Ave, Smithtown, NY 11787For Sale By Owner
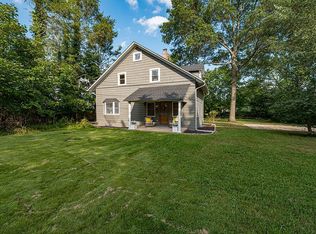
- $599,0003 bd2 ba1.3k sqft206 Alkier Street, Brentwood, NY 11717For Sale
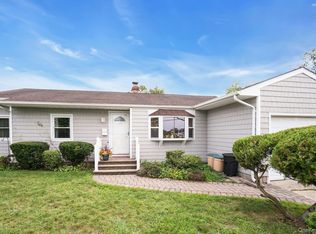 MLS ID #1050033, Elena M. Galluzzo, Listing by: Compass Greater NY LLC. OneKey® MLS as distributed by MLS GRID
 - $599,9994 bd2 ba1.4k sqft27 Yarnell Street, Brentwood, NY 11717For Sale
 MLS ID #1011864, Naseer Noori, Listing by: Signature Premier Properties. OneKey® MLS as distributed by MLS GRID
 - $625,0003 bd2 ba1.6k sqft136 Broadway, Greenlawn, NY 11740For SaleMLS ID #1048885, Xuxin Chen, Listing by: E Realty International Corp. OneKey® MLS as distributed by MLS GRID
- $599,0004 bd2 ba1.6k sqft116 Saint Johns Street, Central Islip, NY 11722For SaleMLS ID #1047484, Wendy Rodriguez, Listing by: Real Broker NY LLC. OneKey® MLS as distributed by MLS GRID
- $649,0003 bd2 ba1.9k sqft46 Marshall Avenue, Brentwood, NY 11717For SaleMLS ID #1037972, Arleni Pichardo, Listing by: Axis Homes Realty Inc. OneKey® MLS as distributed by MLS GRID
- $589,0003 bd2 ba1.8k sqft1195 Stony Brook Road, Lake Grove, NY 11755For SaleMLS ID #1050058, Nicole J. Aretz, Listing by: Douglas Elliman Real Estate. OneKey® MLS as distributed by MLS GRID
- $649,9994 bd2 ba1.4k sqft120 Aspen Road, Kings Park, NY 11754For SaleMLS ID #1045941, Mohammed Mudassir, Listing by: OverSouth LLC. OneKey® MLS as distributed by MLS GRID
- $629,9993 bd3 ba1.3k sqft666 Rosevale Avenue, Lake Ronkonkoma, NY 11779For SaleMLS ID #1041427, Nicole Chimento, Listing by: Coldwell Banker American Homes. OneKey® MLS as distributed by MLS GRID
- $660,0005 bd3 ba2.3k sqft17 Maple Street, Brentwood, NY 11717For SaleMLS ID #1051481, Luis F. Molina, Listing by: Vantage Realty Partners. OneKey® MLS as distributed by MLS GRID
- $659,0003 bd2 ba2k sqft223 Connetquot Road, Bayport, NY 11705For SaleMLS ID #1056887, Ryan D. Rezinas, Listing by: Signature Premier Properties. OneKey® MLS as distributed by MLS GRID
- $699,9003 bd2 ba1.7k sqft259 Burr Road, East Northport, NY 11731For SaleMLS ID #1023359, Aaron J. Bates, Listing by: Real Broker NY LLC. OneKey® MLS as distributed by MLS GRID
- $698,0003 bd2 ba2.3k sqft68 Prospect Drive, Brentwood, NY 11717For SaleMLS ID #1046741, Vanessa Gonzalez, Listing by: BH&G R E Realty Connect. OneKey® MLS as distributed by MLS GRID
- $660,0003 bd2 ba1.9k sqft3 Hickory Place, Bay Shore, NY 11706For SaleMLS ID #1029205, Jonathan Minerick, Listing by: HomeCoin.com. OneKey® MLS as distributed by MLS GRID
- $699,9994 bd3 ba1.9k sqft93 Midwood Avenue, Nesconset, NY 11767For SaleMLS ID #1050390, Bryan J. Karp CBR, Listing by: Coldwell Banker American Homes. OneKey® MLS as distributed by MLS GRID
- $599,0004 bd1 ba1.4k sqft46 McGaw Avenue, Lake Grove, NY 11755For SaleMLS ID #1027588, Lucilia DaSilva, Listing by: Coldwell Banker American Homes. OneKey® MLS as distributed by MLS GRID
- $749,0005 bd2 ba1.6k sqft4 Crabapple Lane, Commack, NY 11725For SaleMLS ID #1029972, Rob J. Scarito, Listing by: Douglas Elliman Real Estate. OneKey® MLS as distributed by MLS GRID
- $549,9993 bd2 ba1.4k sqft18 Houghton Boulevard, Stony Brook, NY 11790For SaleMLS ID #1056104, Matthew Klages, Listing by: Elite Realty Advisers LLC. OneKey® MLS as distributed by MLS GRID
- $599,0005 bd3 ba1.9k sqft11 Crooked Pine Drive, Medford, NY 11763For SaleMLS ID #1051827, Susan G. Owen, Listing by: Coldwell Banker M&D Good Life. OneKey® MLS as distributed by MLS GRID
