Tucked behind the exclusive second gate of Waterford Oaks, this tastefully updated, custom-built Mediterranean waterfront estate offers a rare opportunity on Clear Lake with 100 feet of private frontage and sweeping water views. Designed with scale, privacy, and timeless character, the home features a dramatic 24-foot foyer with dual staircase, elegant formal spaces, spacious living areas, and six en suite bedrooms, including a private primary retreat. Large windows and outdoor connections bring the lake into daily living, while the backyard is built for entertaining with an infinity-edge pool, palm-lined landscaping, and waterfront breezes. Additional highlights include a private theater, wine cellar, generous storage, 3-car garage, whole-home generator, and elevator-ready design. With impressive architectural detail and an irreplaceable waterfront setting, this residence delivers resort-style living in one of Clear Lake’s most distinctive gated communities. Truly one of a kind.
For sale
$5,500,000
6 Waterford Oaks Ln, Kemah, TX 77565
6beds
9,382sqft
:
Get pre-qualified$44,459/mo
Single Family Residence
Built in 2006
0.44 Acres Lot
$5,034,100 Zestimate®
$586/sqft
$750/mo HOA
What's special
Irreplaceable waterfront settingWine cellarSix en suite bedroomsPrivate primary retreatPrivate theaterSweeping water viewsInfinity-edge pool
- 32 days |
- 1,312 |
- 73 |
Zillow last checked:
Listing updated:
Listed by:
Elijah Levy TREC #0667792 832-538-5823,
Maven Real Estate Advisors, LLC
Source: HAR,MLS#: 84169251
Facts & features
Interior
Bedrooms & bathrooms
- Bedrooms: 6
- Bathrooms: 7
- Full bathrooms: 6
- 1/2 bathrooms: 1
Rooms
- Room types: Family Room, Media Room, Wine Room
Primary bedroom
- Level: First
- Area: 400
- Dimensions: 16x25
Bedroom
- Level: Second
- Area: 304
- Dimensions: 16x19
Bedroom
- Level: Second
- Area: 315
- Dimensions: 15x21
Bedroom
- Level: First
- Area: 240
- Dimensions: 20x12
Bedroom
- Level: Second
- Area: 315
- Dimensions: 15x21
Bedroom
- Level: Second
- Area: 320
- Dimensions: 16x20
Bedroom
- Level: Second
- Area: 285
- Dimensions: 15x19
Other
- Level: First
- Area: 195
- Dimensions: 15x13
Other
- Level: First
- Area: 56
- Dimensions: 8x7
Breakfast
- Level: First
- Area: 120
- Dimensions: 15x8
Dining room
- Level: First
- Area: 300
- Dimensions: 15x20
Kitchen
- Level: First
- Area: 300
- Dimensions: 20x15
Living room
- Level: Second
- Area: 420
- Dimensions: 20x21
Media room
- Level: Second
- Area: 315
- Dimensions: 15x21
Primary bath
- Level: First
- Area: 200
- Dimensions: 8x25
Utility room
- Level: First
- Area: 80
- Dimensions: 8x10
Other
- Level: First
- Area: 40
- Dimensions: 8x5
Heating
- Natural Gas
Cooling
- Attic Fan, Ceiling Fan(s), Gas
Appliances
- Included: ENERGY STAR Qualified Appliances, Water Heater, Disposal, Dryer, Refrigerator, Washer, Water Softener, Wine Refrigerator, Double Oven, Gas Oven, Microwave, Gas Range, Dishwasher, Instant Hot Water
- Laundry: Gas Dryer Hookup
Features
- 2 Staircases, Atrium, Balcony, Crown Molding, Dry Bar, Elevator Shaft, Formal Entry/Foyer, High Ceilings, Prewired for Alarm System, Beamed Ceilings, Vaulted Ceiling, Wet Bar, Wired for Sound, 1 Bedroom Down - Not Primary BR, En-Suite Bath, Primary Bed - 1st Floor, Sitting Area, Walk-In Closet(s)
- Flooring: Carpet, Travertine, Wood
- Doors: Insulated Doors
- Windows: Storm Window(s)
- Number of fireplaces: 2
- Fireplace features: Gas Log
Interior area
- Total structure area: 9,382
- Total interior livable area: 9,382 sqft
Property
Parking
- Total spaces: 3
- Parking features: Attached, Oversized, Additional Parking, Garage Door Opener, Double-Wide Driveway, Electric Vehicle Charging Station(s)
- Attached garage spaces: 3
Accessibility
- Accessibility features: Adaptable For Elevator
Features
- Stories: 2
- Patio & porch: Covered, Patio/Deck
- Exterior features: Balcony, Outdoor Kitchen, Sprinkler System
- Has private pool: Yes
- Pool features: In Ground, Pool/Spa Combo
- Has spa: Yes
- Spa features: Spa/Hot Tub, Private
- Fencing: Back Yard
- On waterfront: Yes
- Waterfront features: Bulkhead, Lake Front
Lot
- Size: 0.44 Acres
- Features: Back Yard, Waterfront, 1/4 Up to 1/2 Acre
Details
- Parcel number: 737700000006000
Construction
Type & style
- Home type: SingleFamily
- Architectural style: Mediterranean
- Property subtype: Single Family Residence
Materials
- Batts Insulation, Spray Foam Insulation, Cement Siding, Stucco, Wood Siding
- Foundation: Slab on Builders Pier
- Roof: Tile
Condition
- New construction: No
- Year built: 2006
Utilities & green energy
- Sewer: Public Sewer
- Water: Public
Green energy
- Energy efficient items: Attic Vents, Thermostat, HVAC, Exposure/Shade
Community & HOA
Community
- Features: Subdivision Tennis Court
- Security: Prewired for Alarm System
- Subdivision: Waterford Oaks 93
HOA
- Has HOA: Yes
- Amenities included: Basketball Court, Boat Dock, Boat Slip, Controlled Access, Jogging Path, Marina, Paid Patrol, Park, Picnic Area, Pool, Security, Trail(s)
- HOA fee: $9,000 annually
Location
- Region: Kemah
Financial & listing details
- Price per square foot: $586/sqft
- Tax assessed value: $2,225,300
- Annual tax amount: $40,590
- Date on market: 7/10/2026
- Listing terms: Cash,Conventional
- Ownership: Full Ownership
- Road surface type: Concrete
Estimated market value
$5,034,100
$4.78M - $5.29M
$6,768/mo
Price history
| Date | Event | Price |
|---|---|---|
| 7/10/2026 | Listed for sale | $5,500,000$586/sqft |
Source:  HAR #84169251 Report a problem HAR #84169251 Report a problem | ||
Public tax history
| Year | Property taxes | Tax assessment |
|---|---|---|
| 2025 | $11,347 -5.7% | $2,225,300 |
| 2024 | $12,029 -4.6% | $2,225,300 |
| 2023 | $12,607 | $2,225,300 +8.6% |
| 2022 | -- | $2,048,288 +10% |
| 2021 | $12,794 -7.4% | $1,862,080 +3% |
| 2020 | $13,814 -8.5% | $1,807,840 +5% |
| 2019 | $15,093 -60.2% | $1,721,750 0% |
| 2018 | $37,937 | $1,721,900 |
| 2017 | $37,937 -2.8% | $1,721,900 -9.4% |
| 2016 | $39,021 +161.6% | $1,900,000 -14.5% |
| 2015 | $14,915 +0.5% | $2,223,290 +37.2% |
| 2014 | $14,846 | $1,620,100 |
| 2013 | -- | $1,620,100 +1.9% |
| 2012 | -- | $1,589,500 +10% |
| 2011 | -- | $1,445,000 |
| 2010 | -- | $1,445,000 |
| 2009 | -- | $1,445,000 |
| 2008 | -- | $1,445,000 -23.5% |
| 2007 | -- | $1,889,950 |
Find assessor info on the county website
Monthly payment
Est. payment
Payment breakdown
Explore the cost of this home by adjusting the details. Changes won't be saved.Climate risks
Neighborhood: Glen Cove
Nearby schools
GreatSchools rating
- 6/10Lavace Stewart Elementary SchoolGrades: PK-5Distance: 1.3 mi
- 8/10Bayside Intermediate SchoolGrades: 6-8Distance: 3.2 mi
- 7/10Clear Falls High SchoolGrades: 9-12Distance: 3.1 mi
Schools provided by the listing agent
- Elementary: Stewart Elementary School (Clear Creek)
- Middle: Bayside Intermediate School
- High: Clear Falls High School
Source: HAR. This data may not be complete. We recommend contacting the local school district to confirm school assignments for this home.
- $6,190,000-- bd4 ba5.5k sqft7 Waterford Oaks Ln, Kemah, TX 77565Off Market
- $2,826,3004 bd7 ba8.6k sqft5 Waterford Oaks Ln, Kemah, TX 77565Off Market
- $1,722,3004 bd4 ba4.4k sqft20 Waterford Oaks Ln, Kemah, TX 77565Off Market
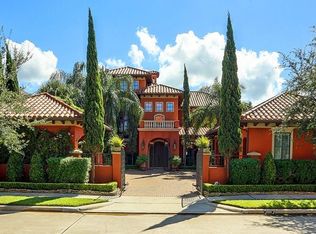
- $1,956,300-- bd5 ba4.8k sqft21 Waterford Oaks Ln, Kemah, TX 77565Off Market
- $1,785,1003 bd5 ba5k sqft19 Waterford Oaks Ln, Kemah, TX 77565Off Market
- $1,620,9004 bd5 ba8.1k sqft4 Waterford Oaks Ln, Kemah, TX 77565Off Market
- $1,954,9004 bd7 ba7.3k sqft22 Waterford Oaks Ln, Kemah, TX 77565Off Market
- $903,3000.35 acres8 Waterford Oaks Ln, Kemah, TX 77565Off Market
A local agent can set up tours, give advice and negotiate with sellers.
Similar homes
- $4,600,0005 bd10 ba10k sqft112 Bayou Ln, Kemah, TX 77565For Sale
 MLS ID #59253257, Jessica Meyer, Greenwood King Properties - Voss Office. HAR
 - $3,250,0005 bd6 ba6.6k sqft1628 Enterprise Ave, League City, TX 77573For Sale
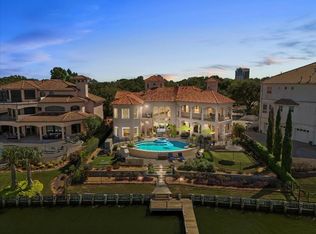 MLS ID #34030843, Lindsay Rose, Foundations Realty. HAR
 - $2,999,0005 bd6 ba6.1k sqft752 Pegasus Ln, League City, TX 77573For Sale
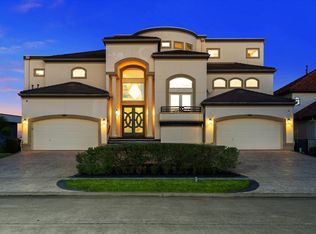 MLS ID #52106863, My Nguyen, Better Homes and Gardens Real Estate Gary Greene - Bay Area. HAR
 - $3,300,0005 bd7 ba6.3k sqft1818 Ray Shell Ct, Seabrook, TX 77586For Sale
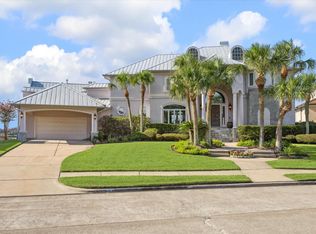 MLS ID #52678912, Brandon Stephens, Keller Williams Brazos West. HAR
 - $2,950,0004 bd5 ba5.3k sqft109 Seaway Ln, League City, TX 77573New ConstructionMLS ID #11710505, Keith Owens, Owens & Associates Realty, LLC. HAR
- $2,750,0006 bd6 ba6.2k sqft1913 Lundy Ln, Friendswood, TX 77546For SaleMLS ID #21014928, Jaime Black, Martin & Black Real Estate LLC. HAR
