Experience the best of waterfront living at this exquisite estate - a private corner-lot retreat in Kemah, Texas, where stunning water views meet refined coastal elegance. This exceptional property is built for both beauty & resilience, featuring a steel & concrete bulkhead & a covered boathouse equipped with 30, 50, and 100-amp shore power for effortless docking of up to 130ft yacht. Inside, sophisticated marble finishes & carefully curated details create an atmosphere of timeless luxury, while an elevator & dumbwaiter offer seamless access throughout the home. A 70kW generator stands ready to deliver uninterrupted comfort, complemented by electric storm shutters for ultimate peace of mind. Step into your own private oasis w/ a sparkling pool & spa, gather around the fire pit under the stars, & welcome guests with their own private quarters designed for relaxation & comfort. At 112 Bayou Lane, every element is crafted for an extraordinary waterfront lifestyle. All info per Seller.
For sale
$4,600,000
112 Bayou Ln, Kemah, TX 77565
5beds
10,040sqft
Single Family Residence
Built in 1998
0.63 Acres Lot
$4,055,900 Zestimate®
$458/sqft
$115/mo HOA
What's special
Sophisticated marble finishesTimeless luxuryPrivate corner-lot retreatStunning water viewsElectric storm shuttersCarefully curated details
- 252 days
- 912
- 66
Zillow last checked:
Listing updated:
Listed by:
Jessica Meyer TREC #0603035 713-784-0888,
Greenwood King Properties - Voss Office
Source: HAR,MLS#: 59253257
Facts & features
Interior
Bedrooms & bathrooms
- Bedrooms: 5
- Bathrooms: 10
- Full bathrooms: 7
- 1/2 bathrooms: 3
Primary bedroom
- Level: First
- Area: 528
- Dimensions: 24x22
Bedroom
- Level: Second
- Area: 204
- Dimensions: 17x12
Bedroom
- Level: Second
- Area: 696
- Dimensions: 29x24
Bedroom
- Level: Second
- Area: 204
- Dimensions: 17x12
Other
- Level: First
- Area: 144
- Dimensions: 12x12
Other
- Level: Second
- Area: 234
- Dimensions: 18x13
Breakfast
- Level: First
- Area: 72
- Dimensions: 9x8
Dining room
- Level: First
- Area: 216
- Dimensions: 18x12
Other
- Level: First
- Area: 238
- Dimensions: 17x14
Other
- Level: Second
- Area: 360
- Dimensions: 24x15
Kitchen
- Level: First
- Area: 338
- Dimensions: 26x13
Kitchen
- Level: First
- Area: 459
- Dimensions: 27x17
Living room
- Level: First
- Area: 567
- Dimensions: 27x21
Media room
- Level: Second
- Area: 594
- Dimensions: 27x22
Utility room
- Level: First
- Area: 247
- Dimensions: 19x13
Heating
- Natural Gas
Cooling
- Ceiling Fan(s), Electric, Zoned
Appliances
- Included: Disposal, Refrigerator, Water Softener, Electric Oven, Trash Compactor, Microwave, Electric Cooktop, Gas Cooktop, Dishwasher
- Laundry: Electric Dryer Hookup, Washer Hookup
Features
- 2 Staircases, Balcony, Central Vacuum, Crown Molding, Elevator, Formal Entry/Foyer, High Ceilings, Wet Bar, Wired for Sound, Primary Bed - 1st Floor
- Flooring: Carpet, Marble, Tile
- Windows: Storm Window(s), Shutters, Window Coverings
- Number of fireplaces: 4
- Fireplace features: Outside, Gas Log
Interior area
- Total structure area: 10,040
- Total interior livable area: 10,040 sqft
Video & virtual tour
Property
Parking
- Total spaces: 4
- Parking features: Electric Gate, Driveway Gate, Attached, Garage, Detached, Additional Parking, Garage Door Opener, Double-Wide Driveway, Porte-Cochere
- Attached garage spaces: 4
Accessibility
- Accessibility features: Accessible Elevator Installed
Features
- Stories: 2
- Patio & porch: Covered
- Exterior features: Side Yard, Sprinkler System, Boat Lift, Boat Slip
- Has private pool: Yes
- Pool features: Gunite, In Ground, Pool/Spa Combo
- Has spa: Yes
- Spa features: Spa/Hot Tub
- On waterfront: Yes
- Waterfront features: Bay Front, Bulkhead, Metal Bulkhead
Lot
- Size: 0.63 Acres
- Features: Waterfront, 1/2 Up to 1 Acre
Details
- Additional structures: Boat House
- Parcel number: 459500000111000
Construction
Type & style
- Home type: SingleFamily
- Architectural style: Traditional
- Property subtype: Single Family Residence
Materials
- Stucco
- Foundation: Slab
- Roof: Tile
Condition
- New construction: No
- Year built: 1998
Utilities & green energy
- Water: Water District
Green energy
- Energy efficient items: Exposure/Shade
Community & HOA
Community
- Subdivision: Lazy Bend
HOA
- Has HOA: Yes
- HOA fee: $1,380 annually
Location
- Region: Kemah
Financial & listing details
- Price per square foot: $458/sqft
- Tax assessed value: $2,771,870
- Annual tax amount: $38,098
- Date on market: 1/20/2026
- Listing terms: Cash,Conventional
- Ownership: Full Ownership
- Road surface type: Concrete
Estimated market value
$4,055,900
$3.81M - $4.34M
Not available
Price history
| Date | Event | Price |
|---|---|---|
| 9/10/2026 | Listed for sale | $4,600,000$458/sqft |
Source:  HAR #59253257 Report a problem HAR #59253257 Report a problem | ||
| 8/24/2026 | Pending sale | $4,600,000$458/sqft |
Source: HAR #59253257 Report a problem | ||
| 6/26/2026 | Price change | $4,600,000-14.8%$458/sqft |
Source: HAR #59253257 Report a problem | ||
| 1/20/2026 | Price change | $5,400,000-8.5%$538/sqft |
Source: HAR #59253257 Report a problem | ||
| 8/12/2025 | Price change | $5,900,000-12.6%$588/sqft |
Source: HAR #77258605 Report a problem | ||
| 4/30/2025 | Listed for sale | $6,750,000$672/sqft |
Source: HAR #77258605 Report a problem | ||
Public tax history
| Year | Property taxes | Tax assessment |
|---|---|---|
| 2025 | $10,772 +6.6% | $2,771,870 +7.9% |
| 2024 | $10,101 +6.3% | $2,567,739 +10% |
| 2023 | $9,499 +0.2% | $2,334,308 +10% |
| 2022 | $9,483 -2.5% | $2,122,098 +10% |
| 2021 | $9,730 -0.5% | $1,929,180 +10% |
| 2020 | $9,778 -34.9% | $1,753,800 -28.1% |
| 2019 | $15,017 -63% | $2,439,230 |
| 2018 | $40,604 | $2,439,230 |
| 2017 | $40,604 +0.5% | $2,439,230 +1.3% |
| 2016 | $40,404 +154.9% | $2,408,280 +23.4% |
| 2015 | $15,852 +18.9% | $1,951,510 |
| 2014 | $13,328 | $1,951,510 |
| 2013 | -- | $1,951,510 |
| 2012 | -- | $1,951,510 |
| 2011 | -- | $1,951,510 |
| 2010 | -- | $1,951,510 -1.5% |
| 2009 | -- | $1,982,030 -16.6% |
| 2008 | -- | $2,377,711 +0.8% |
| 2007 | -- | $2,358,060 -1% |
| 2006 | -- | $2,381,320 +20.8% |
| 2005 | -- | $1,971,980 +21.4% |
| 2004 | -- | $1,624,010 |
| 2003 | -- | $1,624,010 +55.5% |
| 2001 | -- | $1,044,170 |
Find assessor info on the county website
Monthly payment
Est. payment
Payment breakdown
Explore the cost of this home by adjusting the details. Changes won't be saved.Climate risks
Neighborhood: 77565
Nearby schools
Schools provided by the listing agent
- Elementary: Stewart Elementary School (Clear Creek)
- Middle: Bayside Intermediate School
- High: Clear Falls High School
Source: HAR. This data may not be complete. We recommend contacting the local school district to confirm school assignments for this home.

Similar homes
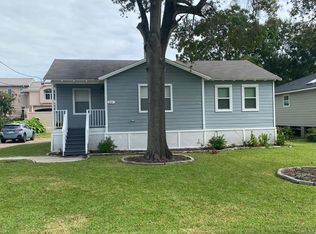
- $4,999,5006 bd7 ba9.3k sqft6 Waterford Oaks Ln, Kemah, TX 77565For Sale
 MLS ID #28508917, Elijah Levy, Maven Real Estate Advisors, LLC. HAR
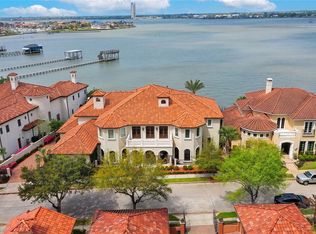
 - $2,549,9004 bd7 ba5.9k sqft2240 Marina Way, Kemah, TX 77565For Sale
 MLS ID #64316310, Keith Owens, Owens & Associates Realty, LLC. HAR
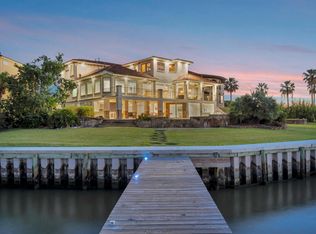
 - $3,150,0005 bd7 ba6.3k sqft1818 Ray Shell Ct, Seabrook, TX 77586For Sale
 MLS ID #52678912, Brandon Stephens, Keller Williams Brazos West. HAR
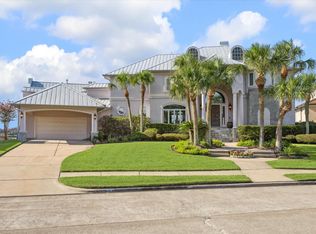
 - $3,250,0005 bd6 ba6.6k sqft1628 Enterprise Ave, League City, TX 77573For Sale
 MLS ID #34030843, Lindsay Rose, Foundations Realty. HAR
