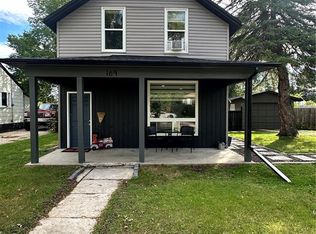
Welcome to 60 Appleton Drive, Yorkton, SK. Located on the south side of the city, close to downtown Yorkton. This lovely mobile home is ready for its next owners. There is a carport to keep you out of the elements and single car garage as you pull up to the home. You will enter into the porch area with storage/pantry room conveniently situated off of it. As you enter further the cozy living room is to your right with views to the street. Heading back the other way is the bright kitchen and dining area. Furnace is located in the hallway before the two bedrooms and bathroom. There is a convenient accordion style divider to separate the two rooms or make it one large room. Across from the 4 piece bathroom is your laundry area. At the end of the mobile home is the master bedroom with double closet space. The home has an addition off of the hallway used as the recreation room with built in natural gas stove. There is a quaint garden area and two garden sheds at the back of the property for all your equipment. Updates to the home include water heater (2023), newer triple pane windows in the kitchen/dining and living room areas. Shingles were replaced in 2015. Furnace replaced in 2008. 100 Amp panel. Book a showing today to see this well kept property. Not for rent or rent to own.
Conditional sale
C$59,900
60 Appleton DRIVE, Yorkton, SK S3N 3E3
3beds
1baths
1,194sqft
Manufactured Home
Built in 1974
-- sqft lot
$-- Zestimate®
C$50/sqft
C$-- HOA
What's special
Single car garageLaundry areaQuaint garden area
- 10 days
- 21
- 1
Zillow last checked:
Listing updated:
Listed by:
Katherine Vandale,
Royal LePage Success Realty
Source: Saskatchewan REALTORS® Association,MLS®#: SK047723Originating MLS®#: Saskatchewan REALTORS® Association
Facts & features
Interior
Bedrooms & bathrooms
- Bedrooms: 3
- Bathrooms: 1
Primary bedroom
- Features: Room Floor: Carpet
- Level: Main
- Dimensions: 11'2"x11'8"
Bedroom
- Features: Room Floor: Carpet
- Level: Main
- Dimensions: 6'7"x8'
Bedroom
- Features: Room Floor: Carpet
- Level: Main
- Dimensions: 6'6"x8'1"
Other
- Features: Room Floor: Linoleum
- Level: Main
- Dimensions: 7'11"x7'7"
Other
- Features: Room Floor: Linoleum
- Level: Main
- Dimensions: 16'1"x13'3"
Laundry
- Features: Room Floor: Carpet
- Level: Main
- Dimensions: 5'x5'7"
Living room
- Features: Room Floor: Carpet
- Level: Main
- Dimensions: 13'2"x16'4"
Porch
- Features: Room Floor: Carpet
- Level: Main
- Dimensions: 9'7"x7'5"
Recreation room
- Features: Room Floor: Carpet
- Level: Main
- Dimensions: 17'11"x11'10"
Storage
- Features: Room Floor: Carpet
- Level: Main
- Dimensions: 7'6"x9'6"
Heating
- Forced Air, Natural Gas
Appliances
- Included: Water Heater, Electric Water Heater, Dryer, Refrigerator, Stove, Washer
Features
- Basement: Other,Walls (Other)
- Number of fireplaces: 1
- Fireplace features: Gas
Interior area
- Total structure area: 1,194
- Total interior livable area: 1,194 sqft
Property
Parking
- Total spaces: 4
- Parking features: 1 Car Attached, Carport, Parking Pad, Parking Spaces, Gravel
- Attached garage spaces: 1
- Has carport: Yes
- Has uncovered spaces: Yes
- Details: Parking Size: 20.5x11.5
Features
- Exterior features: Garden, Lawn Back, Lawn Front
Lot
- Features: Irregular Lot, Trees/Shrubs
Details
- Additional structures: Shed(s)
Construction
Type & style
- Home type: MobileManufactured
- Property subtype: Manufactured Home
Materials
- Siding, Vinyl Siding
- Roof: Asphalt,Metal
Condition
- Year built: 1974
Community & HOA
Community
- Subdivision: South YO
Location
- Region: Yorkton
Financial & listing details
- Price per square foot: C$50/sqft
- Date on market: 9/8/2026
- Exclusions: Water Softener
- Ownership: Leasehold
- Body type: Single Wide
Price history
| Date | Event | Price |
|---|---|---|
| 9/8/2026 | Listed for sale | C$59,900C$50/sqft |
Source: Saskatchewan REALTORS® Association #SK047723 Report a problem | ||
Public tax history
Tax history is unavailable.
Climate risks
Neighborhood: S3N
Nearby schools
GreatSchools rating
No schools nearby
We couldn't find any schools near this home.