**Steps to Sacred Heart University!** Exceptional opportunity for homeowners and investors alike. Situated on a spacious double lot, this expansive 3-4 bedroom, 2 full bath ranch offers comfortable one-level living, generous indoor and outdoor space, and outstanding investment potential. Features include central air conditioning, two fireplaces, a partially finished lower level offering additional flexible living space, and an attached two-car garage. A breezeway connects the home to the garage, while a patio overlooks the large, fenced backyard, perfect for outdoor entertaining and recreation. The oversized property offers exciting possibilities for expansion, redevelopment, or future investment, subject to municipal approvals. Whether you're looking for a spacious home in a convenient location or an investment opportunity just steps from Sacred Heart University, this property offers tremendous potential.
Coming soon 11/16
$600,000
60 Cotter Drive, Bridgeport, CT 06606
3beds
2,474sqft
Single Family Residence
Built in 1956
0.39 Acres Lot
$-- Zestimate®
$243/sqft
$-- HOA
What's special
- 8 days
- 447
- 26
Zillow last checked:
Listing updated:
Listed by:
Elizabeth Casey (203)260-7118,
William Raveis Real Estate 203-261-0028
Source: Smart MLS,MLS#: 24219464
Facts & features
Interior
Bedrooms & bathrooms
- Bedrooms: 3
- Bathrooms: 2
- Full bathrooms: 1
- 1/2 bathrooms: 1
Rooms
- Room types: Breezeway
Primary bedroom
- Level: Main
Bedroom
- Level: Main
Bedroom
- Level: Main
Dining room
- Level: Main
Living room
- Level: Main
Heating
- Hot Water, Natural Gas
Cooling
- Central Air
Appliances
- Included: Oven/Range, Refrigerator, Dishwasher, Electric Water Heater, Water Heater
- Laundry: Main Level
Features
- Basement: Full,Partially Finished,Liveable Space
- Attic: Access Via Hatch
- Number of fireplaces: 2
Interior area
- Total structure area: 2,474
- Total interior livable area: 2,474 sqft
- Finished area above ground: 1,674
- Finished area below ground: 800
Property
Parking
- Total spaces: 6
- Parking features: Attached, Paved, Driveway, Garage Door Opener, Private
- Attached garage spaces: 2
- Has uncovered spaces: Yes
Features
- Patio & porch: Patio
- Exterior features: Outdoor Grill, Rain Gutters
- Waterfront features: Beach Access, Water Community
Lot
- Size: 0.39 Acres
- Features: Corner Lot, Level
Details
- Additional structures: Shed(s)
- Parcel number: 39870
- Zoning: RA
Construction
Type & style
- Home type: SingleFamily
- Architectural style: Ranch
- Property subtype: Single Family Residence
Materials
- Wood Siding
- Foundation: Concrete Perimeter
- Roof: Asphalt
Condition
- New construction: No
- Year built: 1956
Utilities & green energy
- Sewer: Public Sewer
- Water: Public
Community & HOA
Community
- Subdivision: North End
HOA
- Has HOA: No
Location
- Region: Bridgeport
Financial & listing details
- Price per square foot: $243/sqft
- Tax assessed value: $193,200
- Annual tax amount: $8,395
- Date on market: 11/6/2026
Estimated market value
Not available
Estimated sales range
Not available
Not available
Price history
| Date | Event | Price |
|---|---|---|
| 5/14/1991 | Sold | $137,000$55/sqft |
Source: Public Record Report a problem | ||
Public tax history
| Year | Property taxes | Tax assessment |
|---|---|---|
| 2025 | $8,395 | $193,200 |
| 2024 | $8,395 | $193,200 |
| 2023 | $8,395 | $193,200 |
| 2022 | $8,395 | $193,200 |
| 2021 | $8,395 -2.7% | $193,200 +20.9% |
| 2020 | $8,625 | $159,750 |
| 2019 | $8,625 -0.7% | $159,750 |
| 2018 | $8,686 | $159,750 |
| 2017 | $8,686 | $159,750 |
| 2016 | $8,686 +8.9% | $159,750 -15.5% |
| 2015 | $7,975 | $188,970 |
| 2014 | $7,975 +0.8% | $188,970 |
| 2013 | $7,908 +1.8% | $188,970 |
| 2012 | $7,769 +3.7% | $188,970 |
| 2011 | $7,491 | $188,970 |
| 2010 | $7,491 +2.3% | $188,970 |
| 2009 | $7,321 +5.6% | $188,970 +21.5% |
| 2008 | $6,934 +4% | $155,530 0% |
| 2007 | $6,670 +1.4% | $155,540 |
| 2006 | $6,576 +8.4% | $155,540 |
| 2004 | $6,065 +1.5% | $155,540 +43.6% |
| 2003 | $5,978 -15.1% | $108,290 |
| 2001 | $7,039 +38.2% | $108,290 +38.1% |
| 2000 | $5,095 0% | $78,386 0% |
| 1999 | $5,096 | $78,400 |
Find assessor info on the county website
Monthly payment
Est. payment
Payment breakdown
Explore the cost of this home by adjusting the details. Changes won't be saved.Climate risks
Neighborhood: North End


Similar homes
- $595,0004 bd3 ba2k sqft661 Chopsey Hill Road, Bridgeport, CT 06606For Sale
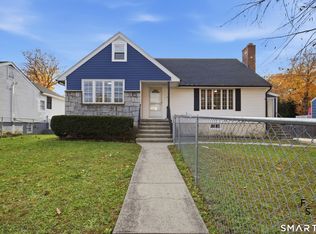
 MLS ID #24216624, Rosa E. Gallego, Five Stars Realty. Smart MLS
- $599,9003 bd2 ba3.1k sqft35 Horseshoe Drive, Trumbull, CT 06611For Sale
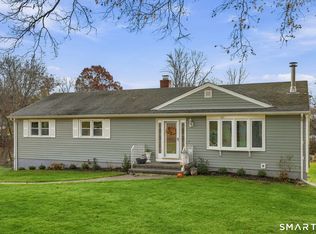 MLS ID #24220499, Drew Slack, ERA Insite Realty Services. Smart MLS
- $--4 bd1 ba1.3k sqft409 Lakeside Dr, Bridgeport, CT 06606AuctionXome
- $599,9993 bd2 ba1.5k sqft56 Crown Street, Trumbull, CT 06611For Sale
 MLS ID #24220564, Paige Vass, Huntsman,Meade & Partners Comp. Smart MLS
- $499,0003 bd3 ba1.7k sqft111 Trelane Drive, Bridgeport, CT 06606For SaleMLS ID #24219884, Christopher W. O'Connell, Regency Real Estate, LLC. Smart MLS
- $480,0005 bd3 ba2k sqft446 Pond Street, Bridgeport, CT 06606For SaleMLS ID #24216867, Marcelle O. Sahossi, Keller Williams Prestige Prop.. Smart MLS
- $499,0005 bd2 ba1.4k sqft1825 Chopsey Hill Road, Bridgeport, CT 06606For SaleMLS ID #24220940, Amanda Huntington, Compass Connecticut, LLC. Smart MLS
- $389,9003 bd1 ba1.5k sqft74 Leonard Drive, Bridgeport, CT 06606For SaleMLS ID #24220840, Charles W. Scott Jr, Tri-State Realty. Smart MLS
- $585,0004 bd2 ba1.4k sqft1385 Chopsey Hill Road, Bridgeport, CT 06606For SaleMLS ID #24211714, Jeffrey Tisdale, RE/MAX Right Choice. Smart MLS
- $579,0003 bd2 ba1.5k sqft8 Mitchell Road, Trumbull, CT 06611For SaleMLS ID #24220087, Carrie Perkins, Spaces Real Estate. Smart MLS
- $550,0003 bd2 ba1.5k sqft110 Minturn Road, Bridgeport, CT 06606For SaleMLS ID #24189859, Alexia Andrade, US Asset Realty. Smart MLS
- $510,0003 bd3 ba2.3k sqft55 Beauvue Terrace, Bridgeport, CT 06606For SaleMLS ID #24171786, Caroline Sanchez, BHGRE Gaetano Marra Homes. Smart MLS
- $535,0003 bd3 ba2.4k sqft345 Harlem Avenue, Bridgeport, CT 06606For SaleMLS ID #24204583, Adriana Miller, William Raveis Real Estate. Smart MLS
- $695,0003 bd2 ba1.9k sqft12 Plumb Road, Trumbull, CT 06611For SaleMLS ID #24220778, Sarah Pritchard Provenzano, William Raveis Real Estate. Smart MLS
- $425,0003 bd2 ba1.3k sqft219 Bretton Street, Bridgeport, CT 06606For SaleMLS ID #24218884, Sean Jackson, Keller Williams Realty. Smart MLS
- $599,0003 bd2 ba1.4k sqft4280 Madison Avenue, Trumbull, CT 06611For SaleMLS ID #24205611, Marcelino Molina, Coldwell Banker Realty. Smart MLS
- $525,0003 bd2 ba1.2k sqft264 Sunrise Terrace, Bridgeport, CT 06606For SaleMLS ID #24200899, Ermelinda McLaughlin, eXp Realty. Smart MLS
- $529,9003 bd2 ba1.5k sqft49 Regina Street, Trumbull, CT 06611For SaleMLS ID #24220213, Cindy Cox, William Raveis Real Estate. Smart MLS
- $455,0003 bd2 ba1.5k sqft160 Oakwood Street, Bridgeport, CT 06606For SaleMLS ID #24221002, Jennifer Vargas, Coldwell Banker Realty. Smart MLS
- $649,9004 bd4 ba2.5k sqft28 Brookside Avenue, Bridgeport, CT 06606For SaleMLS ID #24214572, Rosania Melo, Rosana Melo Realty. Smart MLS
