Welcome to 60 High Pond, a bright and inviting second-floor condo nestled in the highly desirable Hills community of Bedminster. This well-maintained 2-bedroom home features an open floor plan, soaring ceilings, and a skylight that fills the living space with natural light, creating an airy and welcoming atmosphere. The spacious living room is enhanced by an gas fireplace, while the beautifully appointed kitchen offers stainless steel appliances. Laminate wood flooring flows throughout the main living areas and bedrooms, adding warmth and continuity. Step outside onto your private balcony, the perfect spot to enjoy your morning coffee or unwind at the end of the day. **A brand-new HVAC system** provides added comfort and peace of mind, while the attached garage with direct private access to the home offers everyday convenience. Roof was replaced within the last 2 years. Residents of The Hills enjoy an array of amenities, including a clubhouse, outdoor pool, tennis courts, playgrounds, and scenic walking paths. Ideally situated near shopping, dining, grocery stores, and major highways, this home offers a wonderful combination of comfort, convenience, and community living.
Active
$389,900
60 High Pond Ln #60, Bedminster Twp., NJ 07921
2beds
--sqft
Townhouse
Built in 1989
-- sqft lot
$-- Zestimate®
$--/sqft
$404/mo HOA
What's special
Gas fireplacePrivate balconySoaring ceilingsBeautifully appointed kitchenStainless steel appliancesOpen floor plan
- 3 days
- 520
- 74
Zillow last checked:
Listing updated:
Listed by:
Mildred Correa 908-766-0085,
Keller Williams Towne Square Real
Source: GSMLS,MLS#: 4064757
Facts & features
Interior
Bedrooms & bathrooms
- Bedrooms: 2
- Bathrooms: 1
- Full bathrooms: 1
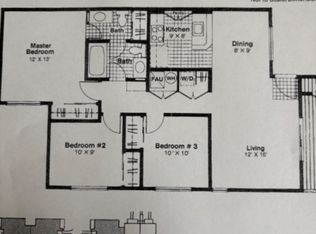
Bedroom 1
- Level: Second
- Area: 165
- Dimensions: 15 x 11
Bedroom 2
- Level: Second
- Area: 110
- Dimensions: 11 x 10
Dining room
- Features: Formal Dining Room
- Level: Second
- Area: 63
- Dimensions: 9 x 7
Kitchen
- Features: Not Eat-In Kitchen, Separate Dining Area
- Level: Second
- Area: 64
- Dimensions: 8 x 8
Living room
- Level: Second
- Area: 169
- Dimensions: 13 x 13
Heating
- Forced Air, Natural Gas
Cooling
- Central Air
Appliances
- Included: Carbon Monoxide Detector, Dishwasher, Dryer, Microwave, Range/Oven-Electric, Refrigerator, Washer, Electric Water Heater
- Laundry: Level 2
Features
- High Ceilings
- Flooring: Carpet, Laminate, Tile
- Basement: None
- Number of fireplaces: 1
- Fireplace features: Gas
- Common walls with other units/homes: End Unit,Townhouse-End Unit
Property
Parking
- Total spaces: 1
- Parking features: 1 Car Width, Additional Parking, Attached Garage
- Attached garage spaces: 1
- Uncovered spaces: 1
Features
- Levels: One
- Stories: 1
- Exterior features: Curbs, Sidewalk, Tennis Court(s)
- Has private pool: Yes
- Pool features: Association
Details
- Parcel number: 2701000590021012600000CONDO
Construction
Type & style
- Home type: Townhouse
- Property subtype: Townhouse
- Attached to another structure: Yes
Materials
- Stone, Vinyl Siding
- Roof: Asphalt Shingle
Condition
- Year built: 1989
Utilities & green energy
- Gas: Gas-Natural
- Sewer: Public Sewer
- Water: Public
- Utilities for property: Electricity Connected, Natural Gas Connected, Cable Available, Garbage Included
Community & HOA
Community
- Features: Clubhouse, Jogging/Biking Path, Tennis Court(s)
- Security: Carbon Monoxide Detector(s), Smoke Detector(s), Carbon Monoxide Detector
- Subdivision: Wood Duck Pond Section
HOA
- Has HOA: Yes
- Services included: Maintenance-Common Area, Maintenance Structure, Snow Removal, Trash
- HOA fee: $404 monthly
Location
- Region: Bedminster
Financial & listing details
- Tax assessed value: $360,400
- Annual tax amount: $4,061
- Date on market: 11/13/2026
- Exclusions: Chandelier in Stairwell.
- Ownership type: Condominium
- Electric utility on property: Yes
Estimated market value
Not available
Estimated sales range
Not available
Not available
Price history
| Date | Event | Price |
|---|---|---|
| 11/13/2026 | Listed for sale | $389,900 |
Source:  GSMLS #4064757 Report a problem | ||
Public tax history
Tax history is unavailable.
Monthly payment
Est. payment
Payment breakdown
Explore the cost of this home by adjusting the details. Changes won't be saved.Climate risks
Neighborhood: 07921
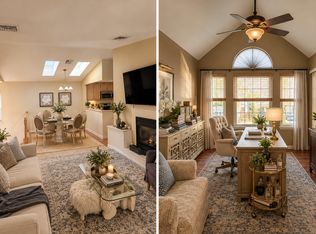
Similar homes
- $389,9002 bd1 ba-- sqft48 Spruce Ct, Bedminster Twp., NJ 07921For Sale
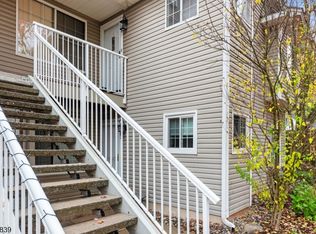 MLS ID #4063842, Scott G. Oatley, Realty Executives Exceptional. GSMLS
- $499,9992 bd3 ba-- sqft12 Wendover Ct, Bedminster Twp., NJ 07921For Sale
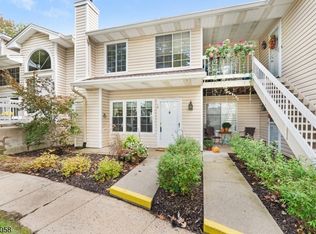 MLS ID #4064746, Peter J. Cagnassola, Bedminster Hills Realty. GSMLS
- $399,9002 bd2 ba1k sqft22 Pine Court #22, Bedminster Twp., NJ 07921For Sale
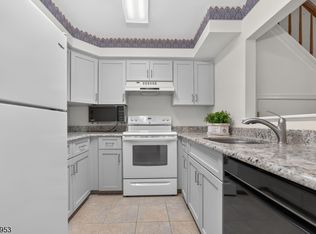 MLS ID #4054826, Sharon Lee Dzierzawiec, Coldwell Banker Realty. GSMLS
- $369,9993 bd2 ba-- sqft90 Larkspur Court, Bedminster Twp., NJ 07921For Sale
 MLS ID #4056754, Peter J. Cagnassola, Bedminster Hills Realty. GSMLS
